New Listing
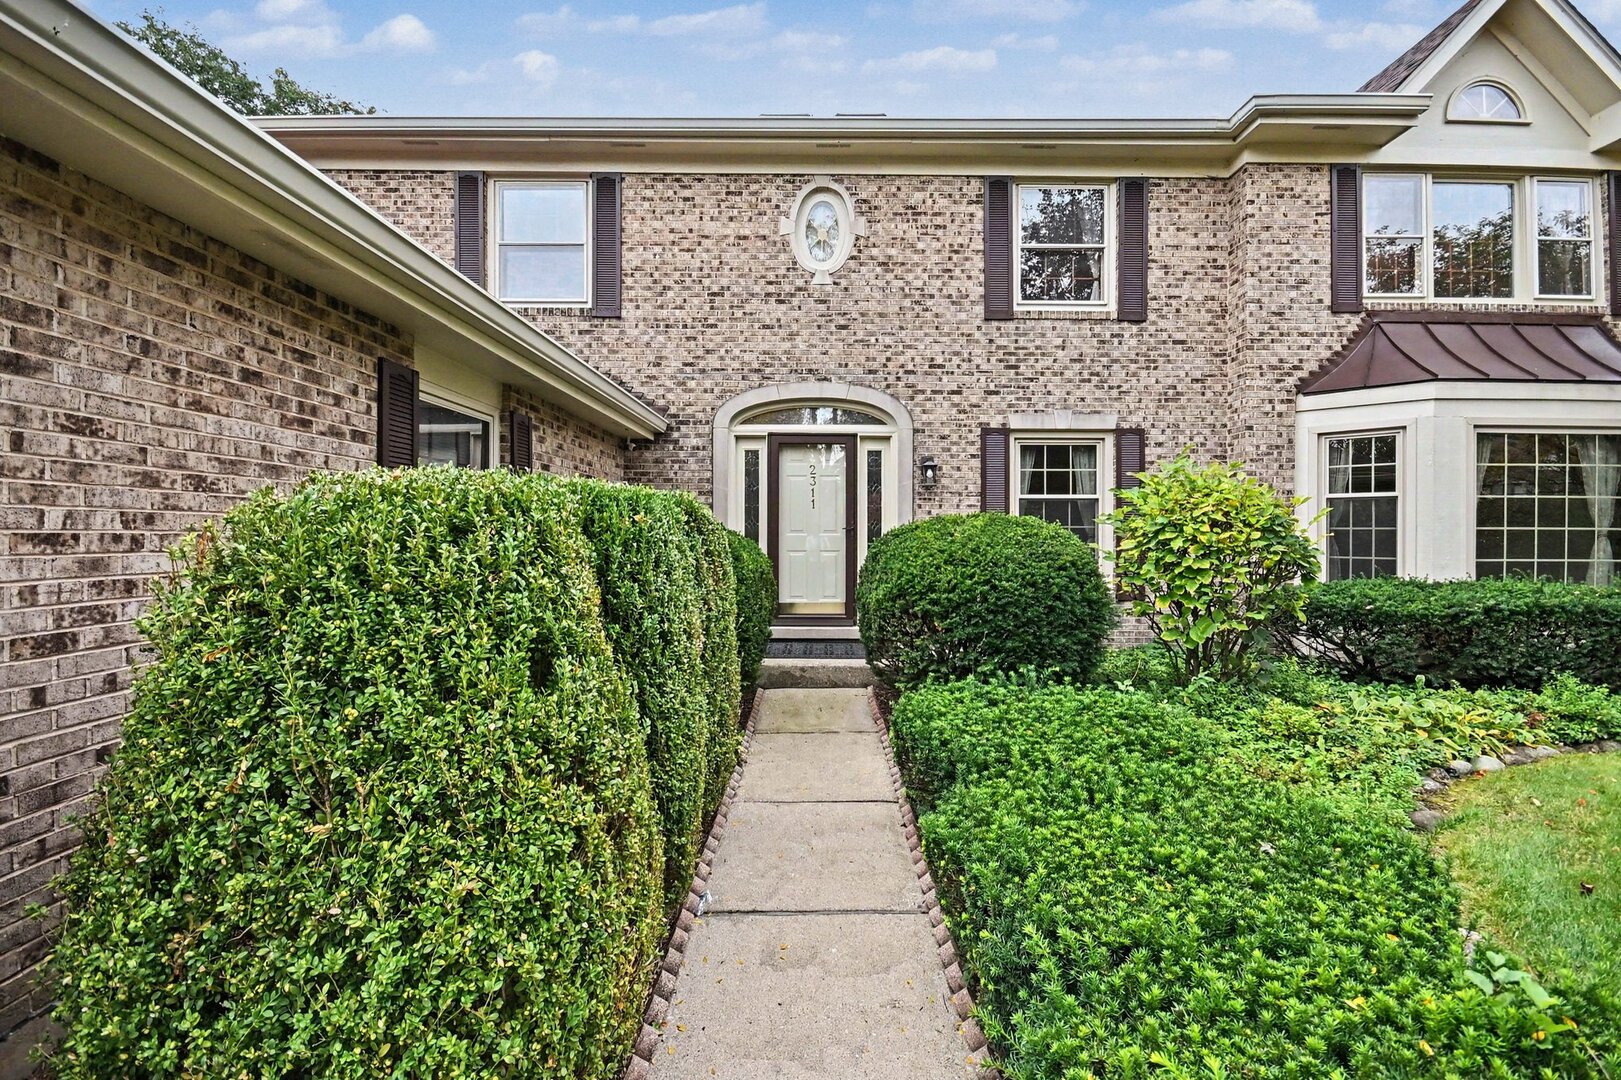
2311 Crabtree Lane,Algonquin, IL 60102
Algonquin, IL 60102

Description
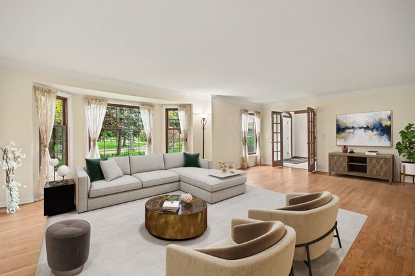
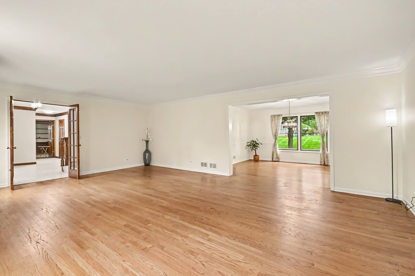
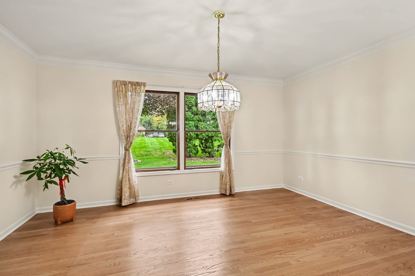
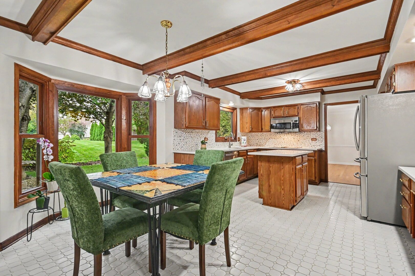
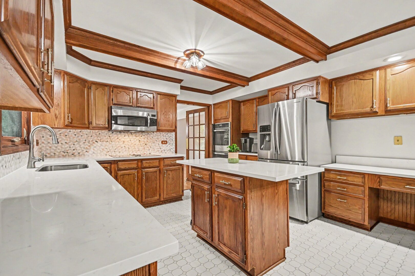
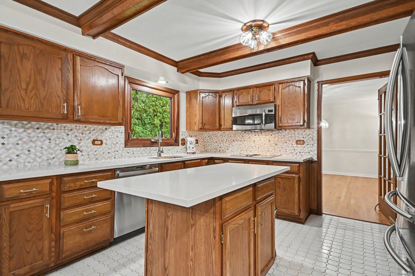
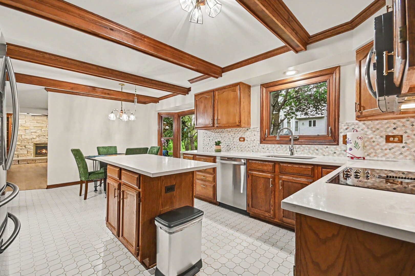
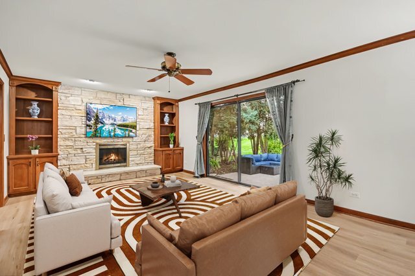
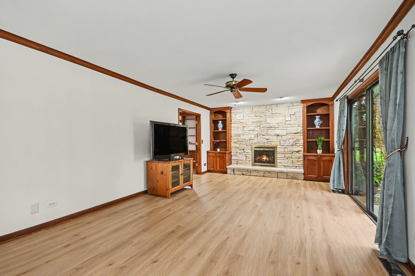
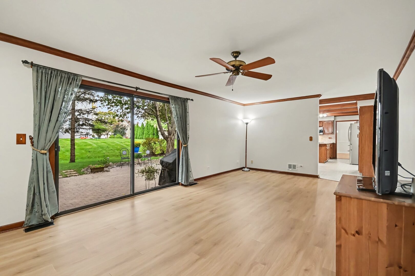
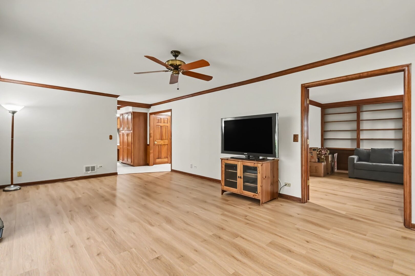
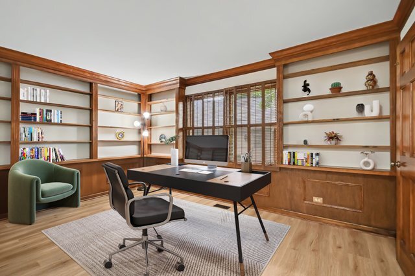
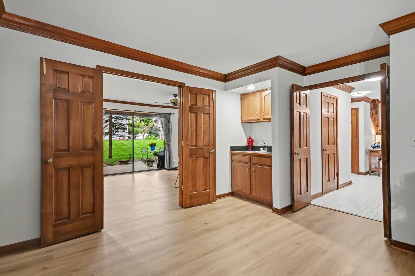
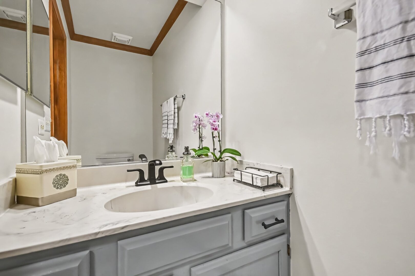
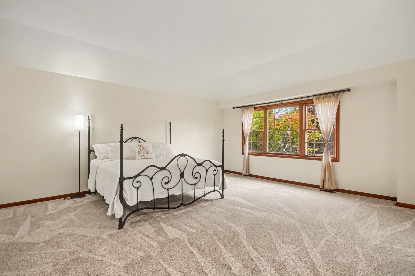
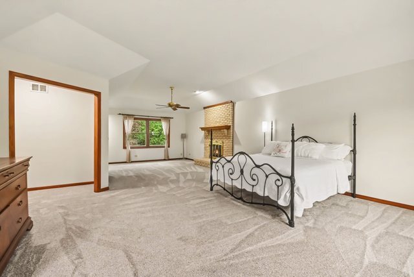
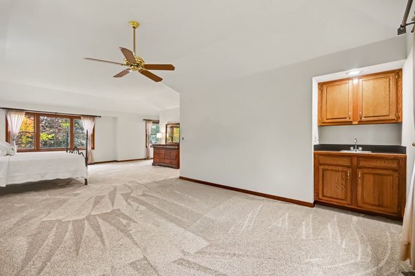
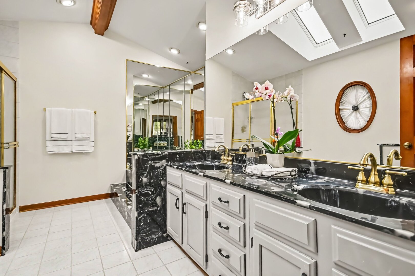
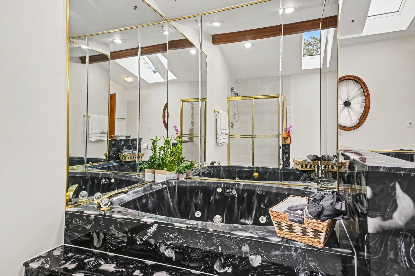
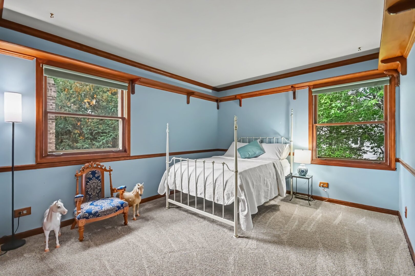
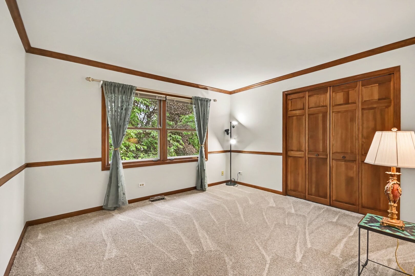
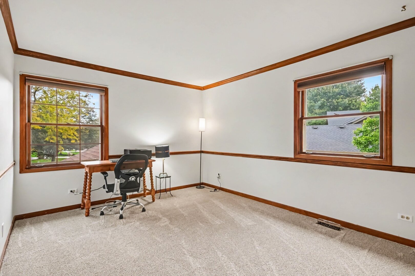
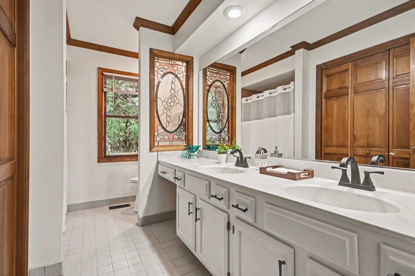
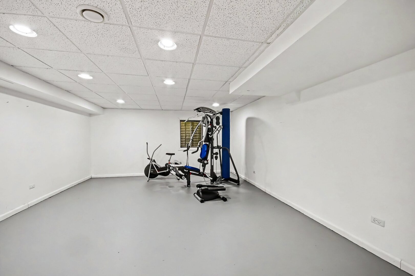
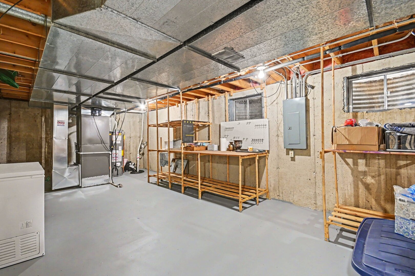
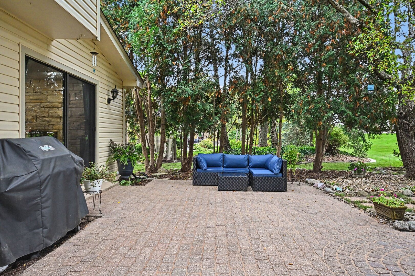
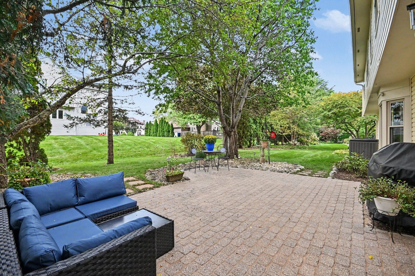
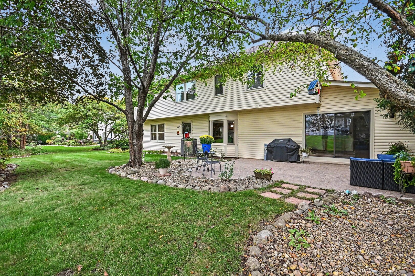
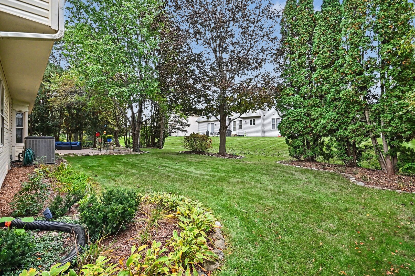
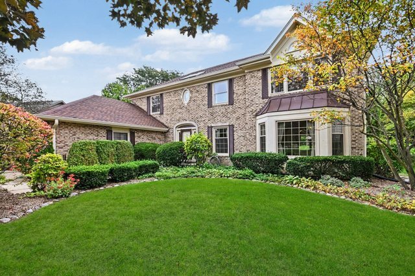
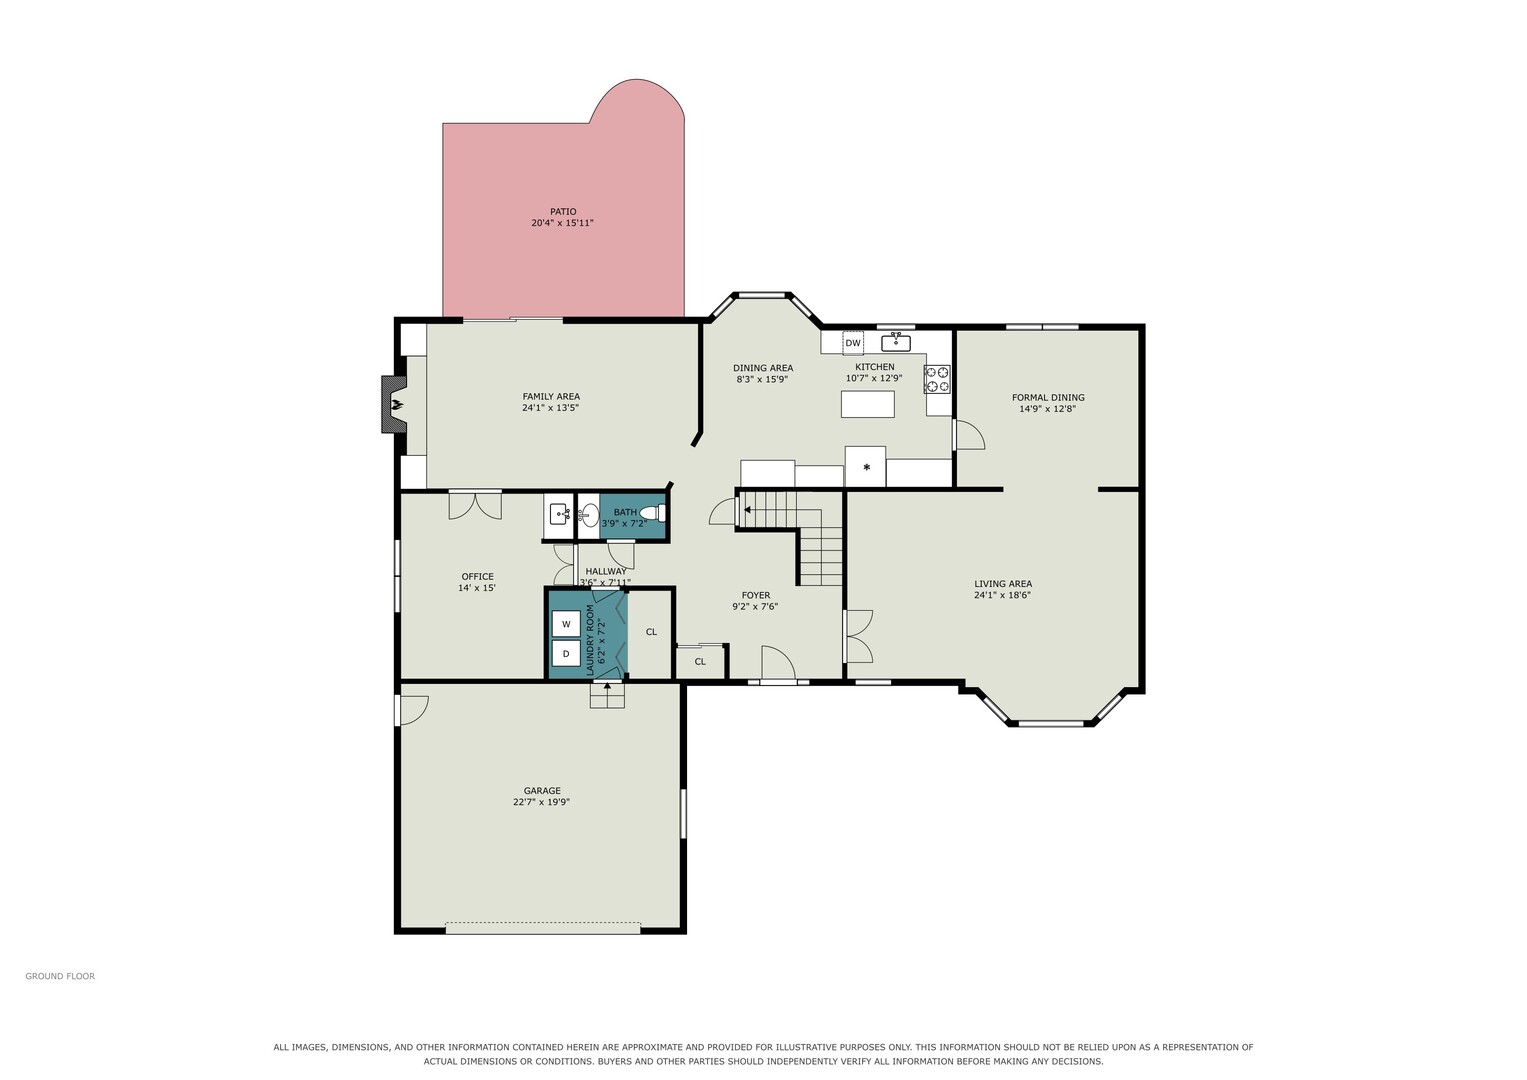
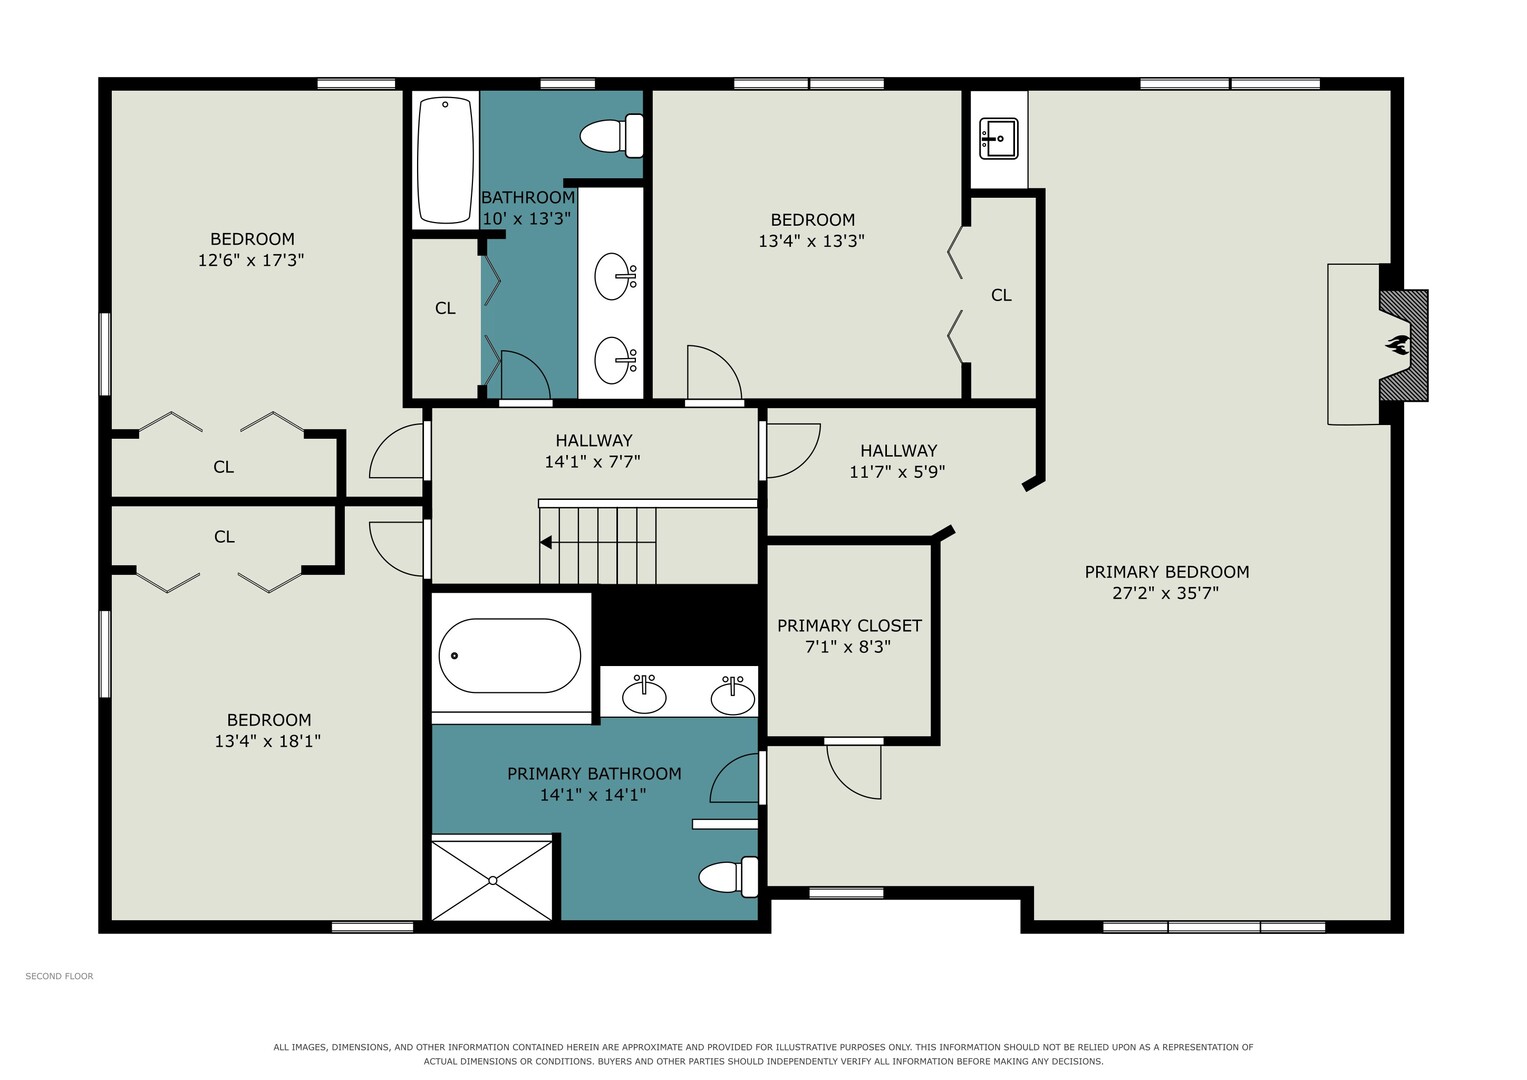
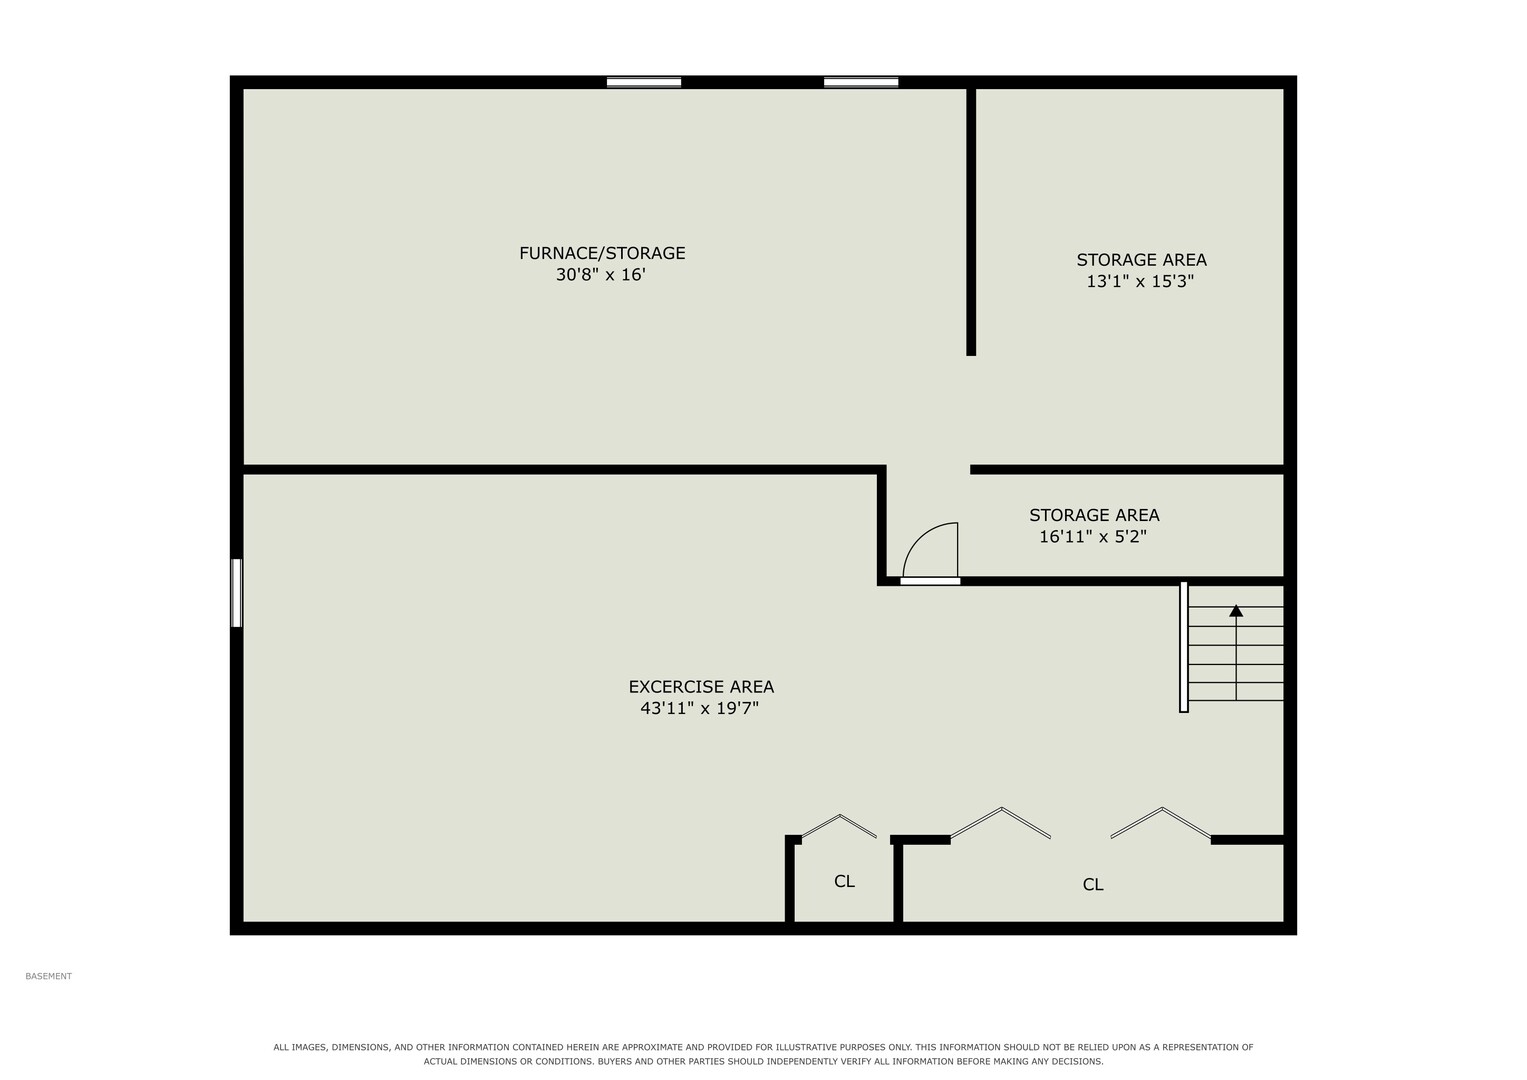
Beautiful 4-bed/2.5-bath home tucked away on a quiet cul-de-sac in the sought-after Glenmoor subdivision, east of Algonquin! With almost 4,000 sq ft of finished living space, this stately home offers the perfect balance of space, comfort, and charm. As you enter, you're greeted by a spacious living room with plenty of natural light that flows seamlessly into the formal dining room and then into the eat-in kitchen. The living room and formal dining both feature gorgeous hardwood floors. The kitchen is truly a home chef's dream, complete with an island and breakfast bar, quartz countertops, stainless steel appliances, a double oven, room for a breakfast table, and a beautiful beamed ceiling. Just off the kitchen, the cozy family room invites you to relax, featuring a gorgeous fireplace with stone surround and built-in shelving. The family room also opens to the office with wall-to-wall bookcases, creating the perfect work from home space. Upstairs, the expansive Primary suite is a true retreat with plenty of room for a king-size bed, a sitting area, its own fireplace, and a wet-bar that's perfect for a morning coffee bar. A large walk-in closet and ensuite bath with a whirlpool tub, separate shower, and double sinks complete the space. Three additional generously sized bedrooms and a second full bath round out the second level. The partially finished basement provides even more living space, perfect for a home gym, game room or whatever suits your needs. You'll also find a large storage area and an accessible crawl space. Outside, the brick paver patio is the perfect spot to unwind and enjoy the peaceful surroundings. Recent updates include new carpet and fresh paint throughout (2026), LVP flooring in the family room and office (2026), new roof, gutters, downspouts, and gutter guards (2021), and a high-efficiency Lennox AC & furnace (2013), plus so much more! The home is just as impressive as its location, with convenient access to parks, the Fox River, multiple shopping centers, grocery stores, restaurants, and everything that both Algonquin and Barrington have to offer. Don't miss your chance to make this beautiful home yours. Schedule your tour today!
Details
| MLS # | 12780872 |
|---|---|
| Listing Type | For Sale |
| Style | House |
| HOA Dues | $170 |
| Sub-Type | Resale |
| Status | Active |
| Year | 1989 |
| Days On Site | 2 |
| Listing Provided By | Redfin Corporation | Michael Herrick |
Features
| Bed(s) | 4 |
|---|---|
| Bath(s) | 3 Total |
| SQ Feet | 3,994 |
| Garage | 2 |
| Basement | Y |
| Story(s) | 2 |
| Acreage | 0.24 |
Interior
| Rooms Total | 12 |
|---|---|
| Cooling | Central Air |
| Heating | Natural Gas, Forced Air |
| Interior Features | Cathedral Ceiling(s), Built-in Features, Walk-In Closet(s), Beamed Ceilings, Separate Dining Room, Pantry, Quartz Counters |
| Appliances | Double Oven, Microwave, Dishwasher, Refrigerator, Washer, Dryer, Disposal, Stainless Steel Appliance(s), Cooktop, Oven, Water Softener Owned, Electric Cooktop, Humidifier |
| Fireplaces Total | 2 |
| Fireplace Features | Gas Log |
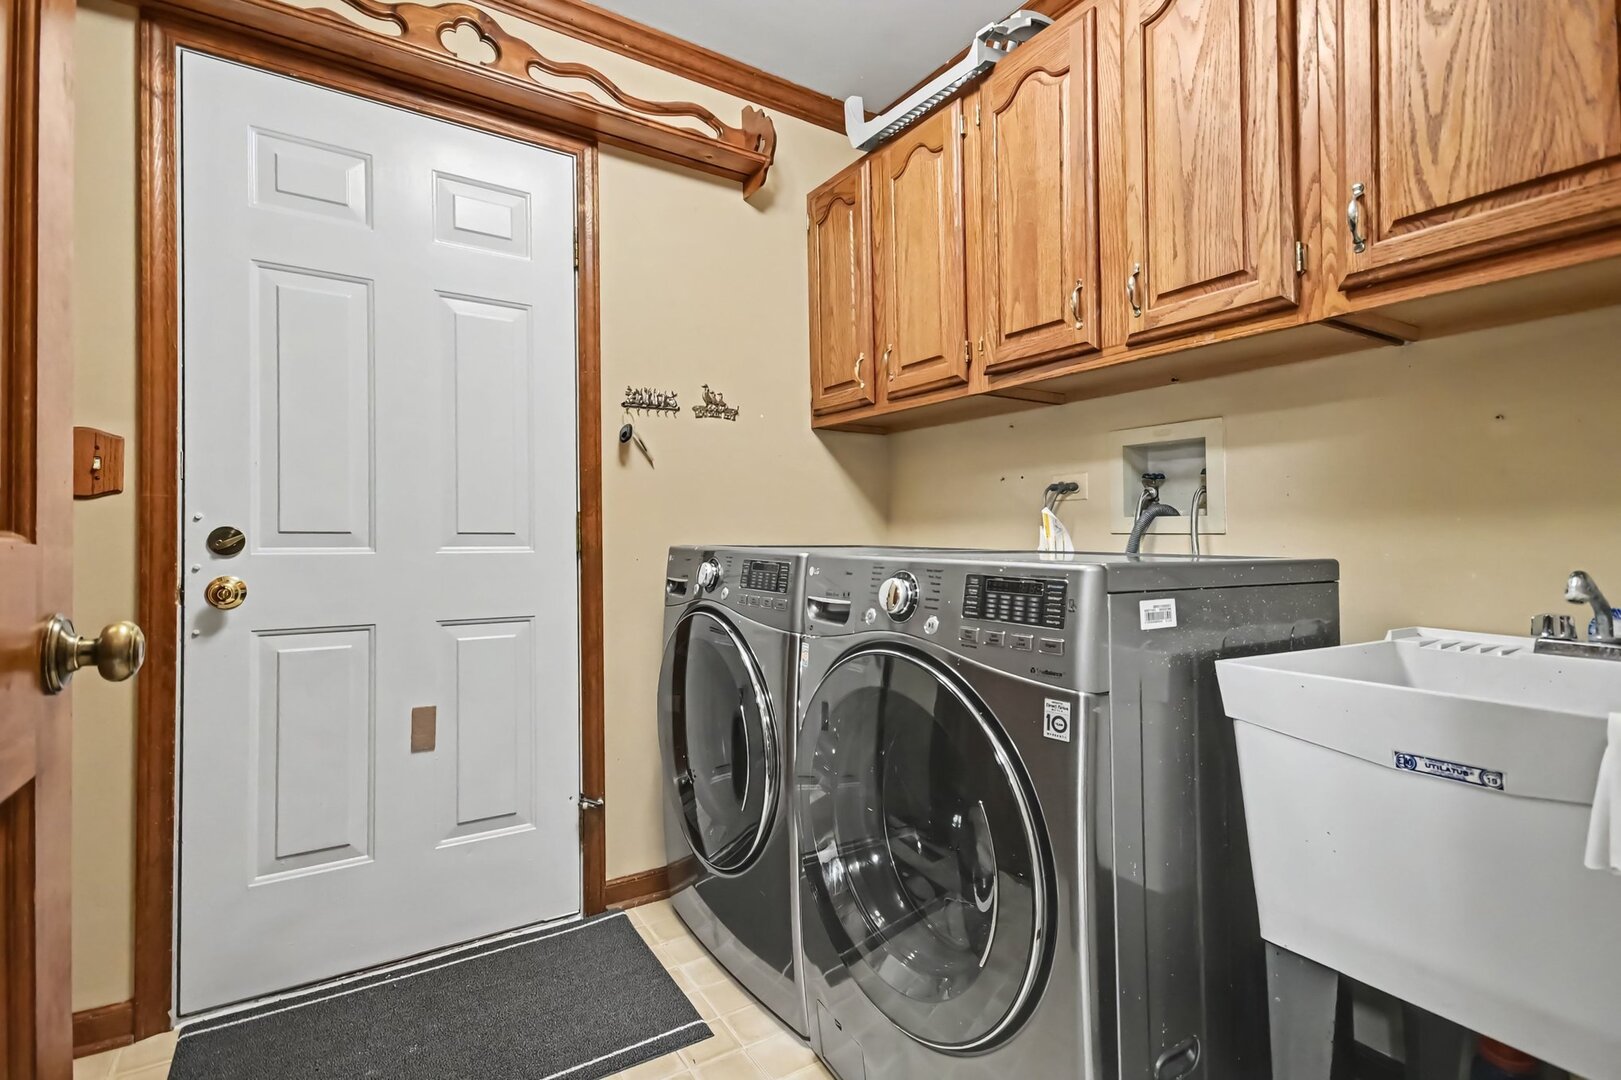
| Laundry Features | Main Level, Gas Dryer Hookup, In Unit, Sink |
| Window Features | Screens, Bay Window(s), Blinds, Double Pane Windows, Drapes, Shutters, Storm Window(s), Some Wood Windows |
Exterior
| Roof | Asphalt |
|---|---|
| Foundation Details | Concrete Perimeter |
| Lot Features | Cul-De-Sac, Mature Trees |
| Construction Materials | Vinyl Siding, Brick |
| Patio And Porch Features | Patio |
Parking
| Parking Features | Concrete, Garage Door Opener, Yes, Garage Owned, Attached, Garage |
|---|---|
| Garage Spaces | 2 |
Utilities
| Sewer | Public Sewer |
|---|---|
| Electric | Circuit Breakers |
Location
| Community Features | Curbs, Sidewalks, Street Lights, Street Paved |
|---|
Taxes
| Tax Year | 2025 |
|---|---|
| Tax Annual Amount | 9845 |
Area Information
| State | IL |
|---|---|
| County | McHenry |
| City | Algonquin |
| Zip Code | 60102 |
| Area | Algonquin |
| Community Name | Glenmoor |
| School District | Dundee-Crown High School |
| Elementary School | Algonquin Lakes Elementary Schoo |
| High School | Dundee-Crown High School |
| Listing VS Median (in Glenmoor) | |
Price: $530,000 low | high Med: $530,000 sqft: 3,994 low | high Med: 3,994 $ / sqft: $133 low | high Med: $133 On site: 2 low | high Med: 2 | |
Market Activity 60102
Request a showing
Request a showing
Contact
Learn More About This Property

| State | IL |
|---|---|
| County | McHenry |
| City | Algonquin |
| Zip Code | 60102 |
| Area | Algonquin |
| Community Name | Glenmoor |
| School District | Dundee-Crown High School |
| Elementary School | Algonquin Lakes Elementary Schoo |
| High School | Dundee-Crown High School |
| Listing VS Median (in Glenmoor) | |
Price: $530,000 low | high Med: $530,000 sqft: 3,994 low | high Med: 3,994 $ / sqft: $133 low | high Med: $133 On site: 2 low | high Med: 2 | |