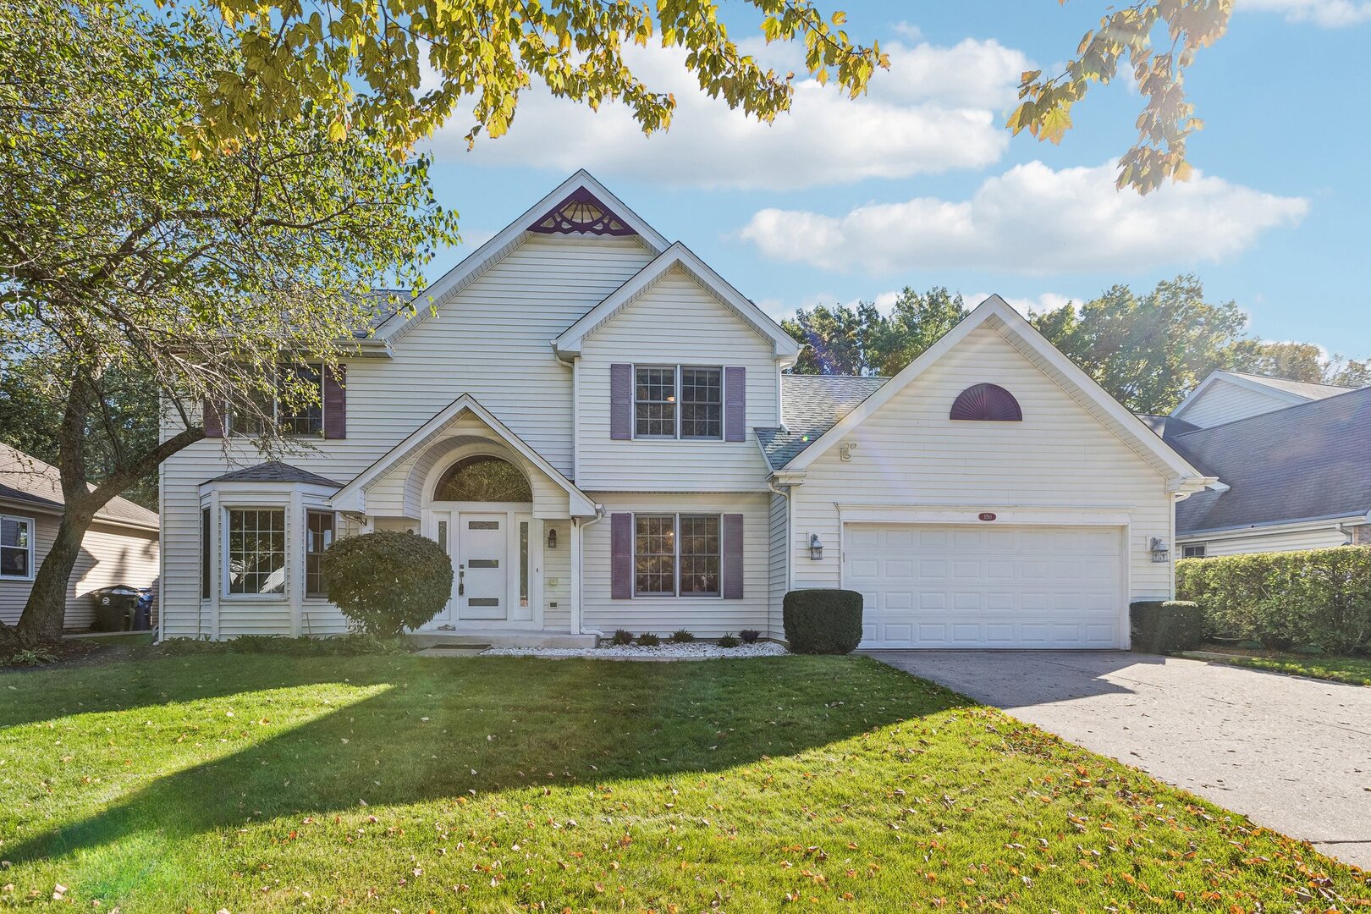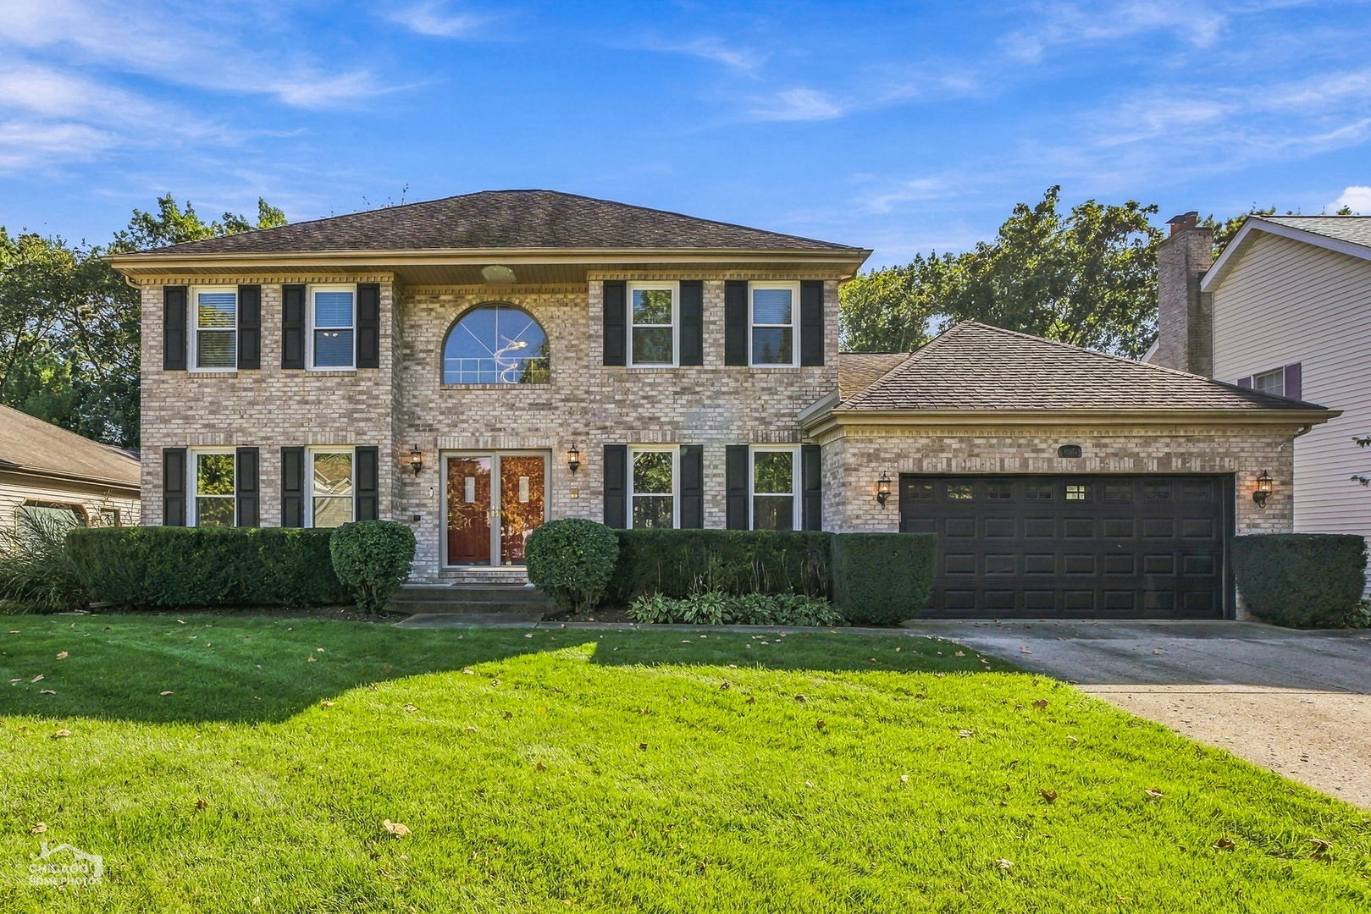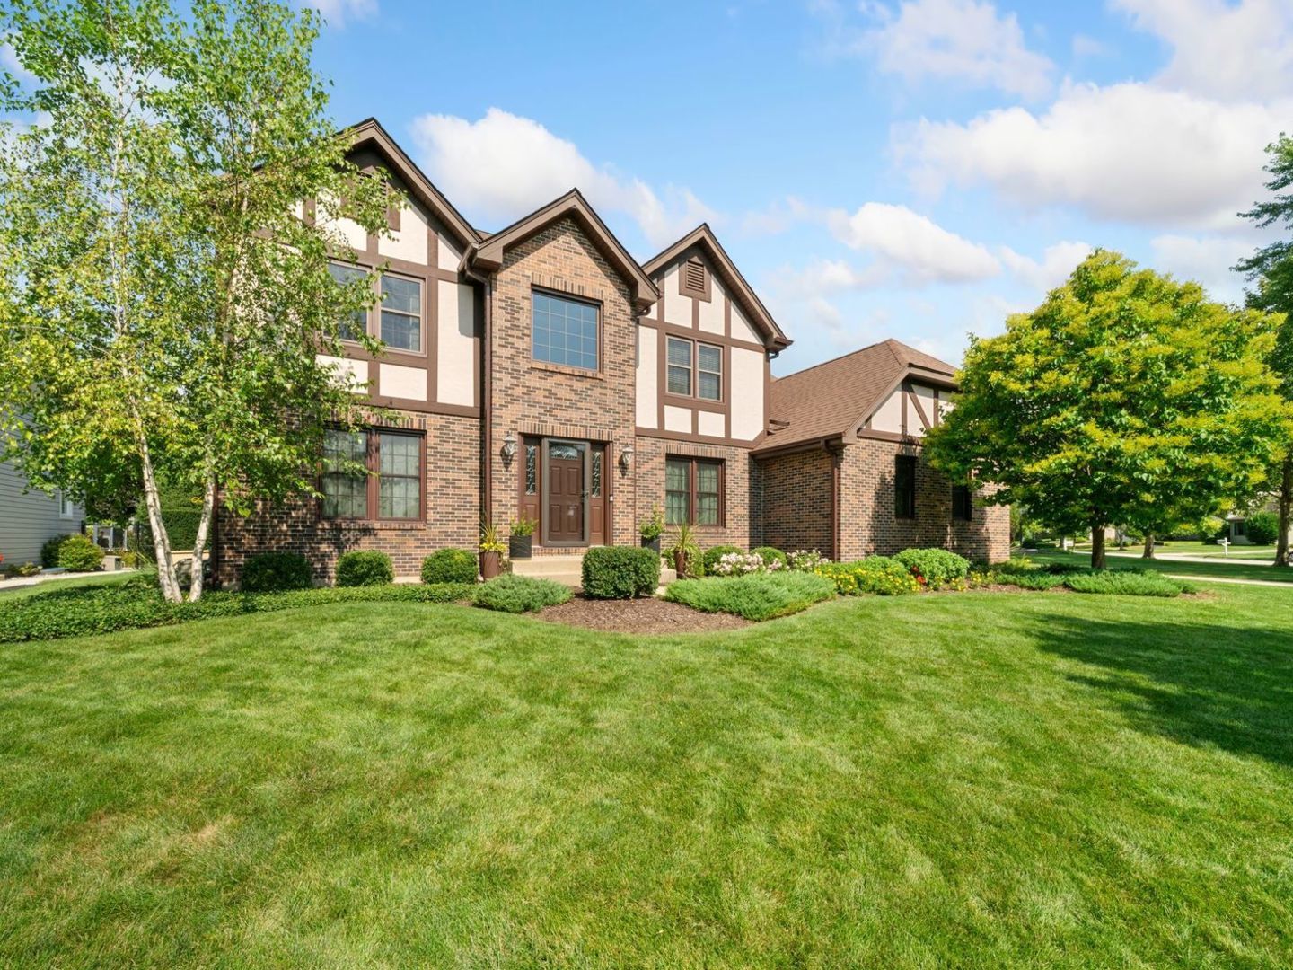
1131 Prairie Drive,Algonquin, IL 60102
Algonquin, IL 60102
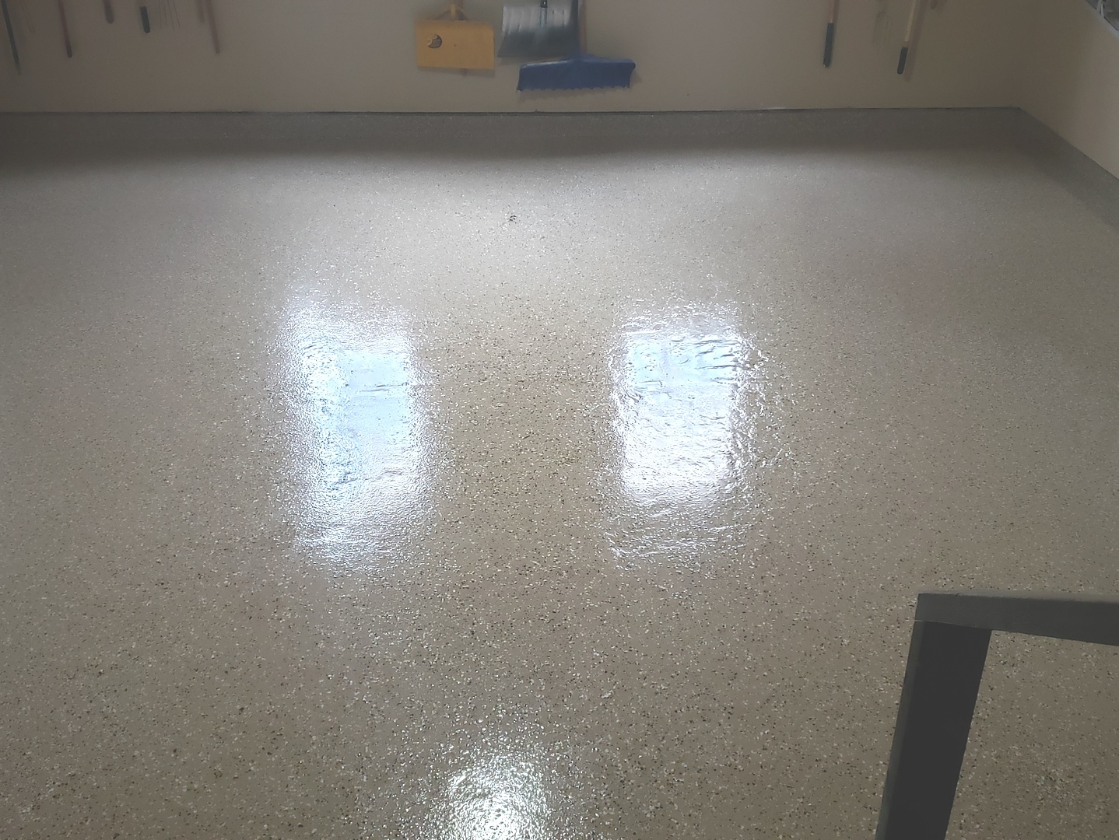
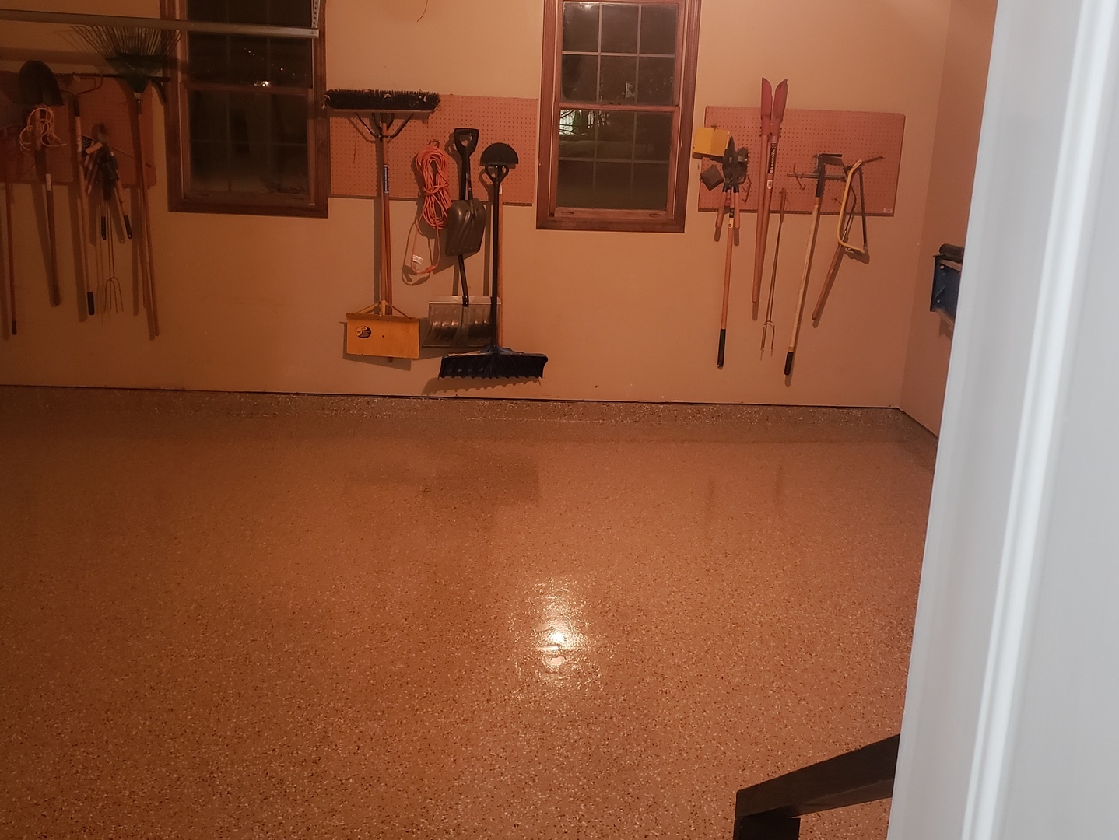
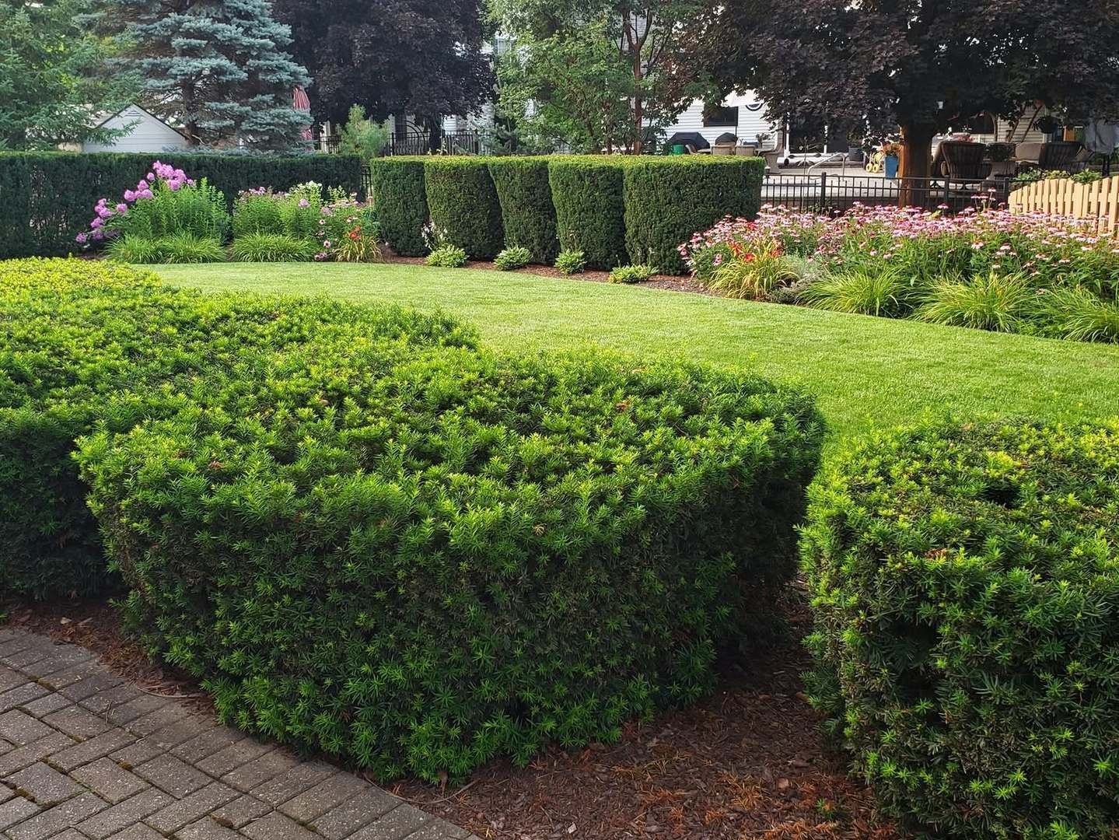
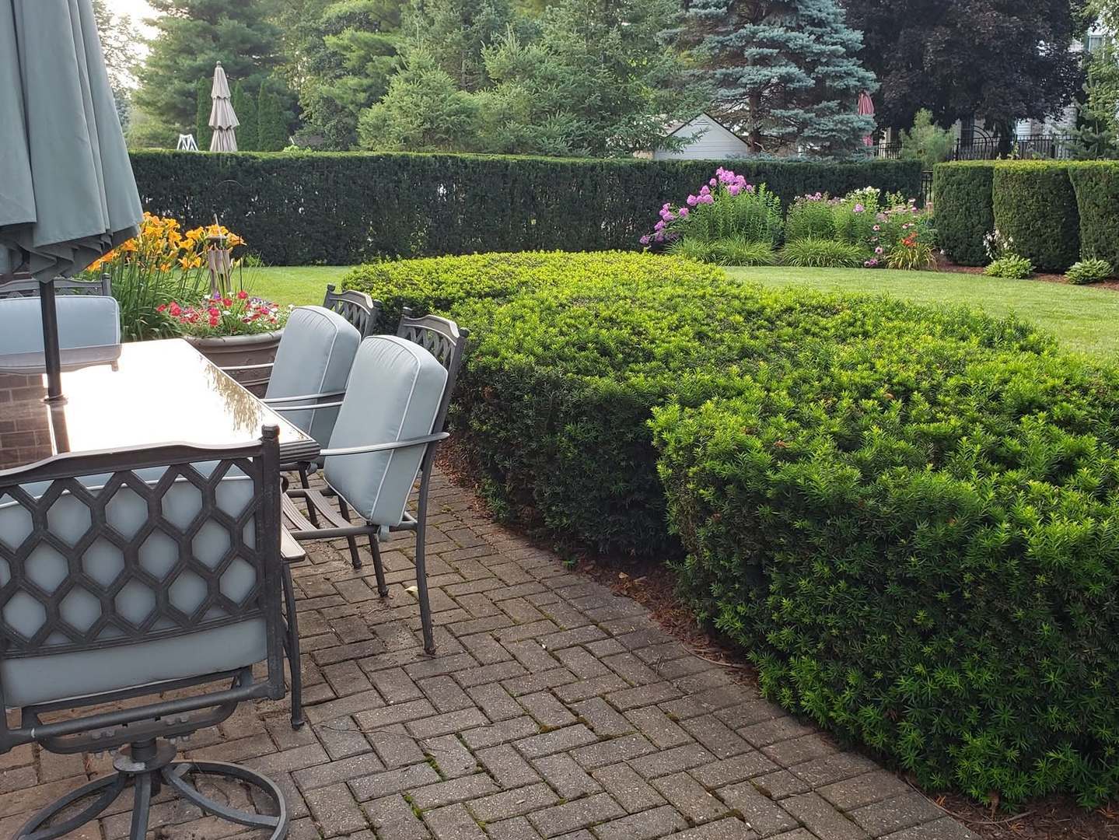

Description
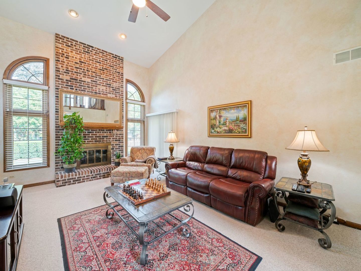
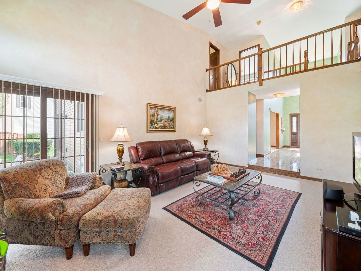
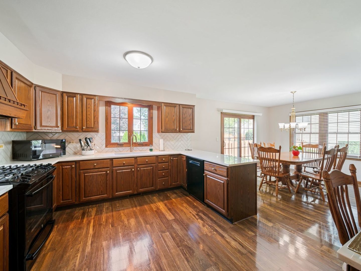
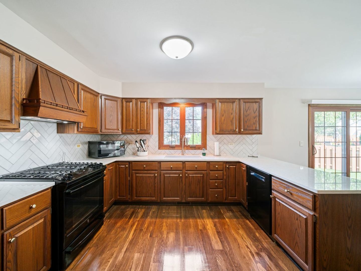
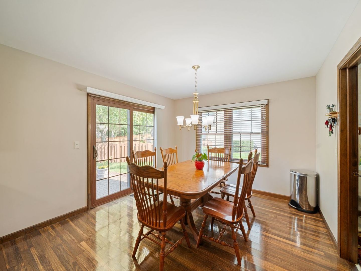
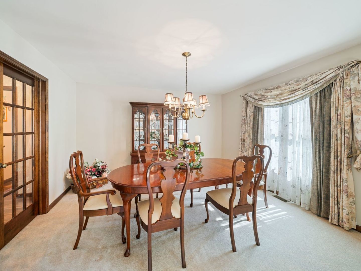
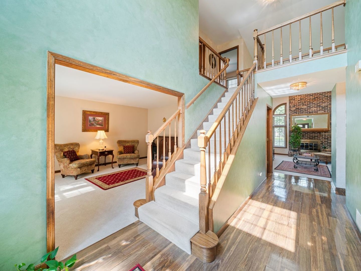
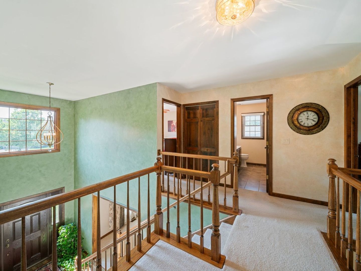
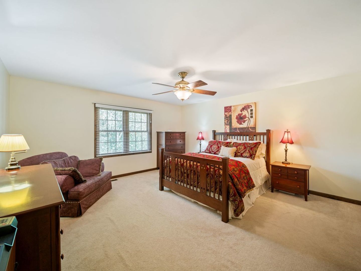
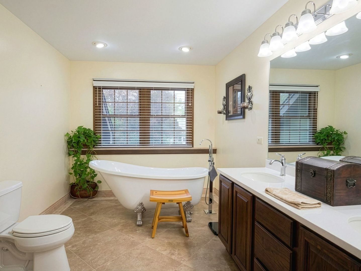
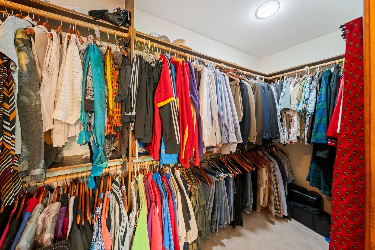
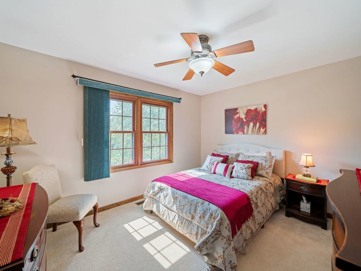
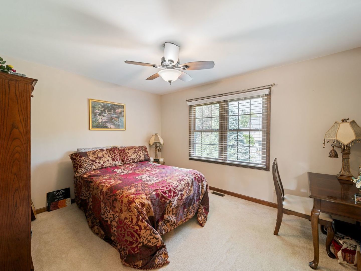
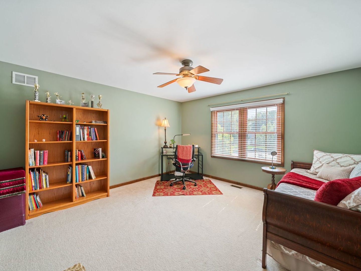
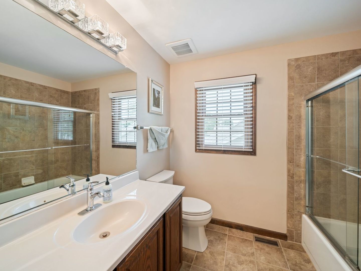
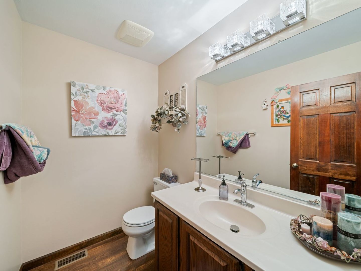
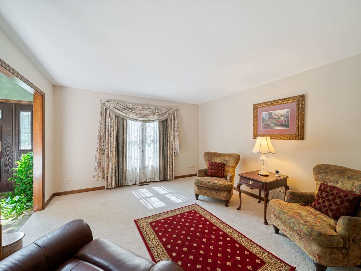
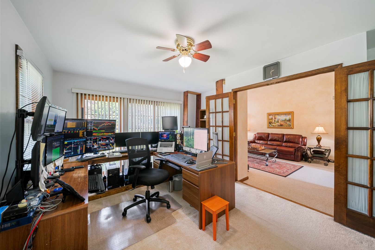
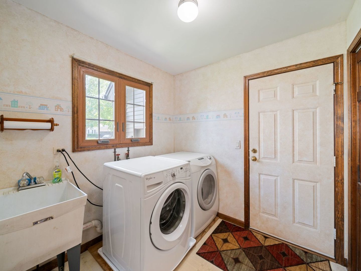
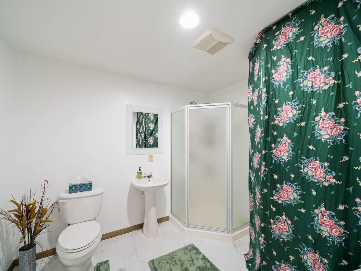
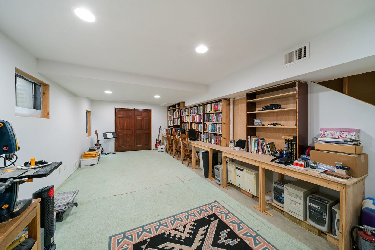
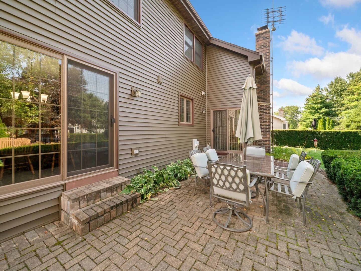
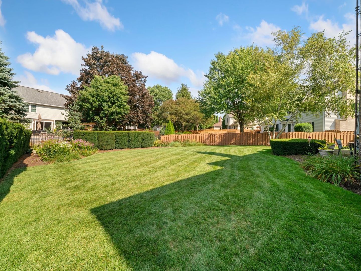
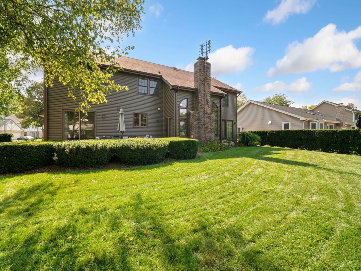
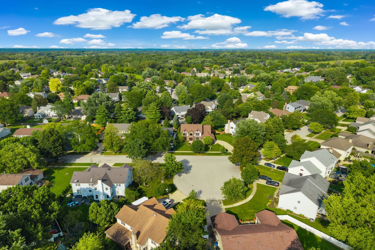
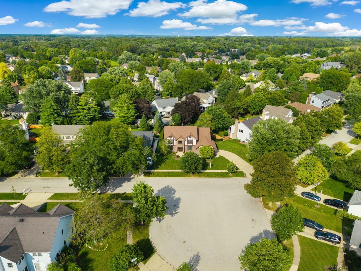
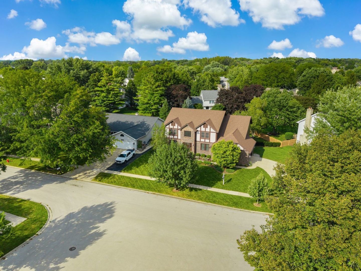
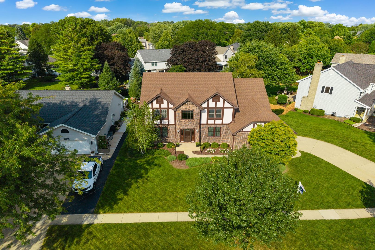
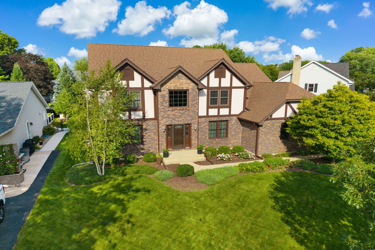
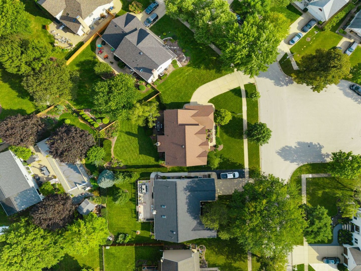
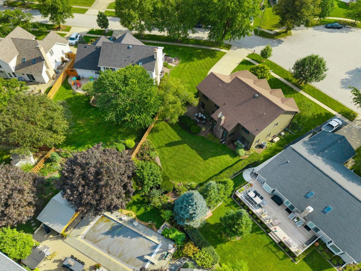
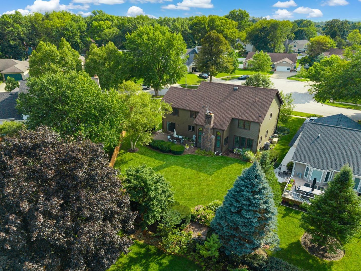
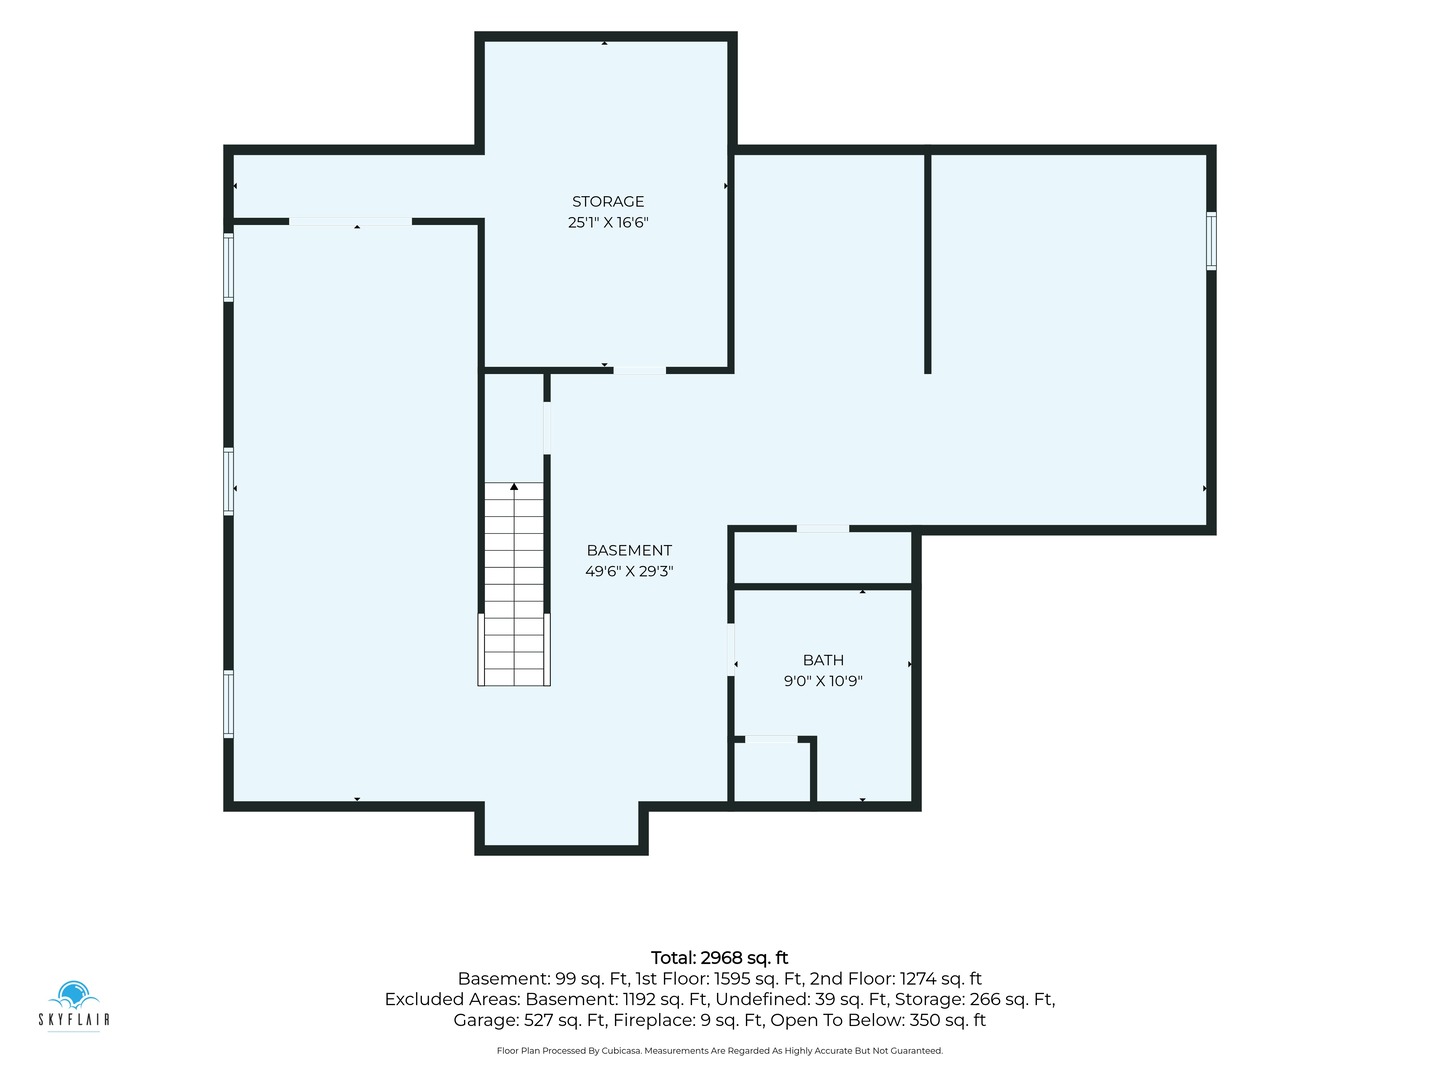
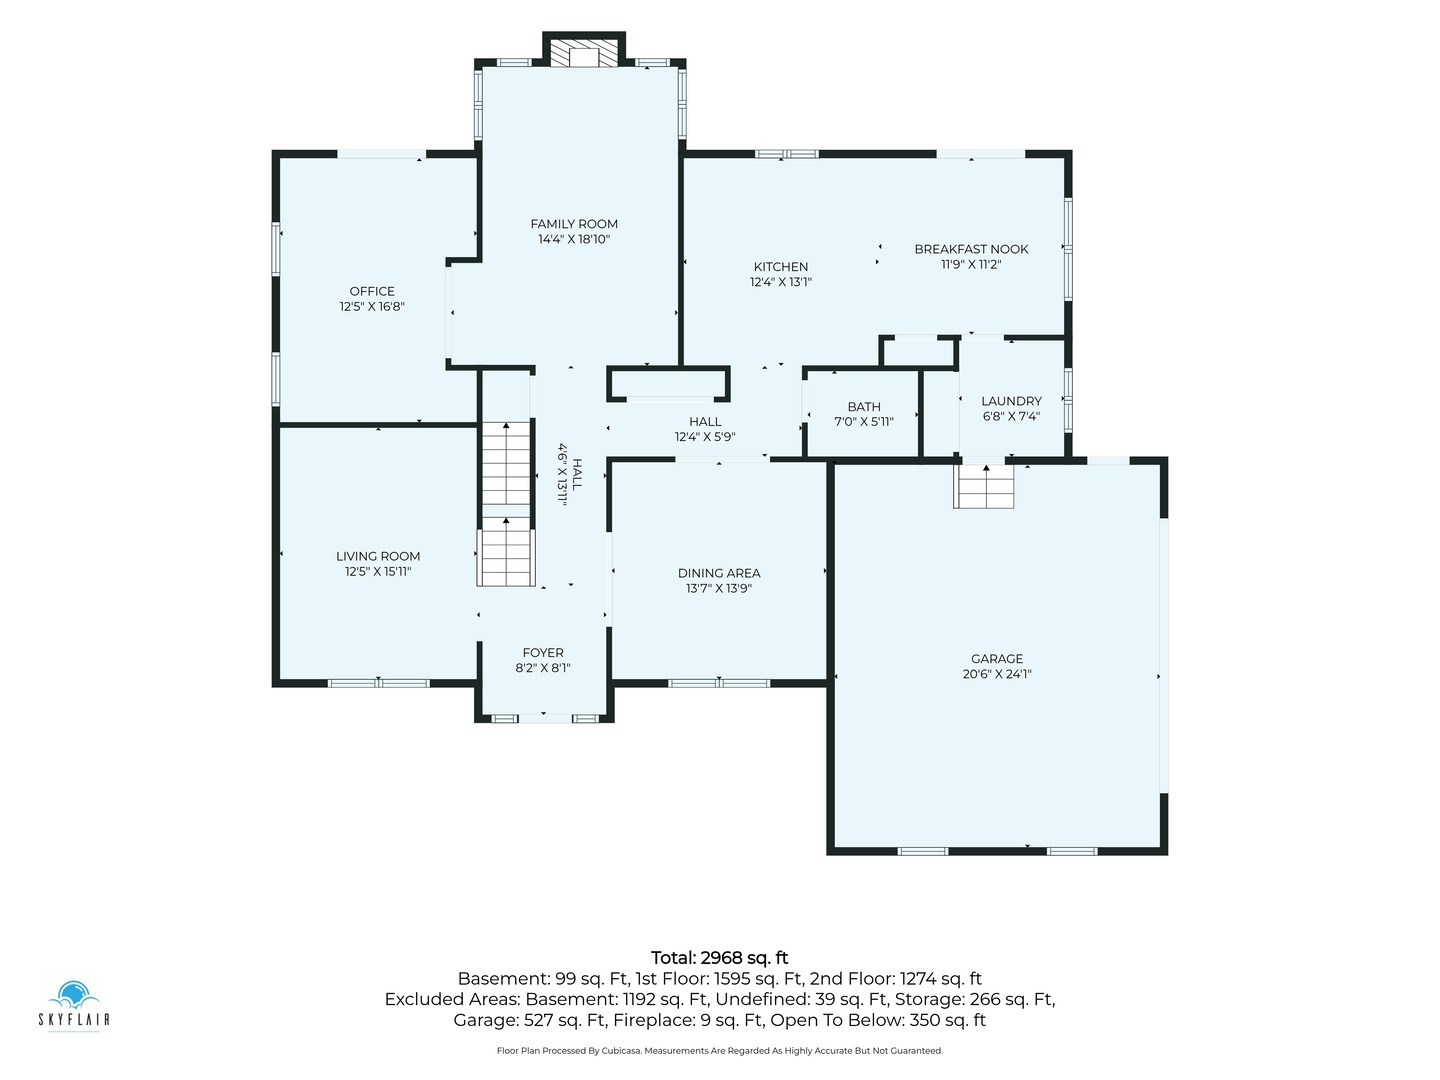
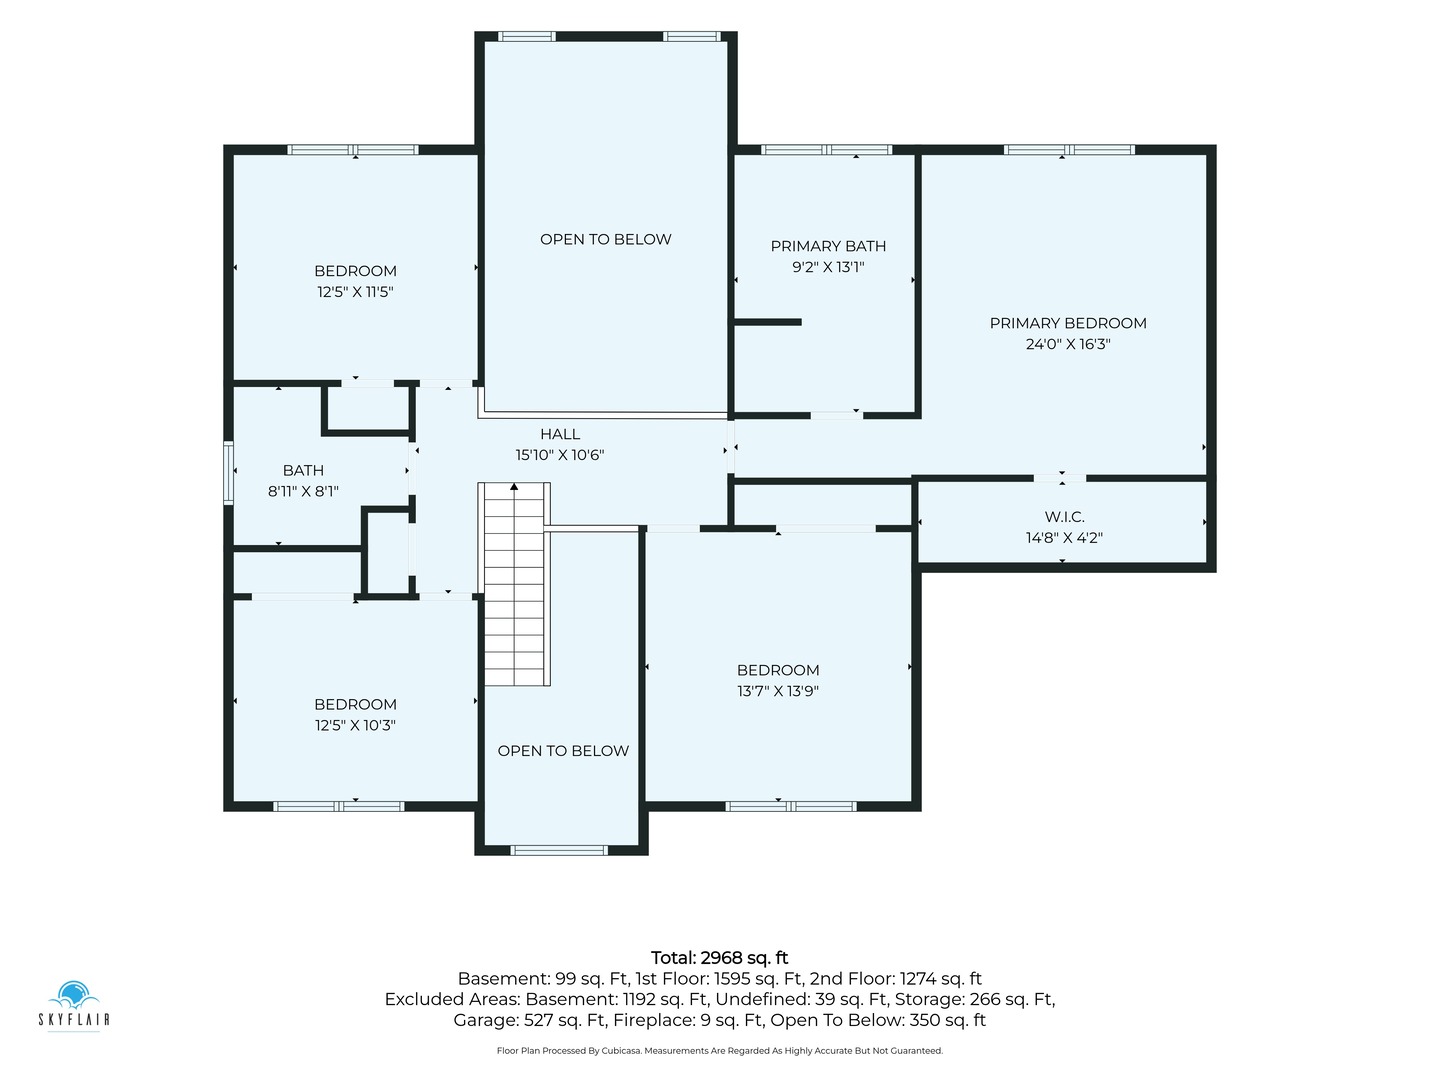
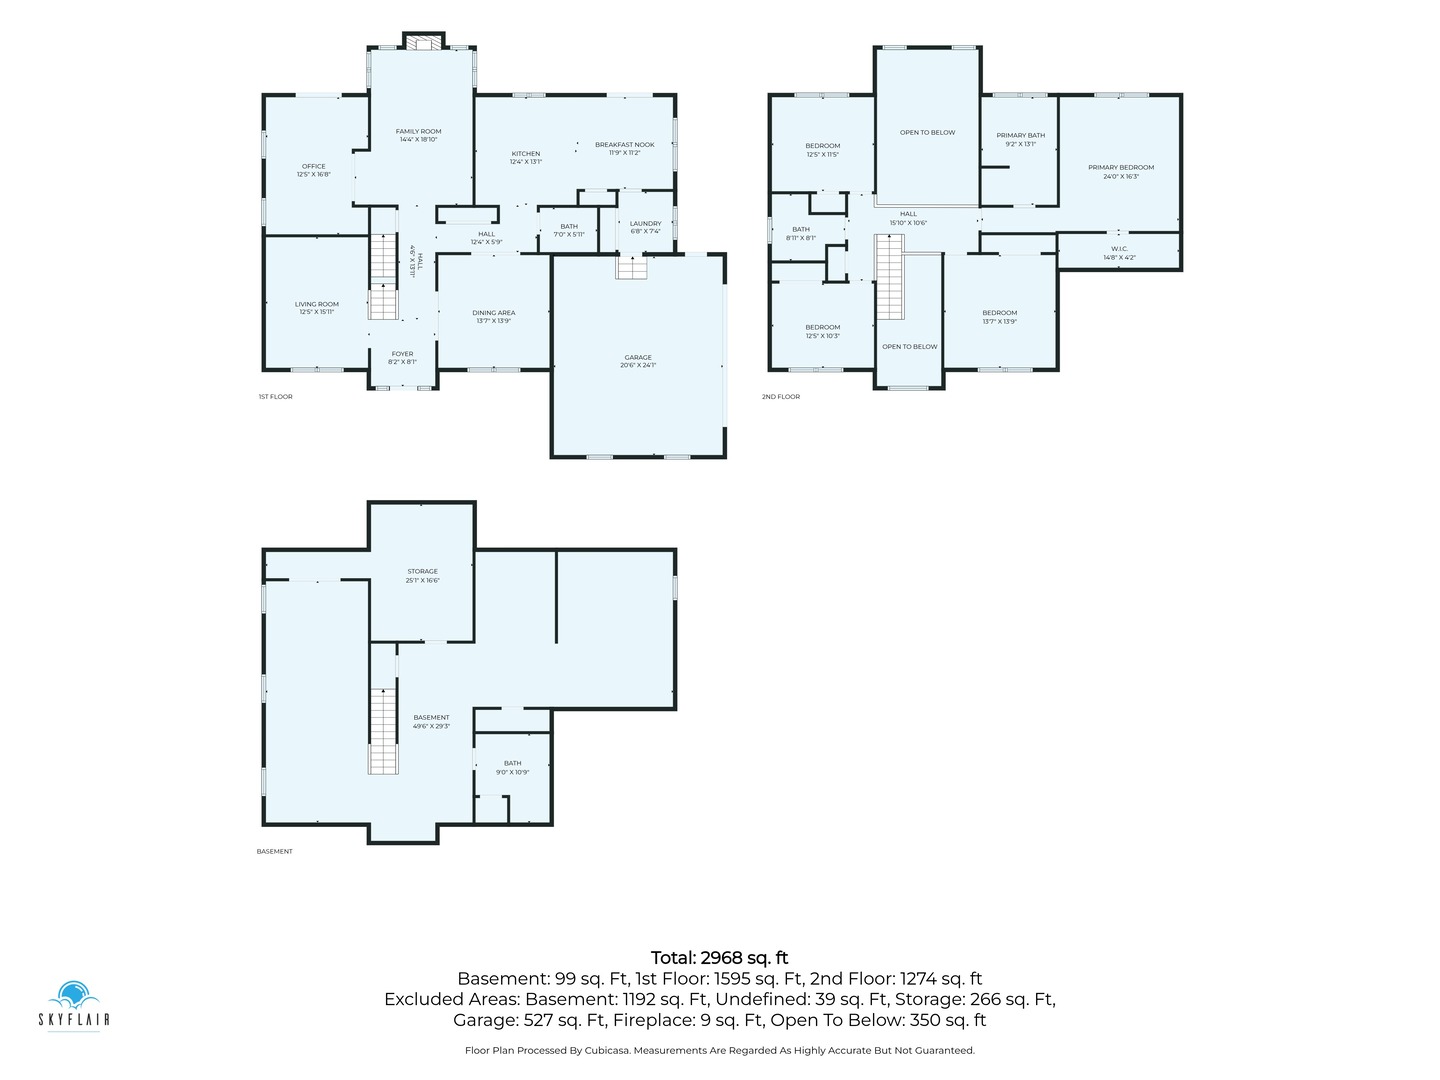
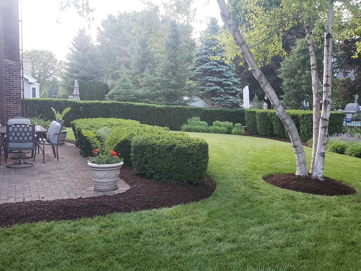
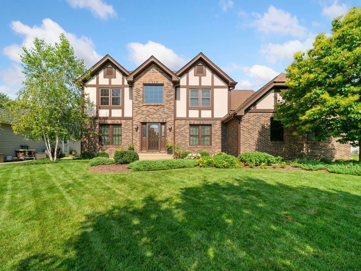
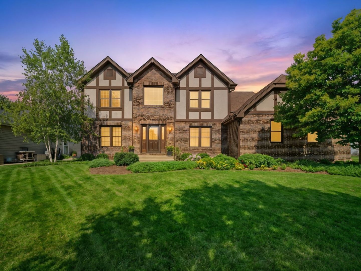
Welcome to this spacious 4-bedroom home in Glenmoor, located on the east side of Algonquin. The flexible floor plan includes four generously sized bedrooms with deep closets, a first-floor den, and a full basement that is partially finished and includes a full bath. Numerous major improvements have already been completed, including furnace and A/C in 2021, roof in 2016, windows in 2025, and new siding in 2026. Additional features include a sprinkler system and whole-house generator. Enjoy convenient access to everything Algonquin has to offer. The east side features two newer community parks, walking and biking trails, and easy access to Downtown Algonquin. The Algonquin Bypass provides a direct connection to Randall Road for shopping, dining, entertainment, health clubs, and everyday conveniences. For commuters, three Metra station options are available in Barrington, Cary, and Crystal Lake, providing access to downtown Chicago. A well-maintained home offering space, valuable improvements, and a convenient location.
Details
| MLS # | 12721931 |
|---|---|
| Listing Type | For Sale |
| Style | House |
| Sub-Type | Resale |
| Status | Active Under Contract |
| Year | 1989 |
| Days On Site | 36 |
| Listing Provided By | Coldwell Banker Realty | Toni Spena |
Features
| Bed(s) | 4 |
|---|---|
| Bath(s) | 4 Total |
| SQ Feet | 2,988 |
| Garage | 2 |
| Basement | Y |
| Story(s) | 2 |
| Acreage | 0.30 |
Interior
| Rooms Total | 11 |
|---|---|
| Cooling | Central Air |
| Heating | Natural Gas |
| Interior Features | Vaulted Ceiling(s), Cathedral Ceiling(s), Walk-In Closet(s), Health Facilities, Restaurant, Separate Dining Room, Pantry, Quartz Counters |
| Appliances | Range, Microwave, Dishwasher, Refrigerator, Washer, Dryer |
| Fireplaces Total | 1 |
| Fireplace Features | Gas Starter |
| Laundry Features | Main Level, Gas Dryer Hookup, In Unit, Sink |
| Window Features | Window Treatments, Drapes, Insulated Windows, Screens |
Exterior
| Roof | Asphalt |
|---|---|
| Construction Materials | Vinyl Siding, Cedar |
Parking
| Parking Features | Concrete, Garage Door Opener, Yes, Garage Owned, Attached, Garage |
|---|---|
| Garage Spaces | 2 |
Utilities
| Sewer | Public Sewer |
|---|---|
| Electric | 200+ Amp Service |
Location
| Community Features | Park, Curbs, Sidewalks, Street Lights, Street Paved |
|---|
Taxes
| Tax Year | 2025 |
|---|---|
| Tax Annual Amount | 10499 |
Area Information
| State | IL |
|---|---|
| County | McHenry |
| City | Algonquin |
| Zip Code | 60102 |
| Area | Algonquin |
| School District | Dundee-Crown High School |
| Elementary School | Algonquin Lakes Elementary Schoo |
| High School | Dundee-Crown High School |
| Listing VS Median (in 60102) | |
Price: $525,000 low | high Med: $435,000 sqft: 2,988 low | high Med: 3,019 $ / sqft: $176 low | high Med: $144 On site: 36 low | high Med: 6 | |
Market Activity 60102
Request a showing
Request a showing
Contact
Learn More About This Property

| State | IL |
|---|---|
| County | McHenry |
| City | Algonquin |
| Zip Code | 60102 |
| Area | Algonquin |
| School District | Dundee-Crown High School |
| Elementary School | Algonquin Lakes Elementary Schoo |
| High School | Dundee-Crown High School |
| Listing VS Median (in 60102) | |
Price: $525,000 low | high Med: $435,000 sqft: 2,988 low | high Med: 3,019 $ / sqft: $176 low | high Med: $144 On site: 36 low | high Med: 6 | |