
Description
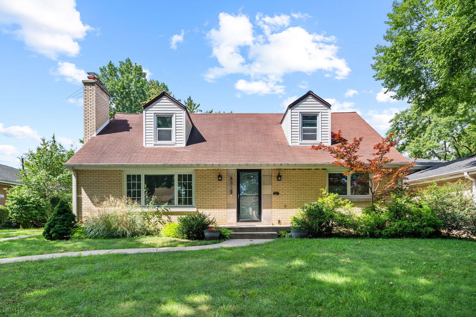
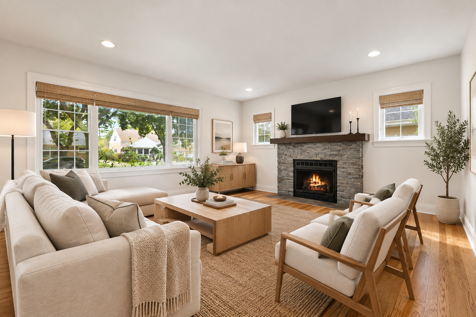
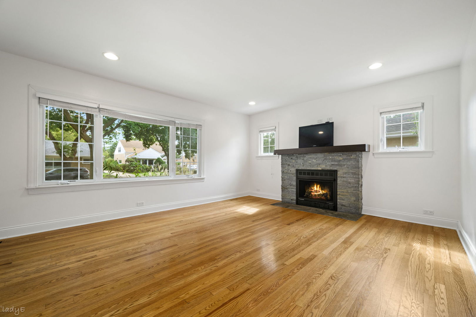
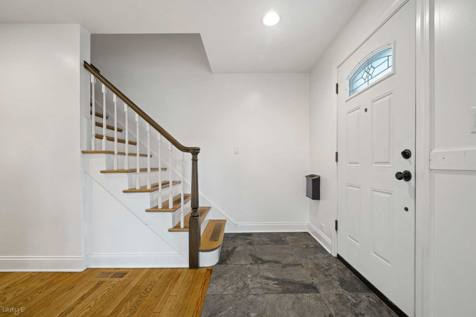
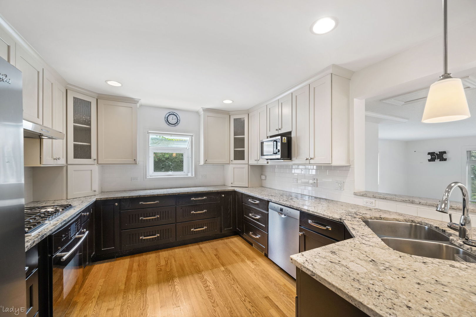
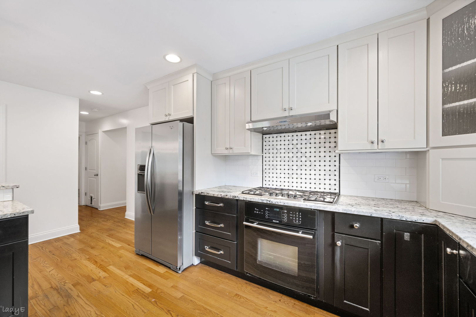
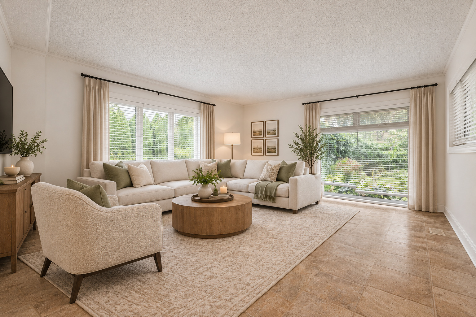
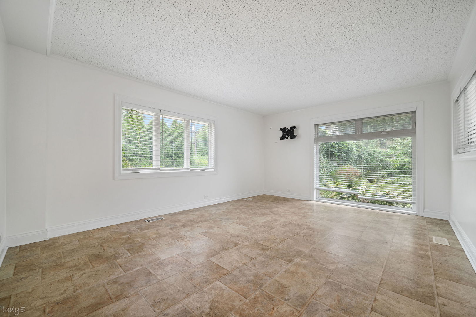
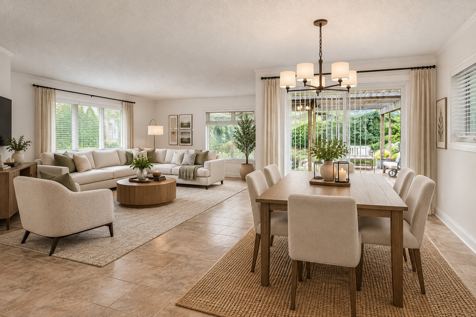
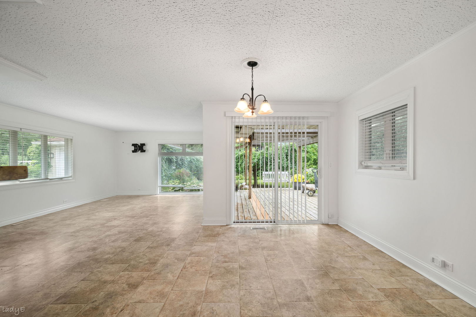
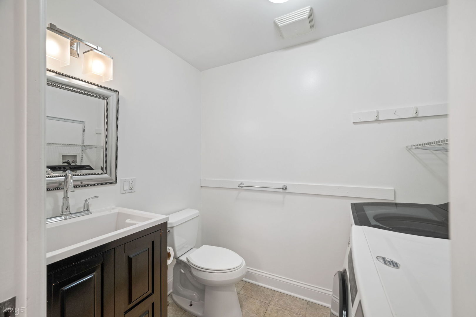
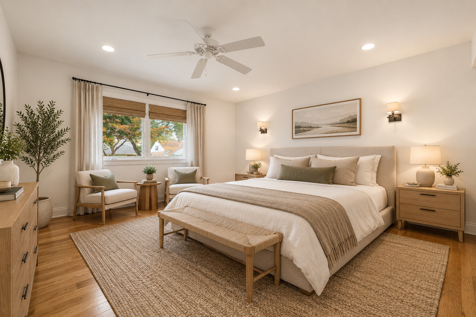
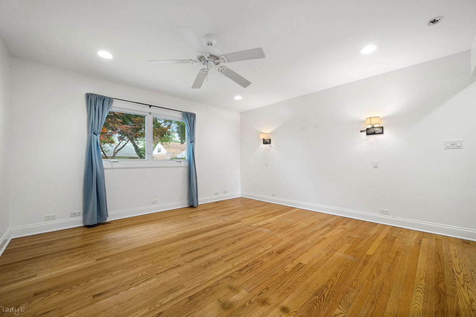
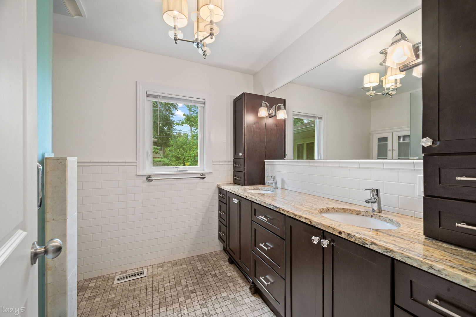
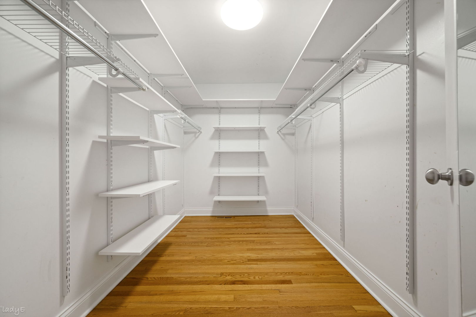
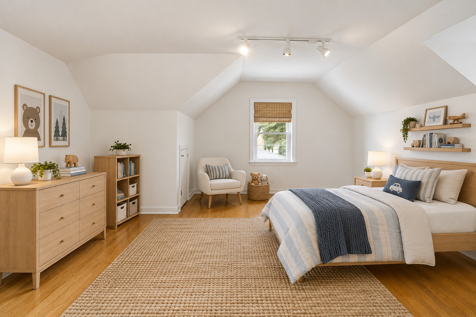
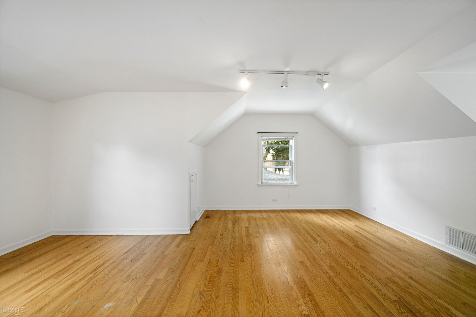
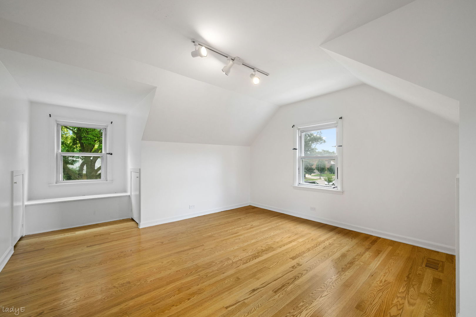
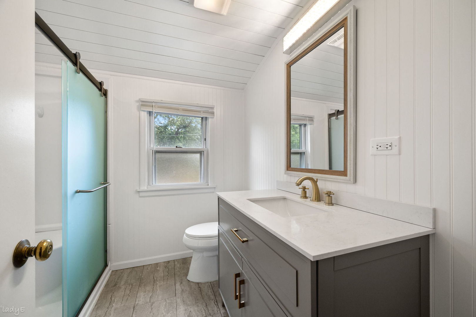
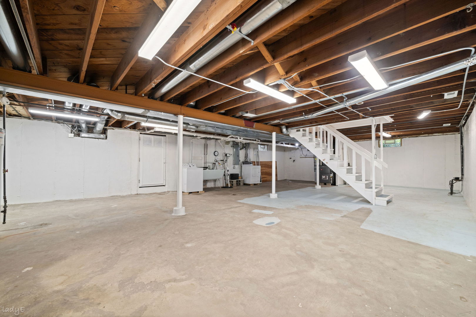
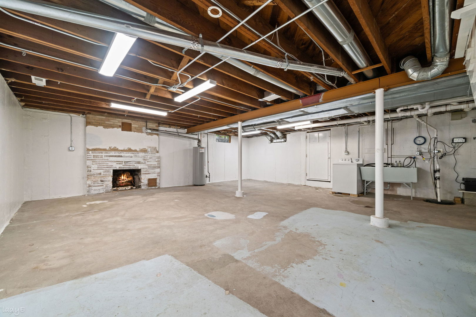
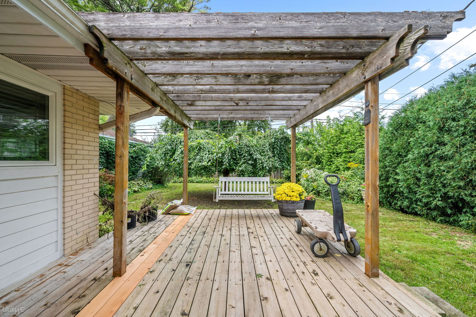
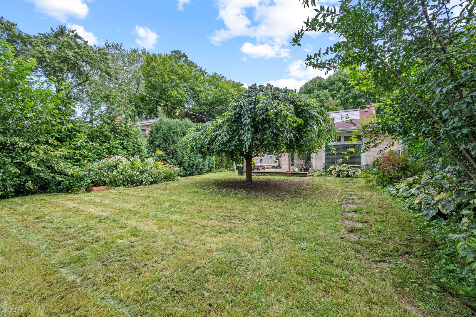
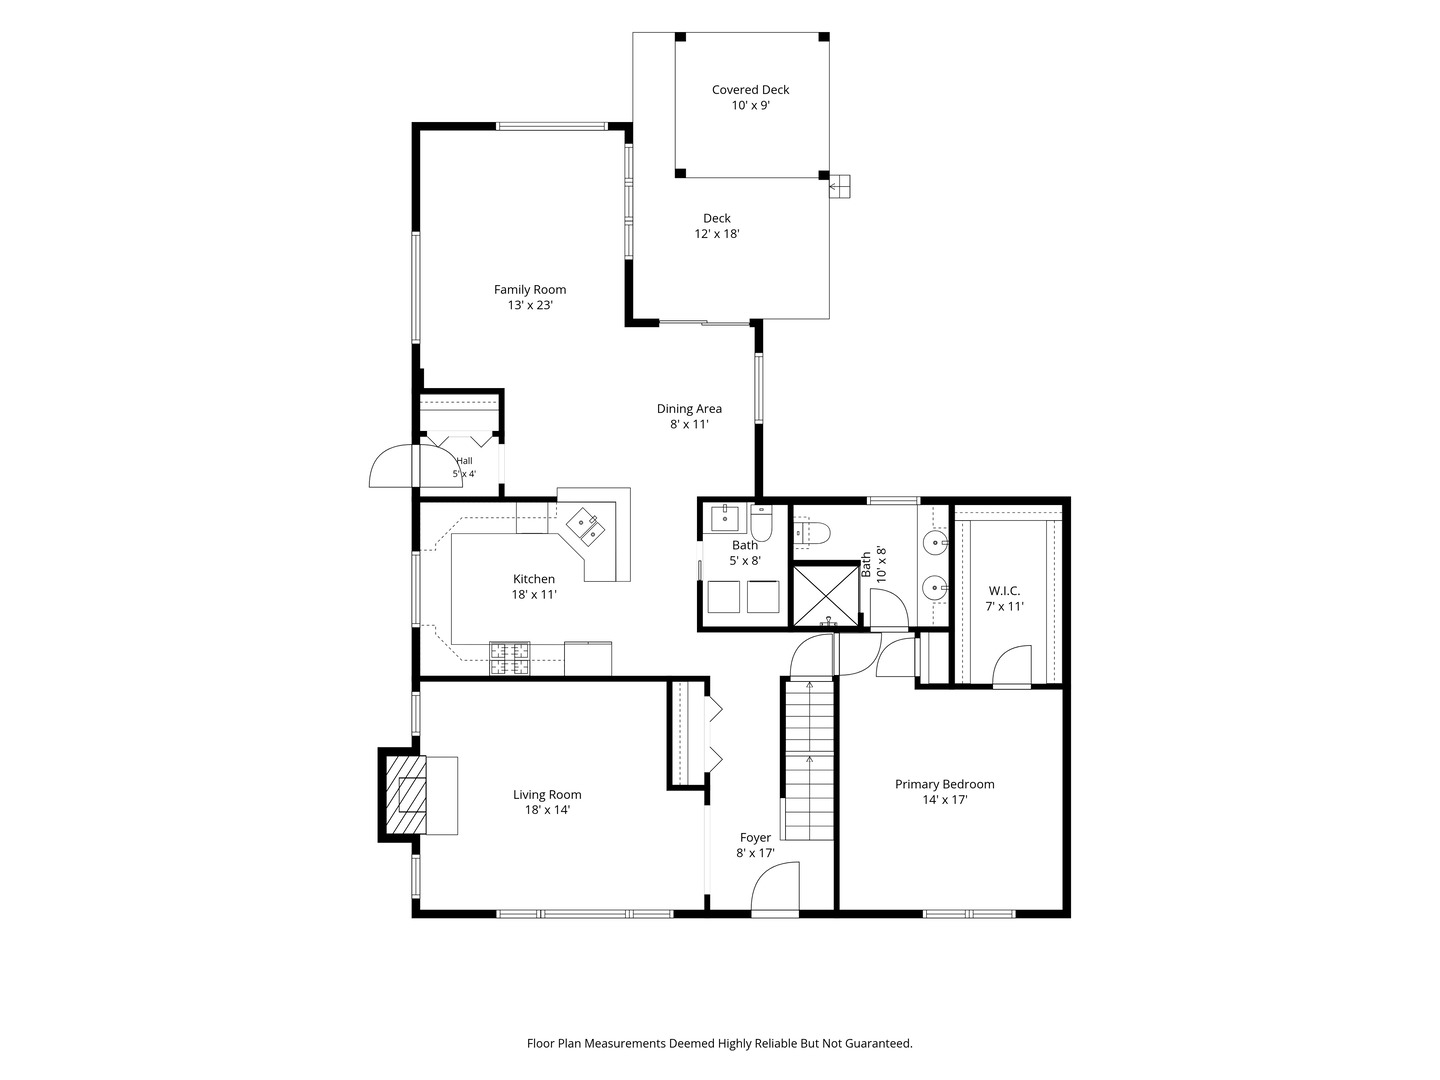
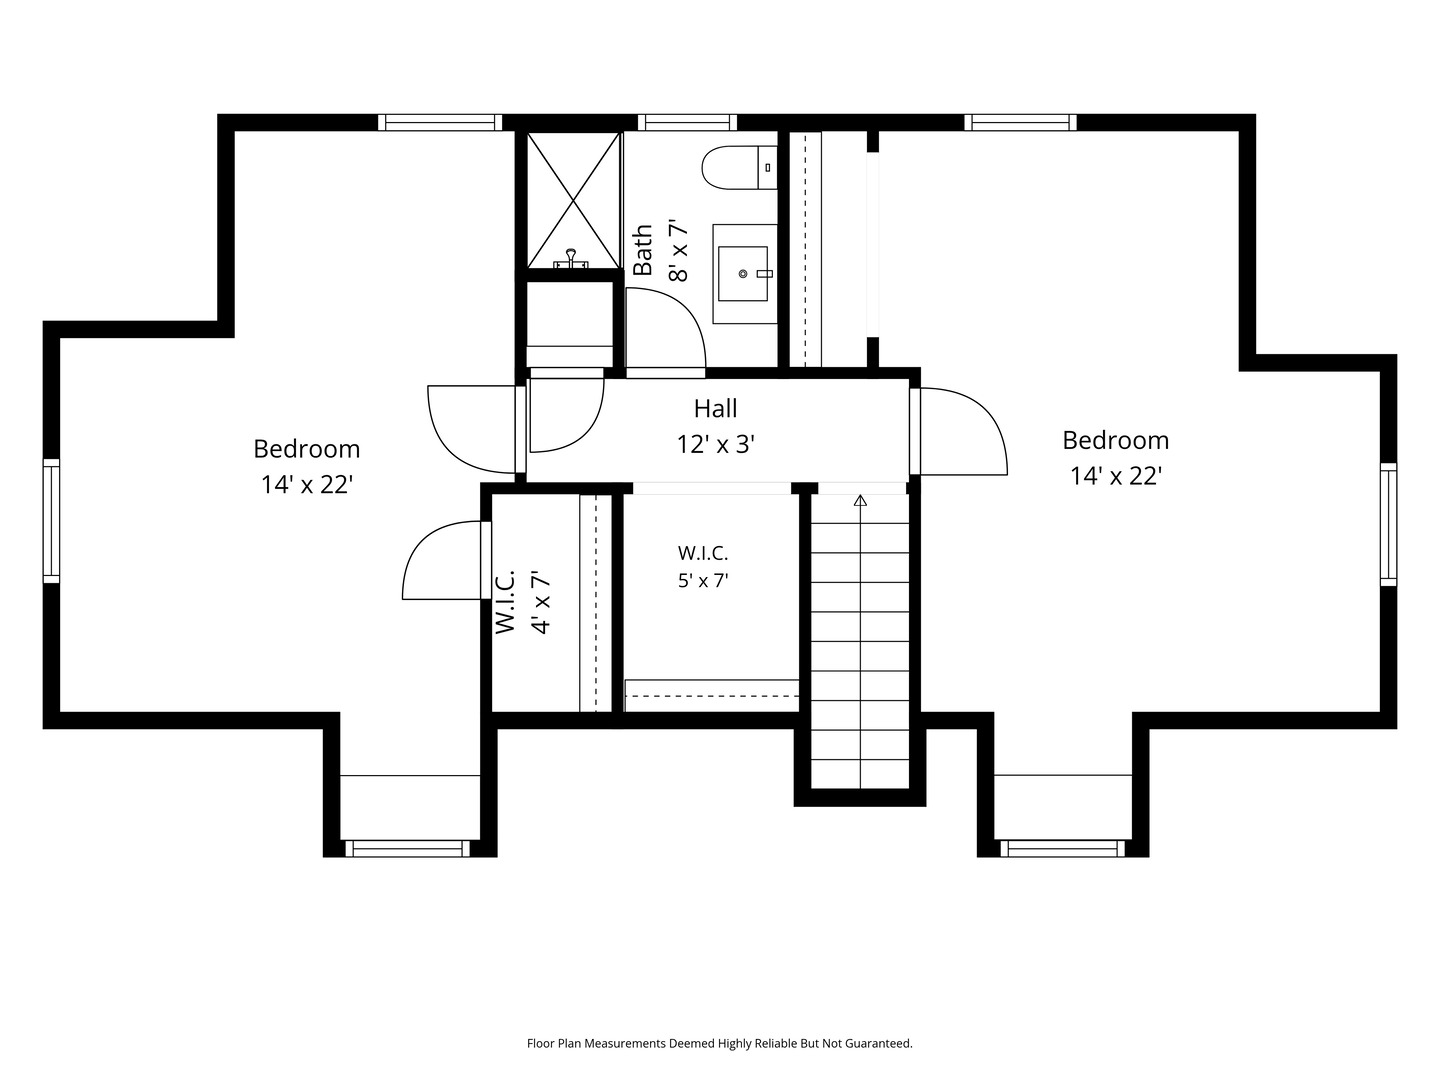
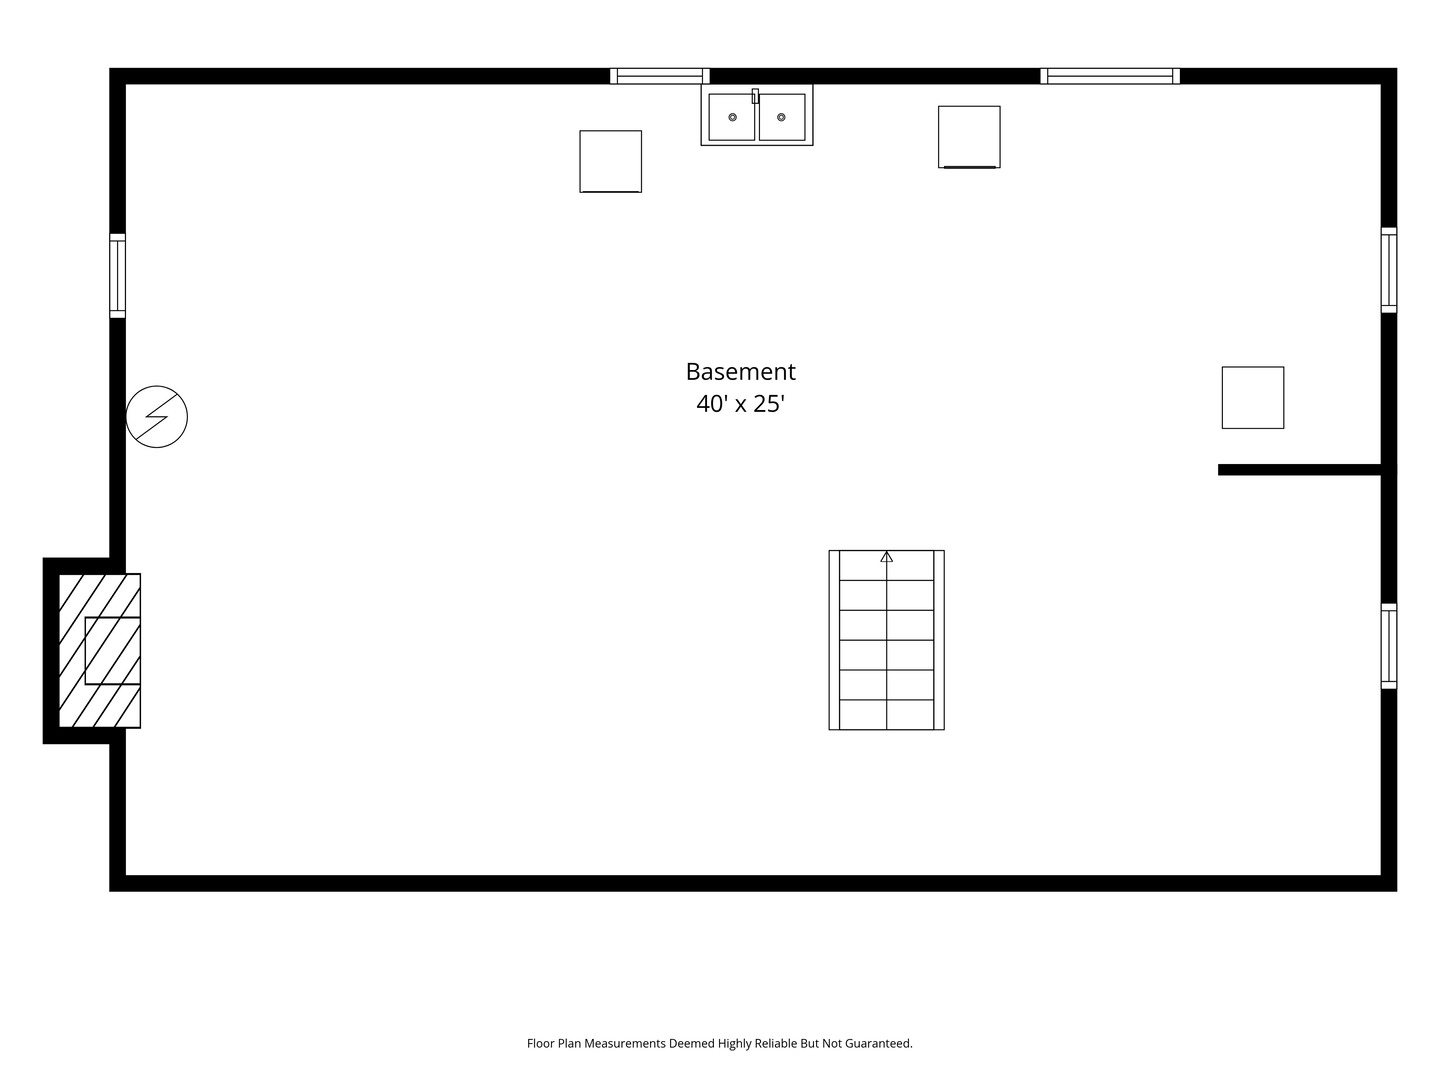
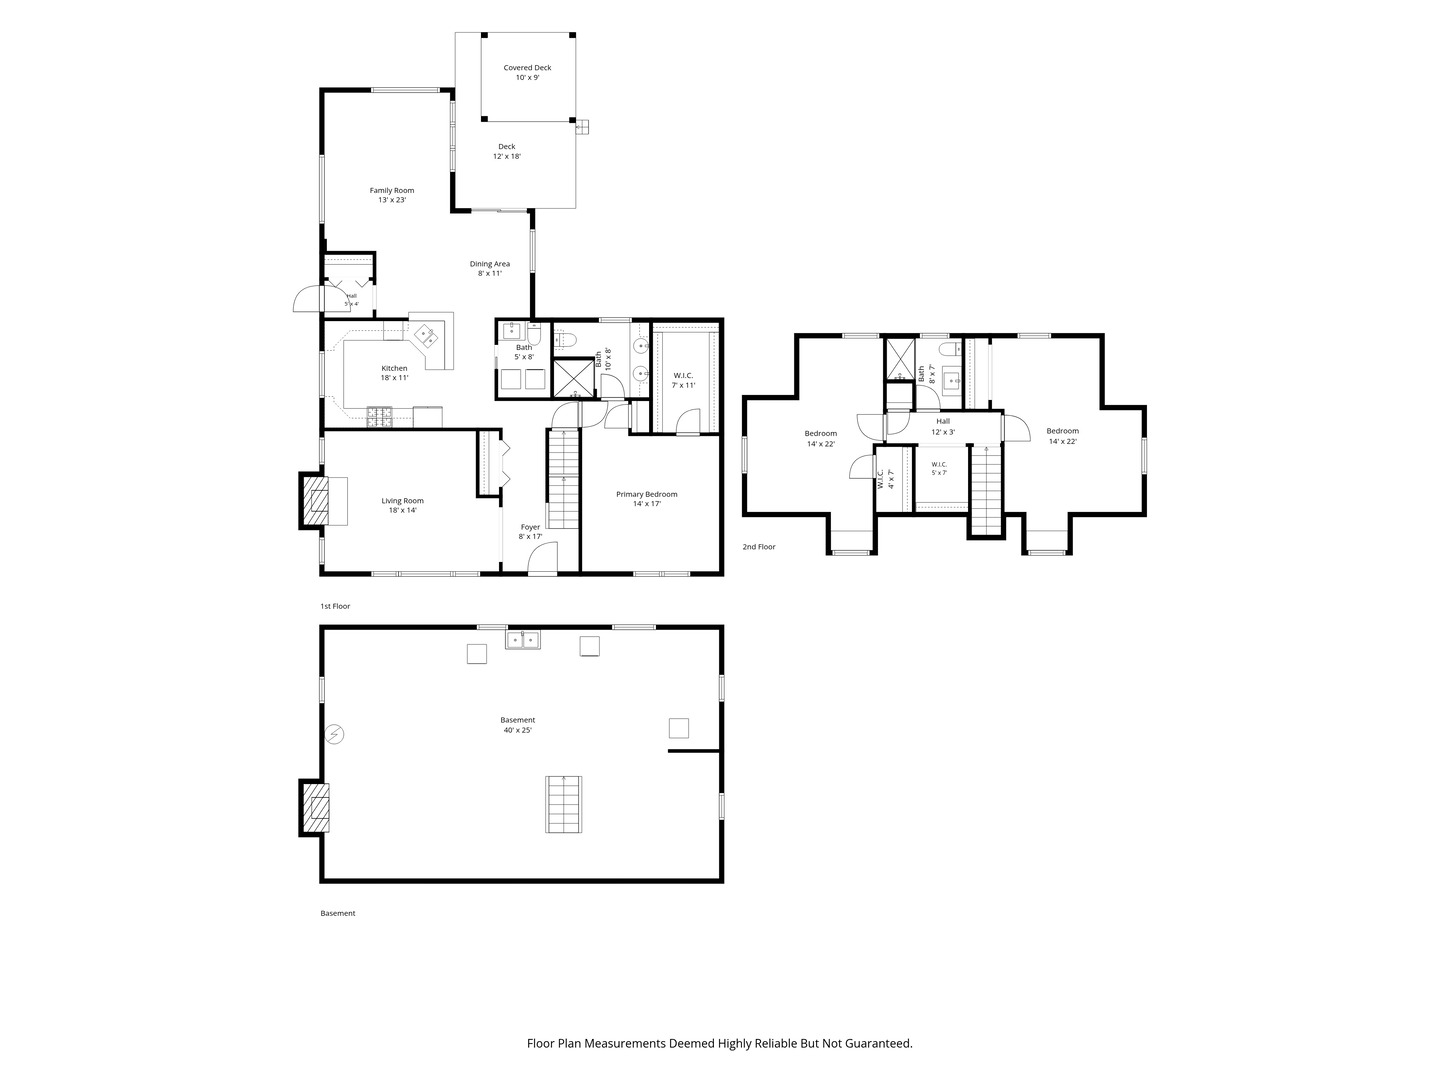
Beautifully updated and thoughtfully reconfigured, this charming Cape Cod is set on a wide lot along a quiet, tree-lined street in Skokie. The versatile floor plan offers the convenience today's buyers are seeking, including a spacious first-floor primary suite with walk in closet and an open-concept kitchen overlooking the adjacent family room, creating a comfortable, connected space for everyday living and entertaining. Two additional bedrooms and a full bath are located on the second floor, providing excellent separation and flexibility for family, guests, or a home office. The unfinished basement offers an exciting opportunity to add living space and value, whether envisioned as a recreation room, home gym, office, or additional bedroom suite. Outside, the wide lot provides generous space for outdoor enjoyment, gardening, play, or future enhancements. With its classic Cape Cod character, modern updates, flexible layout, and room to expand, this is a wonderful opportunity to enjoy a move-in-ready home today while creating even more value tomorrow. Property will be conveyed "AS IS"
Details
| MLS # | 12740277 |
|---|---|
| Listing Type | For Sale |
| Style | House |
| Sub-Type | Resale |
| Status | Active Under Contract |
| Year | 1951 |
| Days On Site | 29 |
| Listing Provided By | Compass | Mark Icuss |
Features
| Bed(s) | 3 |
|---|---|
| Bath(s) | 3 Total |
| SQ Feet | 2,569 |
| Garage | 1 |
| Basement | Y |
| Story(s) | 2 |
Interior
| Rooms Total | 8 |
|---|---|
| Cooling | Partial |
| Heating | Gas, Forced Air |
| Interior Features | 1st Floor Bedroom, 1st Floor Full Bath, Granite Counters |
| Appliances | Range, Microwave, Dishwasher, Refrigerator, Washer, Dryer, Disposal |
| Fireplaces Total | 2 |
| Fireplace Features | Wood Burning |
| Laundry Features | Main Level, Multiple Locations |
| Window Features | Screens |
Exterior
| Roof | Asphalt |
|---|---|
| Foundation Details | Concrete Perimeter |
| Construction Materials | Aluminum Siding, Brick |
Parking
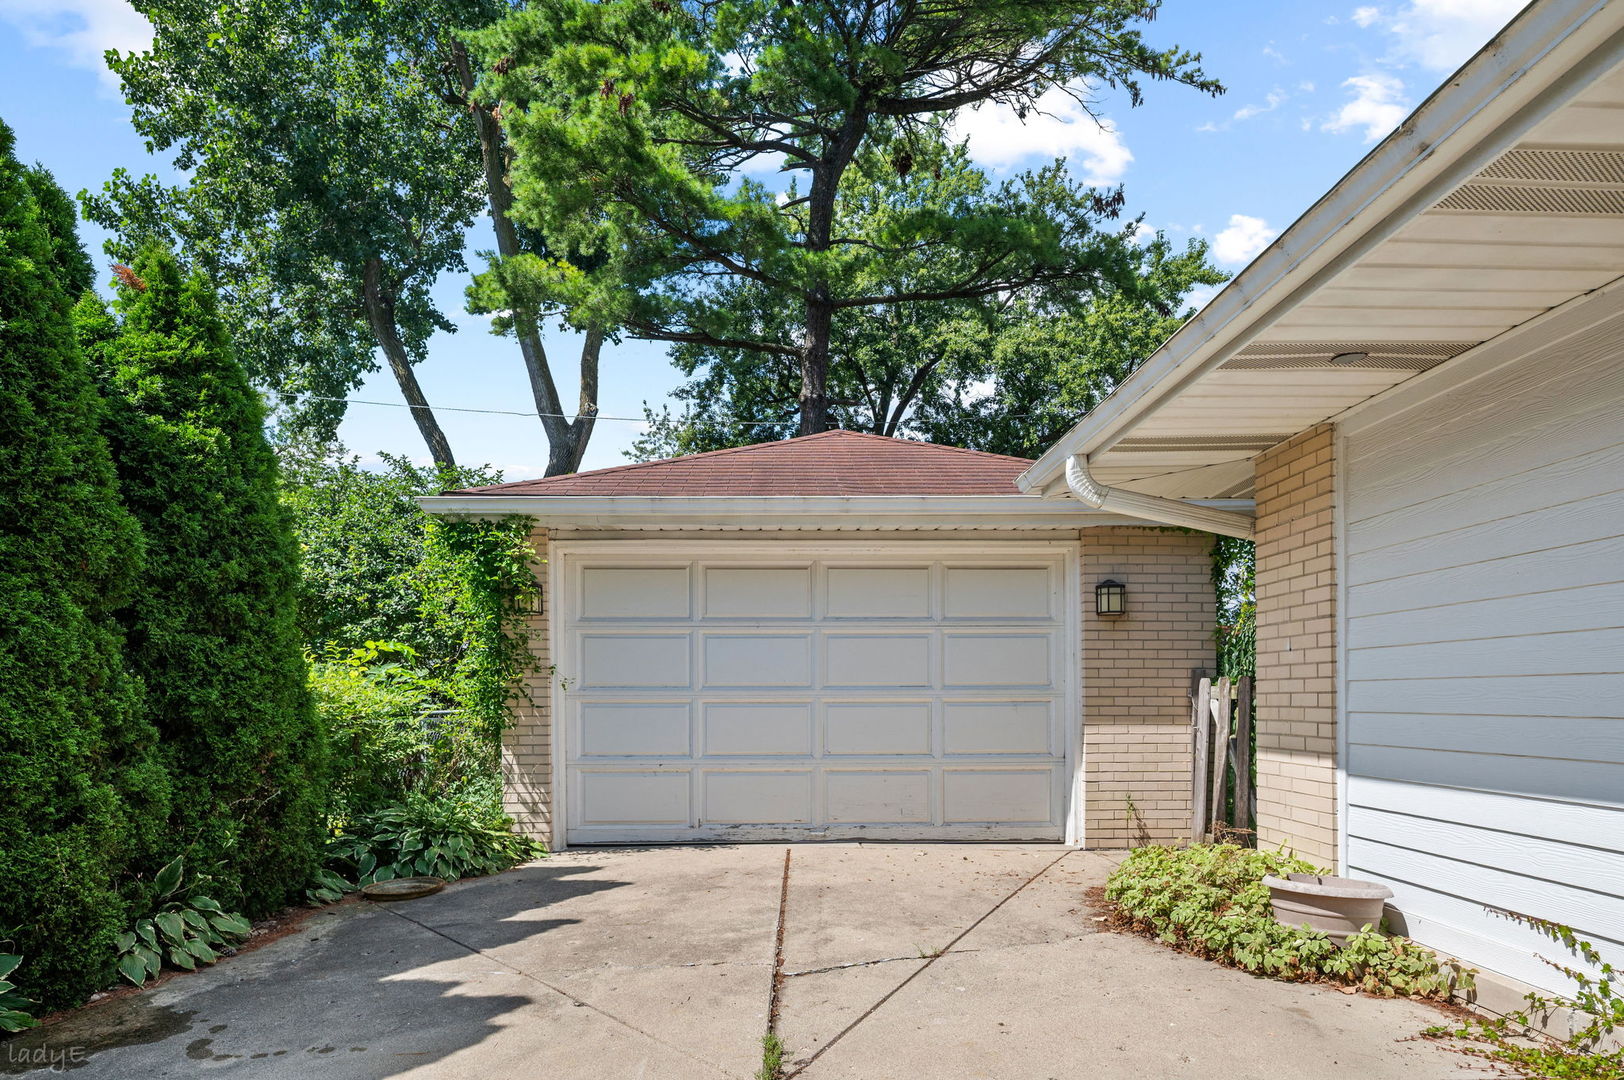
| Parking Features | Concrete, Garage Door Opener, Yes, Garage Owned, Detached, Garage |
|---|---|
| Garage Spaces | 1.5 |
Utilities
| Sewer | Public Sewer |
|---|---|
| Electric | Circuit Breakers |
Taxes
| Tax Year | 2025 |
|---|---|
| Tax Annual Amount | 15654 |
Area Information
| State | IL |
|---|---|
| County | Cook |
| City | Skokie |
| Zip Code | 60076 |
| Area | Skokie |
| School District | Niles West High School |
| Elementary School | Madison Elementary School |
| High School | Niles West High School |
| Listing VS Median (in 60076) | |
Price: $539,000 low | high Med: $489,900 sqft: 2,569 low | high Med: 1,288 $ / sqft: $210 low | high Med: $380 On site: 29 low | high Med: 49 | |
Market Activity 60076
Request a showing
Request a showing
Contact
Learn More About This Property

| State | IL |
|---|---|
| County | Cook |
| City | Skokie |
| Zip Code | 60076 |
| Area | Skokie |
| School District | Niles West High School |
| Elementary School | Madison Elementary School |
| High School | Niles West High School |
| Listing VS Median (in 60076) | |
Price: $539,000 low | high Med: $489,900 sqft: 2,569 low | high Med: 1,288 $ / sqft: $210 low | high Med: $380 On site: 29 low | high Med: 49 | |