
 New Listing
9360 Margail Avenue,Des Plaines, IL 60016
Des Plaines, IL 60016

Description
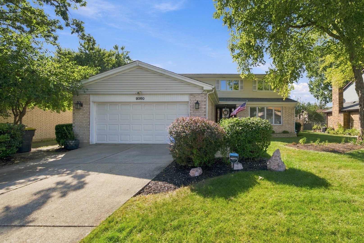
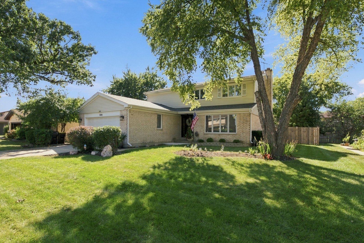
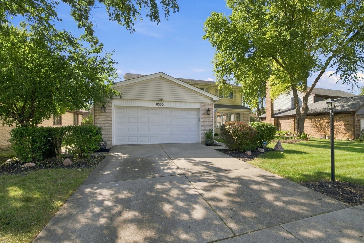
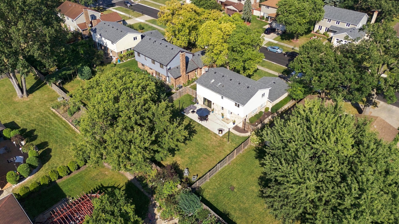
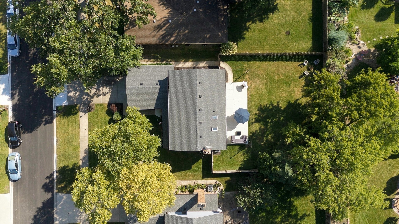
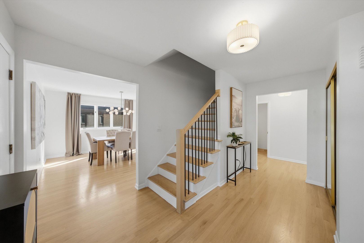
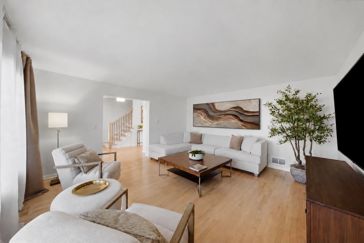
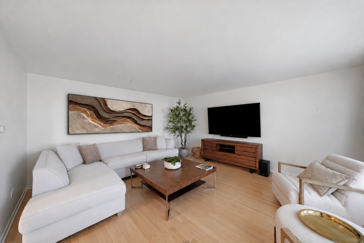
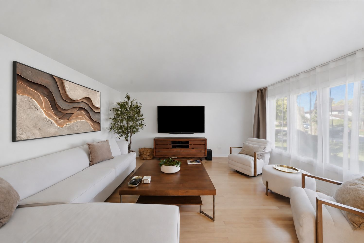
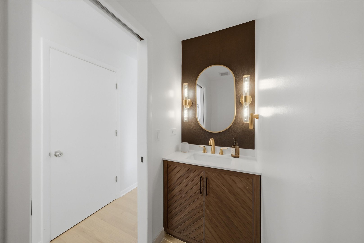
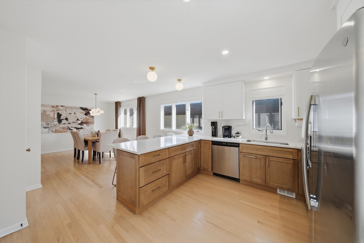
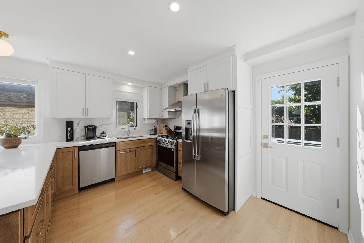
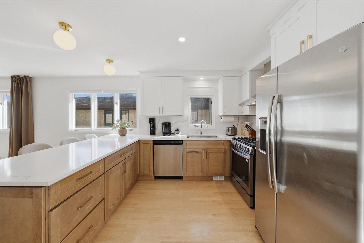
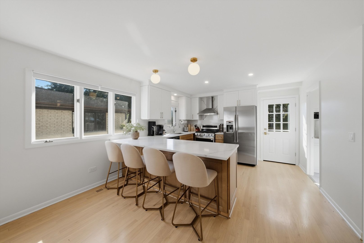
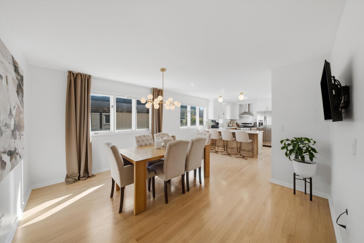
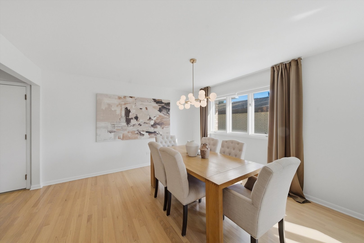
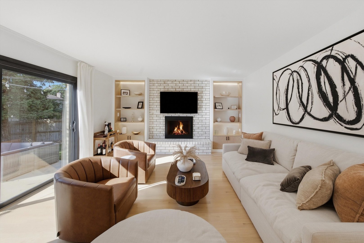
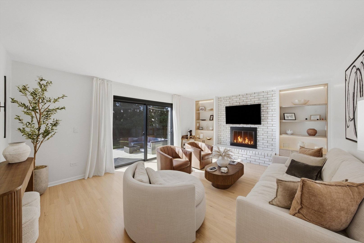
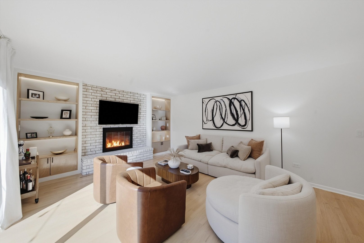
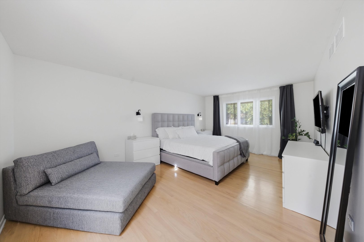
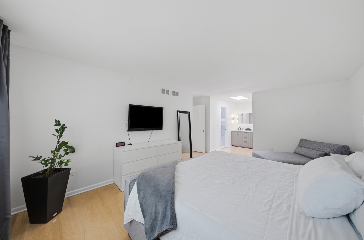
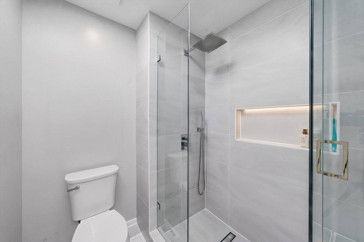
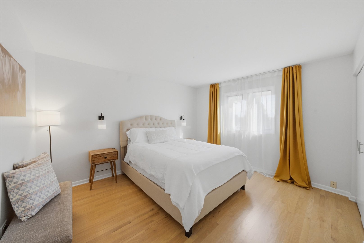
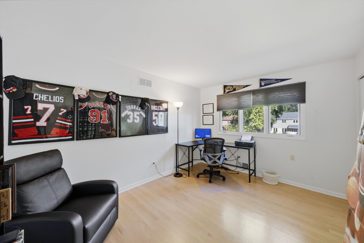
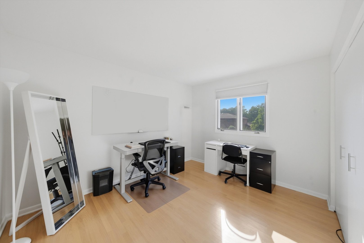
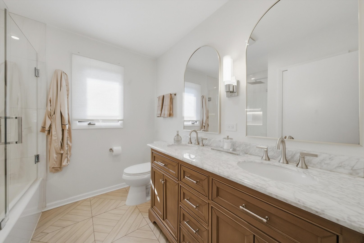
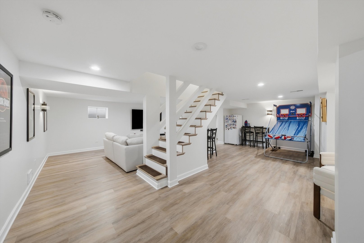
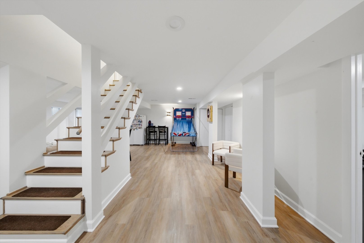
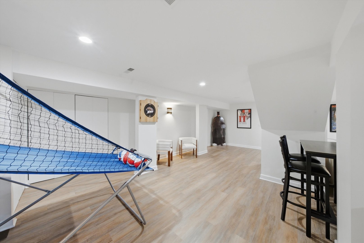
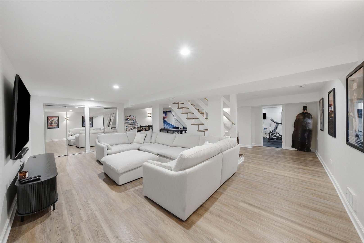
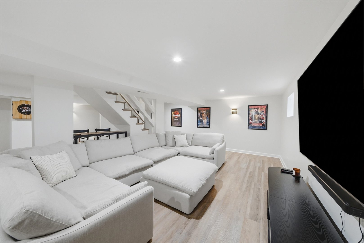
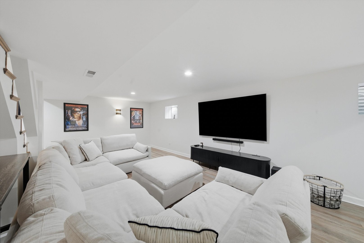
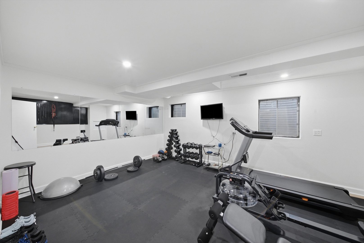
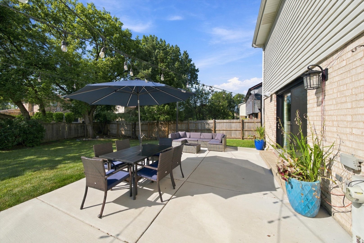
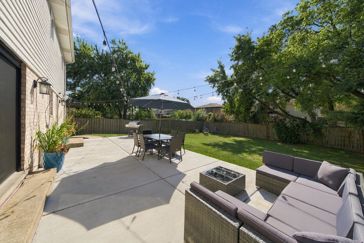
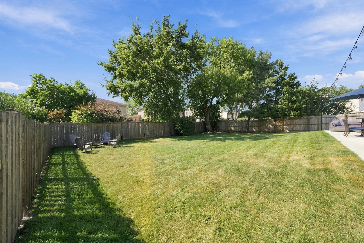
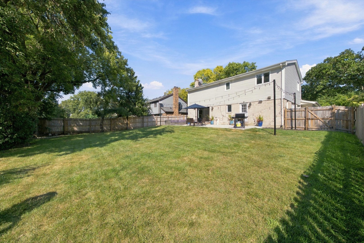
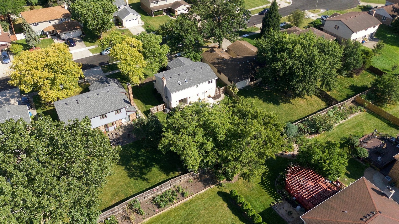
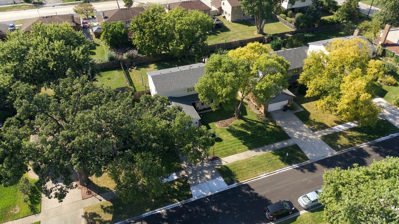
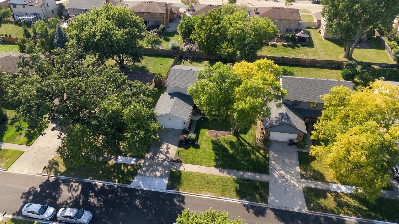
Fully renovated and move-in ready, this 4-bedroom, 2.5-bath home in Des Plaines sits on a cul-de-sac and offers three finished levels of living space. Highlights include a new kitchen, new bathrooms, a newly finished basement, and newer roof and HVAC system. The main floor features separate living and family rooms, a modern kitchen with a peninsula opening to the dining area, and a powder room. Upstairs, the primary suite offers a walk-in closet and private bath with a European shower and dual vanity. Three additional spacious bedrooms share a second full bathroom. The finished basement includes a theater room, recreation area, and flexible space for a gym or home office. Enjoy a private backyard with an expansive patio, plus a two-car garage and driveway accommodating up to four vehicles total. Conveniently located near parks, restaurants, highways, and O'Hare Airport, this turnkey Des Plaines home is ready to enjoy from day one.
Details
| MLS # | 12771627 |
|---|---|
| Listing Type | For Sale |
| Style | House |
| Sub-Type | Resale |
| Status | Active Under Contract |
| Year | 1992 |
| Days On Site | 6 |
| Listing Provided By | Compass | Ana Sandoval-Cremieux |
Features
| Bed(s) | 5 |
|---|---|
| Bath(s) | 3 Total |
| SQ Feet | 2,113 |
| Garage | 2 |
| Basement | Y |
| Story(s) | 2 |
| Acreage | 9730.00 |
Interior
| Rooms Total | 9 |
|---|---|
| Cooling | Central Air |
| Heating | Natural Gas, Electric, Forced Air |
| Interior Features | Built-in Features, Walk-In Closet(s), Open Floorplan, Dining Combo, Pantry, Quartz Counters |
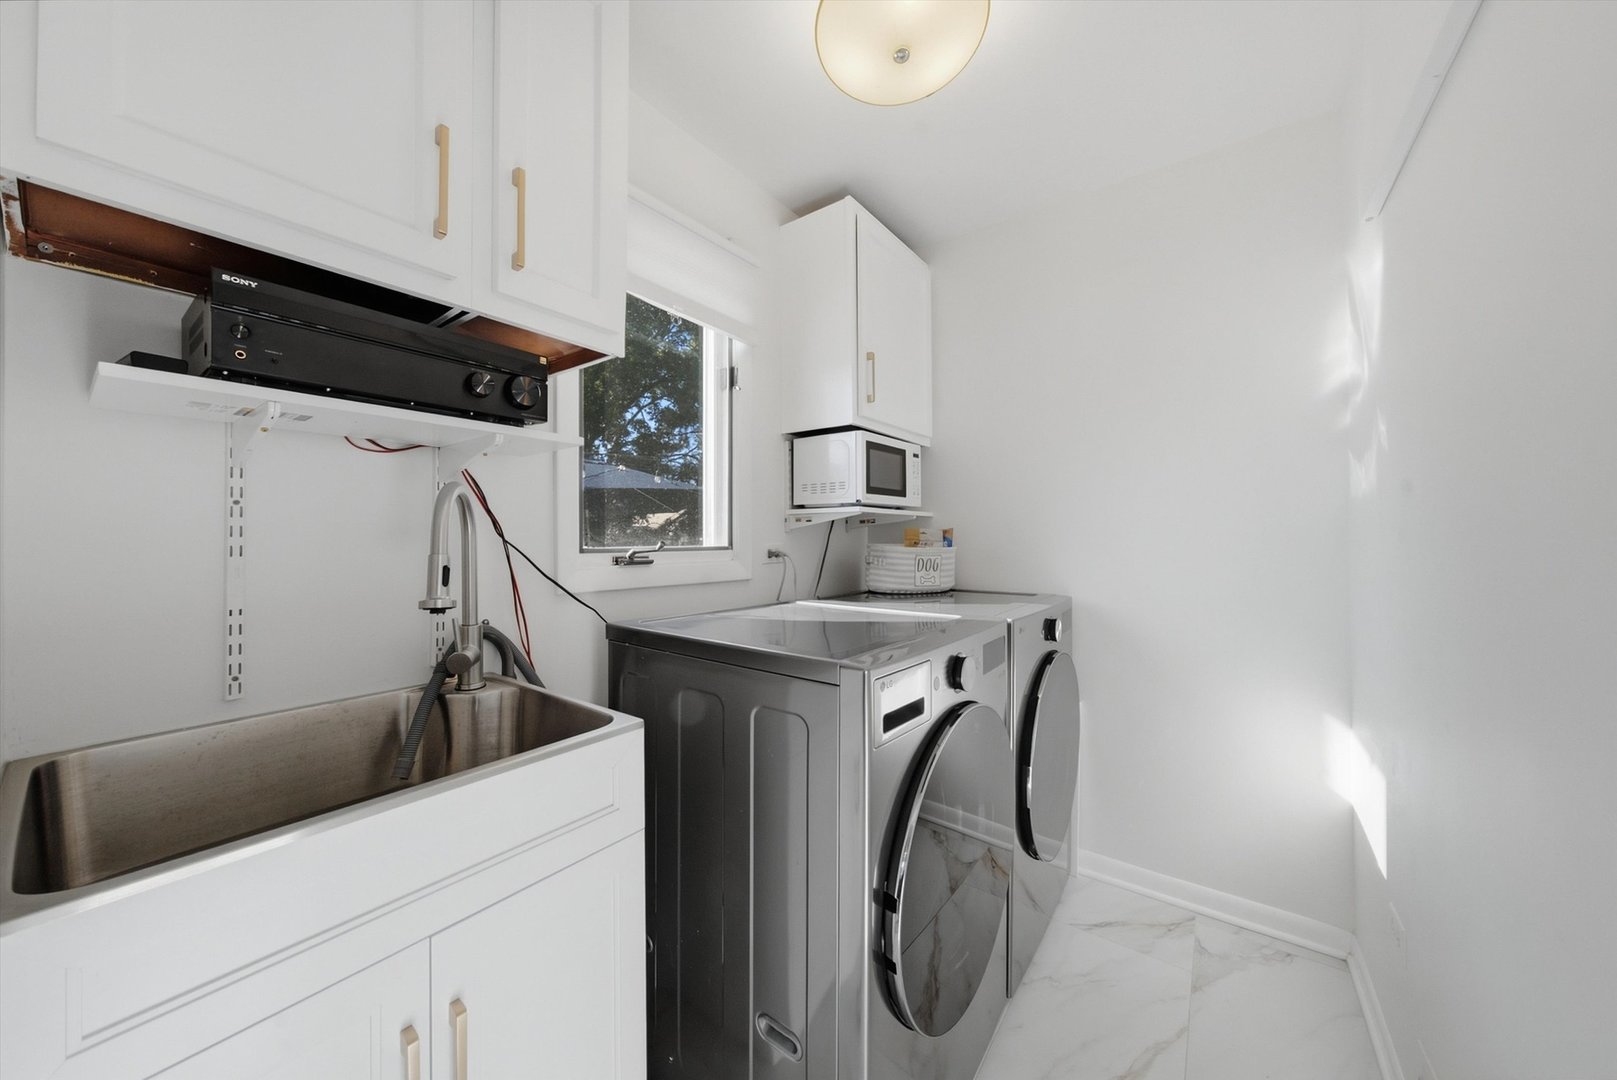
| Appliances | Range, Microwave, Dishwasher, Refrigerator, High End Refrigerator, Washer, Dryer, Stainless Steel Appliance(s), Range Hood, Other |
| Fireplaces Total | 1 |
| Fireplace Features | Wood Burning |
| Laundry Features | Main Level, Gas Dryer Hookup, In Unit, Sink |
| Window Features | Screens, Skylight(s) |
Exterior
| Exterior Features | Lighting |
|---|---|
| Lot Features | Cul-De-Sac, Landscaped |
| Construction Materials | Vinyl Siding, Brick |
| Patio And Porch Features | Patio |
| Fencing | Fenced, Wood |
Parking
| Parking Features | Concrete, Garage Door Opener, Yes, Garage Owned, Attached, Garage |
|---|---|
| Garage Spaces | 2 |
Utilities
| Sewer | Public Sewer |
|---|
Location
| Community Features | Park, Tennis Court(s), Sidewalks, Street Lights, Street Paved |
|---|
Taxes
| Tax Year | 2025 |
|---|---|
| Tax Annual Amount | 12132.13 |
Area Information
| State | IL |
|---|---|
| County | Cook |
| City | Des Plaines |
| Zip Code | 60016 |
| Area | Des Plaines |
| School District | Maine East High School |
| Elementary School | Apollo Elementary School |
| High School | Maine East High School |
| Listing VS Median (in 60016) | |
Price: $759,000 low | high Med: $323,950 sqft: 2,113 low | high Med: 1,349 $ / sqft: $359 low | high Med: $245 On site: 6 low | high Med: 34 | |
Market Activity 60016
Request a showing
Request a showing
Contact
Learn More About This Property

| State | IL |
|---|---|
| County | Cook |
| City | Des Plaines |
| Zip Code | 60016 |
| Area | Des Plaines |
| School District | Maine East High School |
| Elementary School | Apollo Elementary School |
| High School | Maine East High School |
| Listing VS Median (in 60016) | |
Price: $759,000 low | high Med: $323,950 sqft: 2,113 low | high Med: 1,349 $ / sqft: $359 low | high Med: $245 On site: 6 low | high Med: 34 | |