
Description
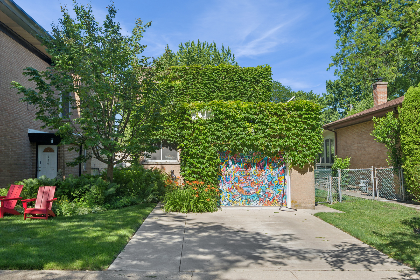
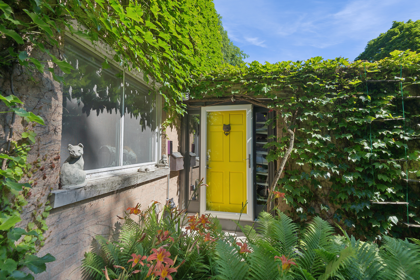
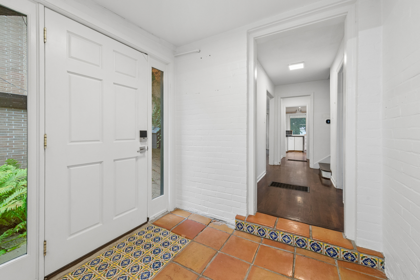
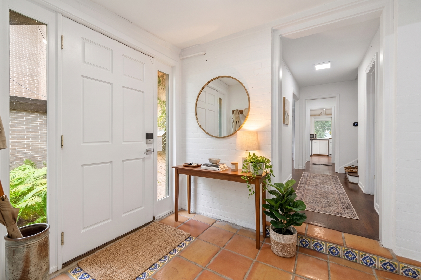
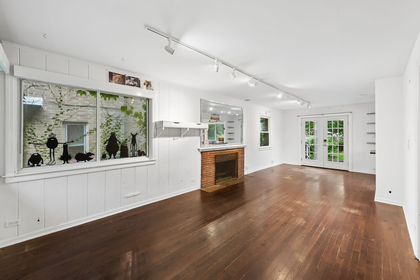
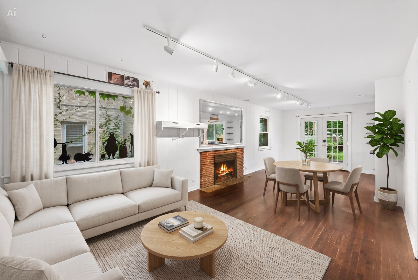
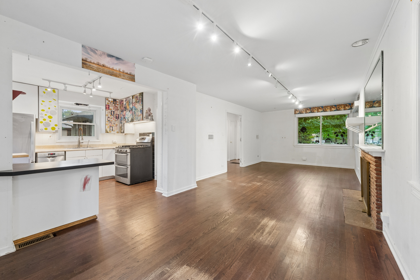
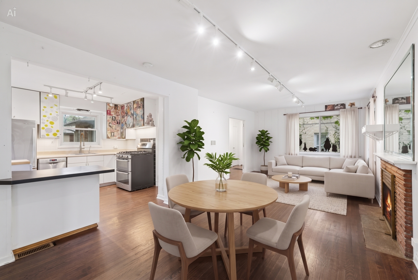
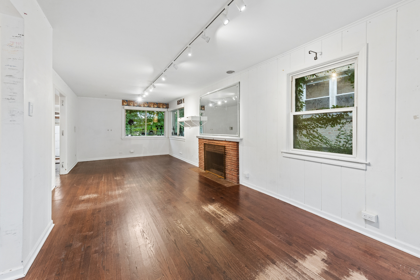
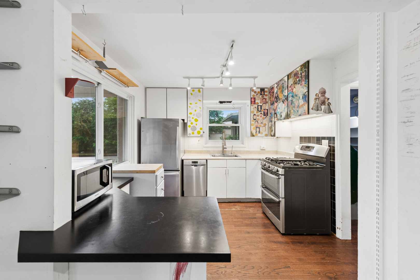
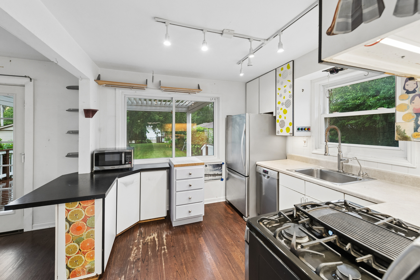
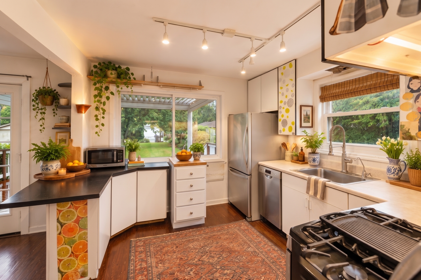
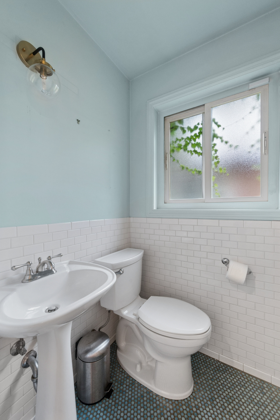
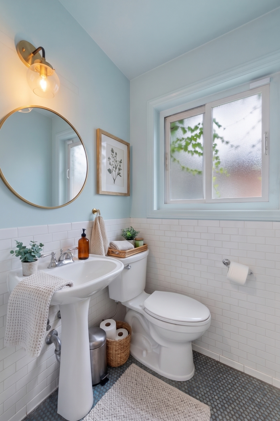
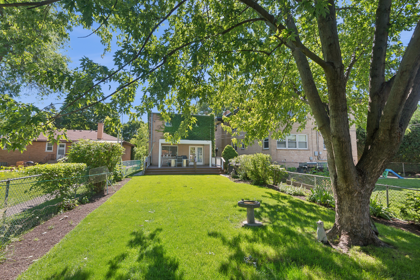
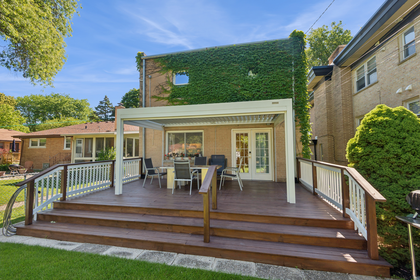
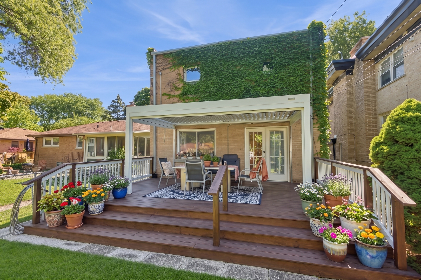
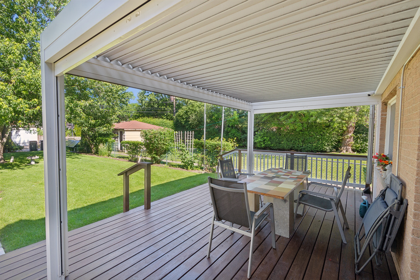
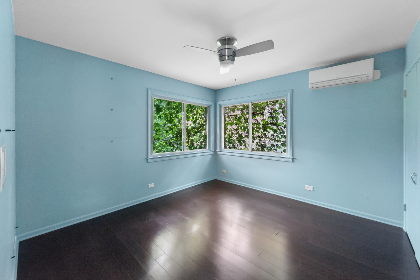
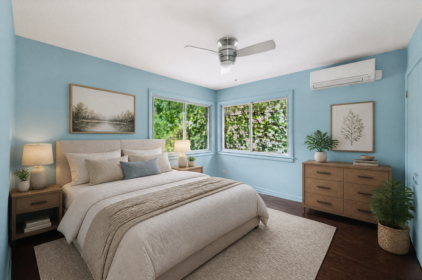
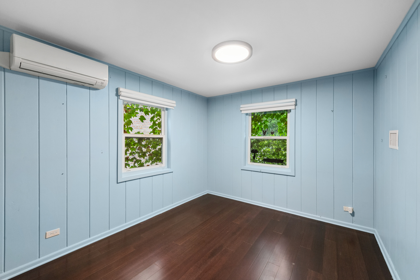
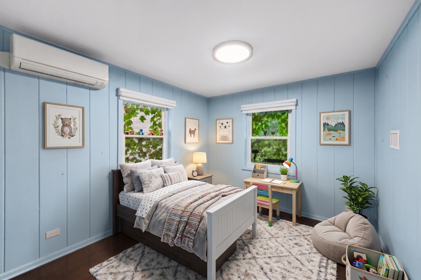
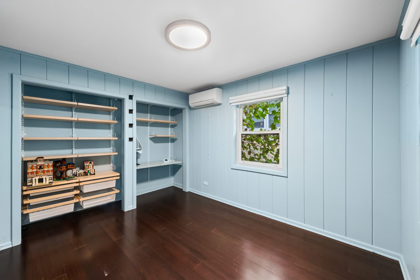
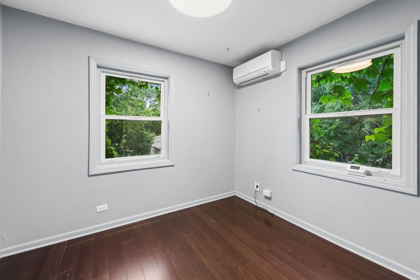
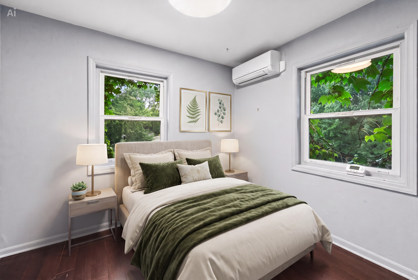
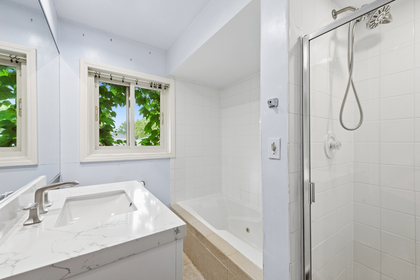
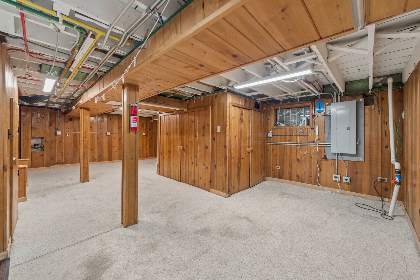
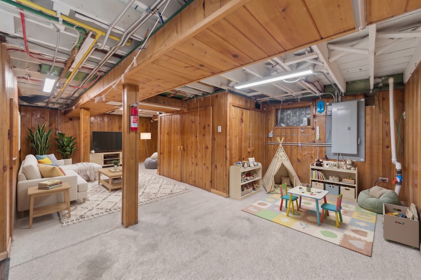
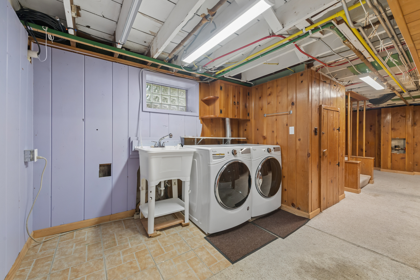
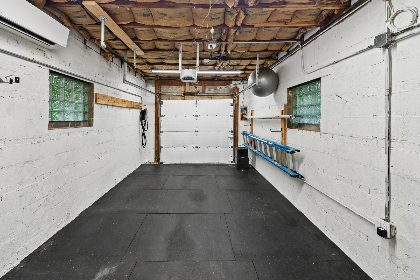
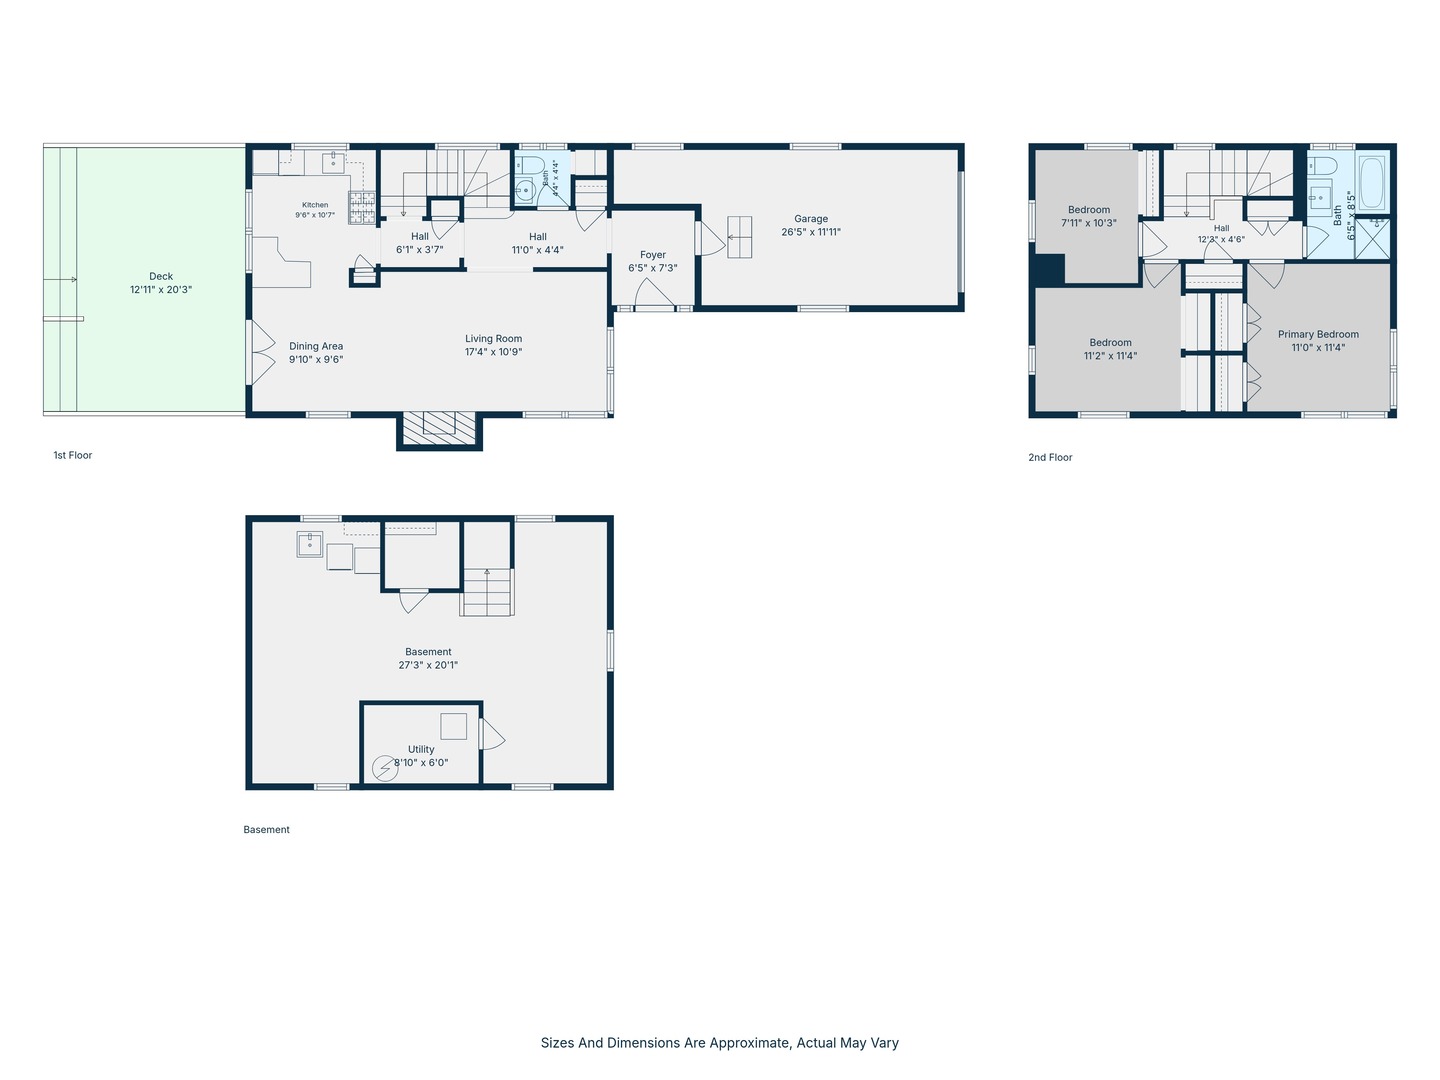
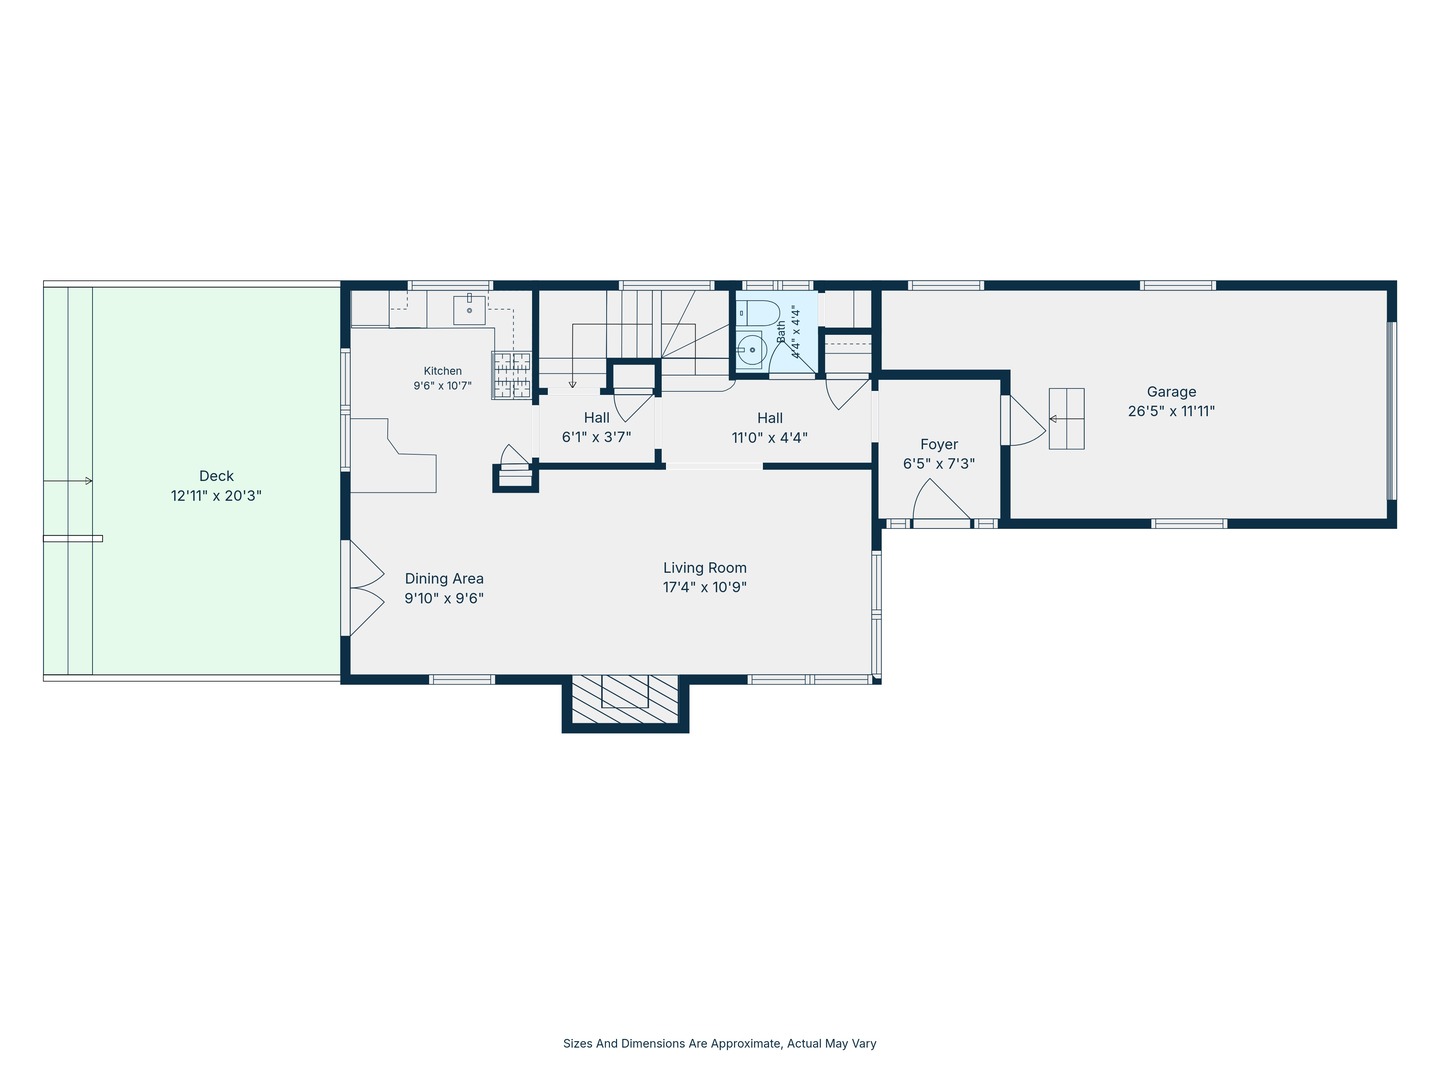
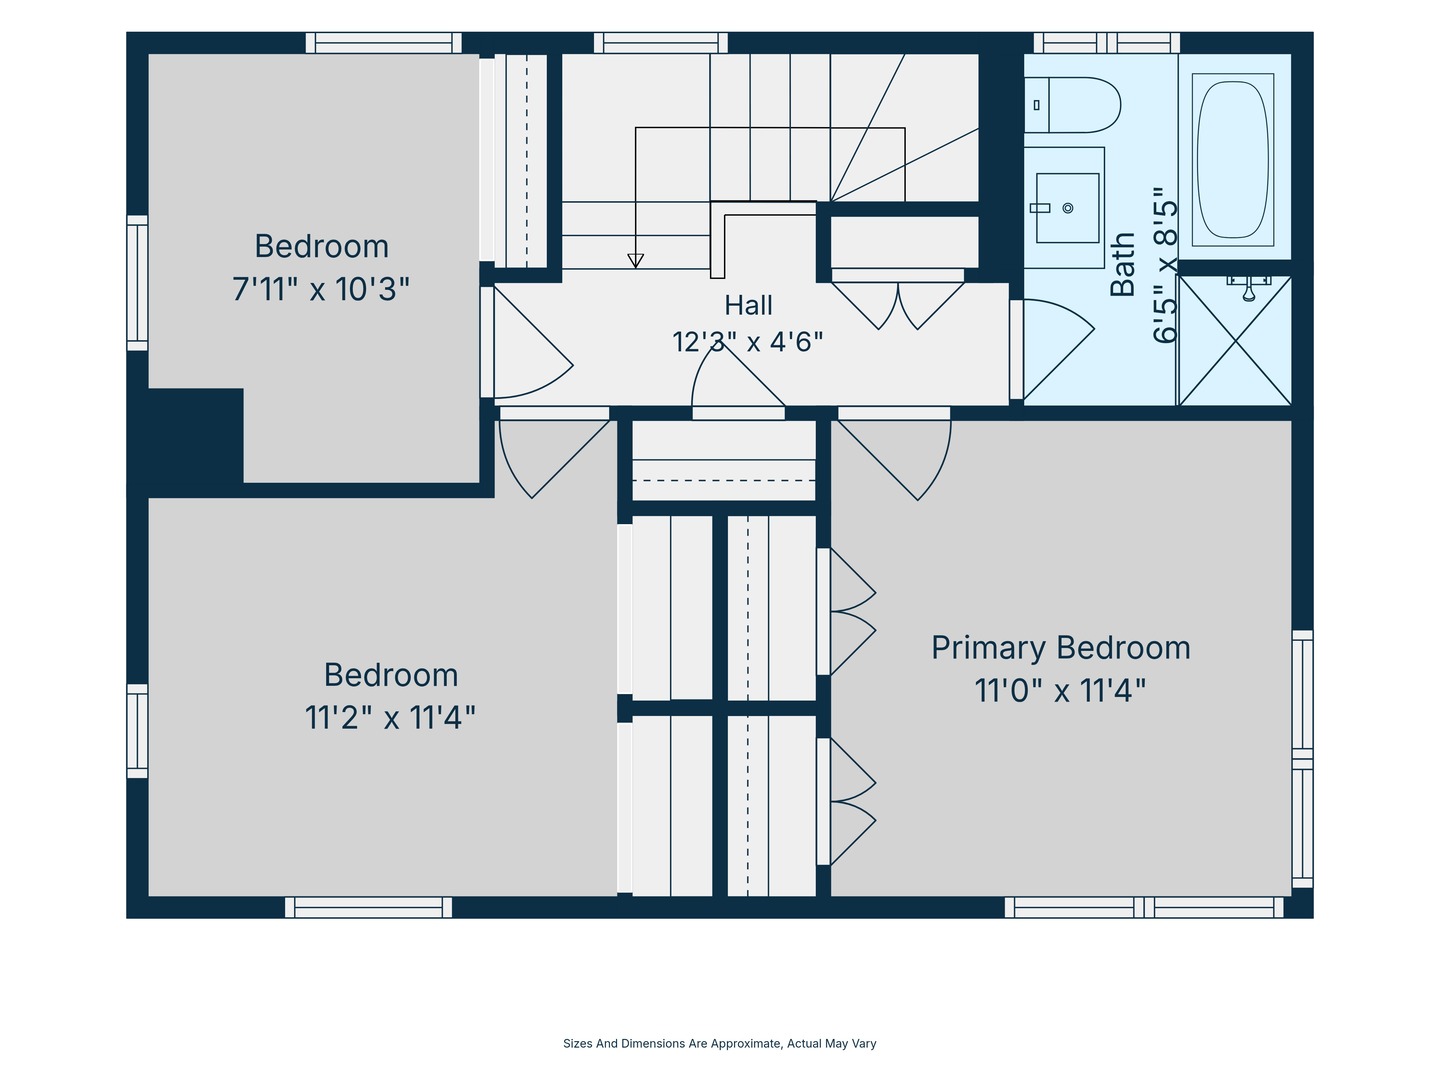
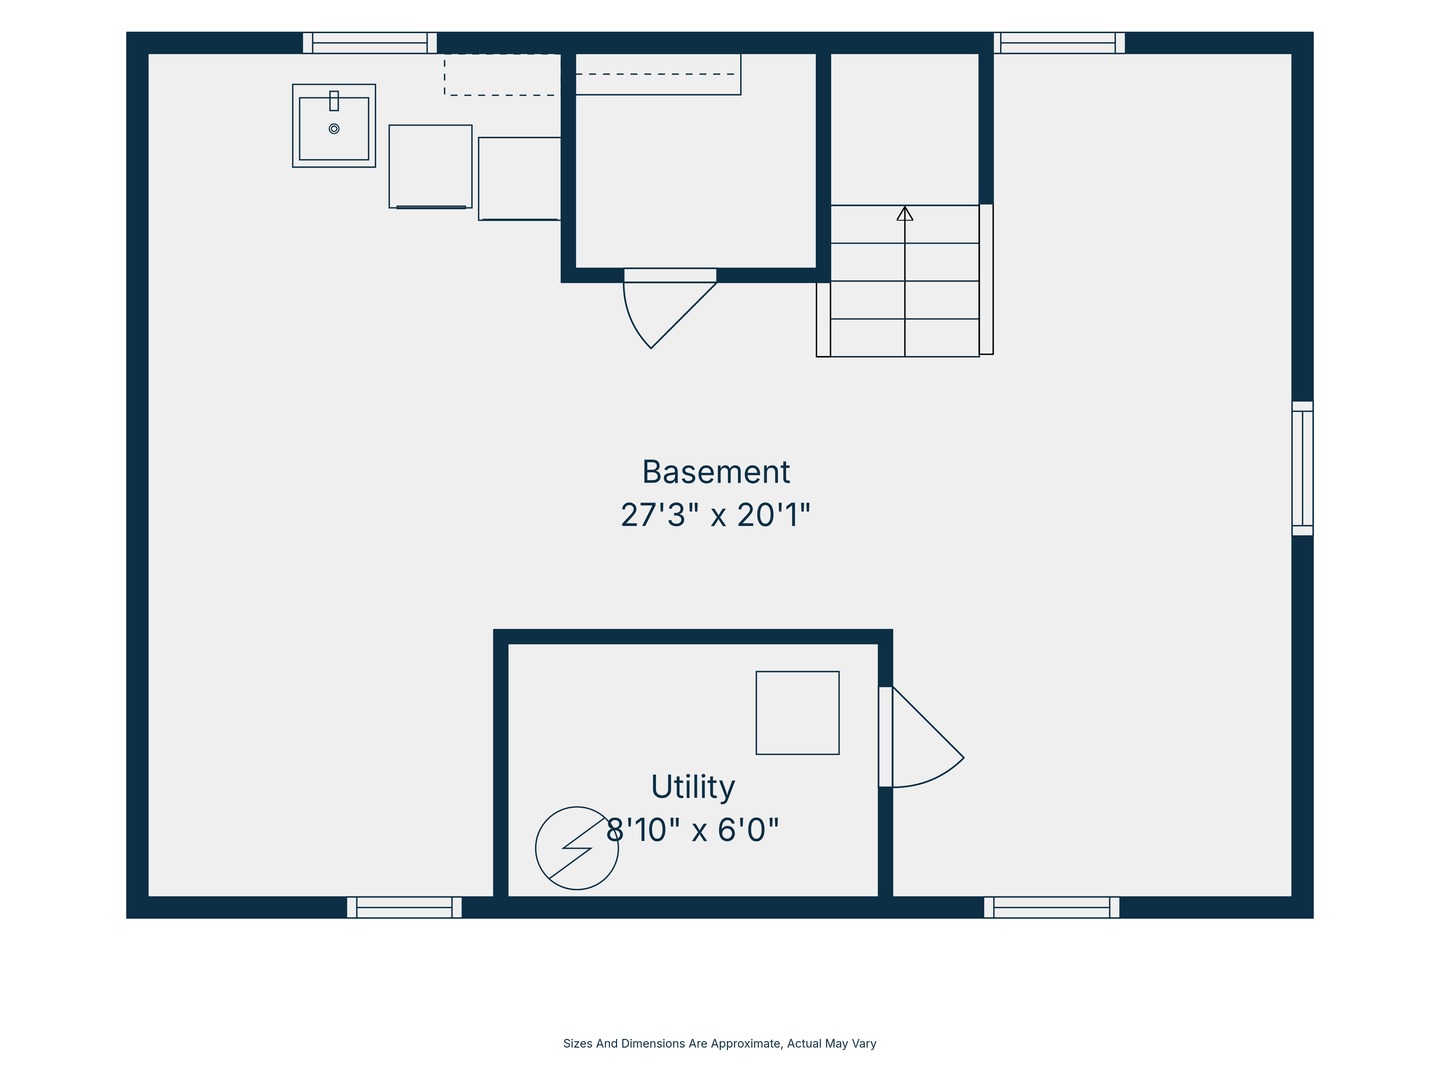
Welcome to this bright and inviting 3-bedroom, 1.5-bath Evanston home featuring modern upgrades and thoughtful details. The exterior stands out with a custom garage-door mural by a local Chicago artist and an illuminated address sign that provides a glow after sunset. Inside, a spacious, bright foyer provides direct access to the attached garage. The main level includes a convenient half bath and an open-concept living room, dining area, and kitchen, with French doors opening to the patio. The backyard features a spacious deck with a motorized louvered pergola, integrated lighting, and pull-down screens, creating a versatile outdoor space for relaxing or entertaining. The kitchen features stainless steel appliances, under cabinet lighting and a chilled and filtered drinking water system at the sink. Upstairs, the house features three bedrooms and a full bathroom with a separate soaking tub and shower providing a comfortable living space. Additional smart-home features include Lutron Caseta switches throughout most of the home, automated Lutron shades in the living room, stairway, and southwest-facing bedroom, and Philips Hue lighting along the front walkway and entrance. The home features a forced-air furnace and central air conditioning, complemented by wall-mounted split systems in the bedrooms. The attached garage has its own heating and cooling system, along with an EV charging outlet. Additional features include 200-amp electrical service, wiring for fiber internet, electronic locks, and a drainage system with underground downspout extensions leading to pop-up emitters. Conveniently located near the shops, restaurants, and parks along Dempster Street, the home also offers access to public transportation and major roadways. Property is being sold AS IS.
Details
| MLS # | 12783201 |
|---|---|
| Listing Type | For Sale |
| Style | House |
| Sub-Type | Resale |
| Status | Active |
| Year | 1955 |
| Days On Site | 12 |
| Listing Provided By | Coldwell Banker Realty | Isabel Machado-Quinones |
Features
| Bed(s) | 3 |
|---|---|
| Bath(s) | 2 Total |
| SQ Feet | 1,276 |
| Garage | 1 |
| Basement | Y |
| Story(s) | 2 |
| Acreage | 5040.00 |
Interior
| Rooms Total | 6 |
|---|---|
| Cooling | Central Air, Wall Unit(s) |
| Heating | Gas |
| Interior Features | Open Floorplan |
| Appliances | Microwave, Range, Dishwasher, Refrigerator |
| Fireplaces Total | 1 |
| Fireplace Features | Wood Burning |
| Laundry Features | In Unit |
| Window Features | Window Treatments |
Exterior
| Construction Materials | Brick |
|---|
Parking
| Parking Features | Concrete, Garage Door Opener, Heated Garage, Electric Vehicle Charging Station(s), Yes, Attached, Garage |
|---|---|
| Garage Spaces | 1 |
Utilities
| Sewer | Public Sewer |
|---|---|
| Electric | 200+ Amp Service |
Taxes
| Tax Year | 2025 |
|---|---|
| Tax Annual Amount | 9359.84 |
Area Information
| State | IL |
|---|---|
| County | Cook |
| City | Evanston |
| Zip Code | 60203 |
| Area | Evanston |
| School District | Evanston Twp High School |
| Elementary School | Walker Elementary School |
| High School | Evanston Twp High School |
| Listing VS Median (in 60203) | |
Price: $497,000 low | high Med: $574,500 sqft: 1,276 low | high Med: 2,663 $ / sqft: $389 low | high Med: $229 On site: 12 low | high Med: 36.5 | |
Market Activity 60203
Request a showing
Request a showing
Contact
Learn More About This Property

| State | IL |
|---|---|
| County | Cook |
| City | Evanston |
| Zip Code | 60203 |
| Area | Evanston |
| School District | Evanston Twp High School |
| Elementary School | Walker Elementary School |
| High School | Evanston Twp High School |
| Listing VS Median (in 60203) | |
Price: $497,000 low | high Med: $574,500 sqft: 1,276 low | high Med: 2,663 $ / sqft: $389 low | high Med: $229 On site: 12 low | high Med: 36.5 | |