
Description
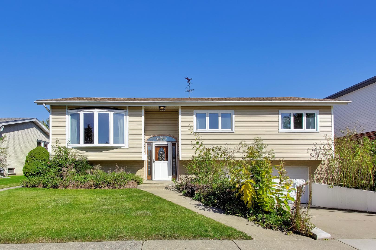
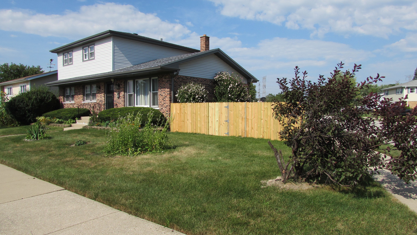
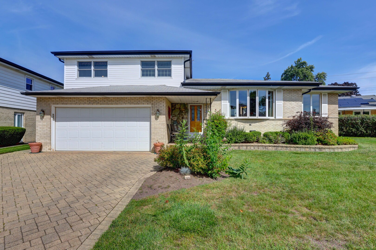
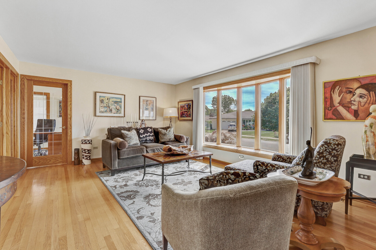
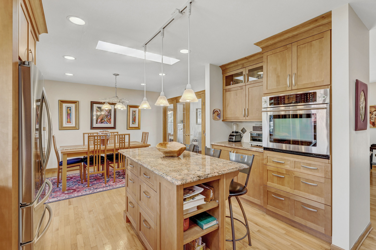
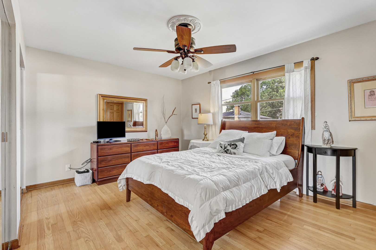
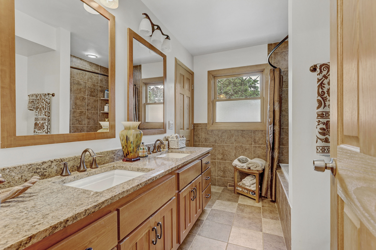
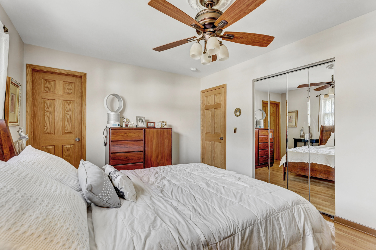
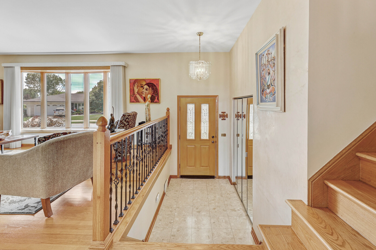
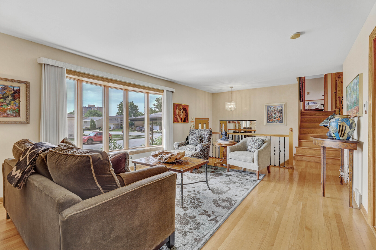
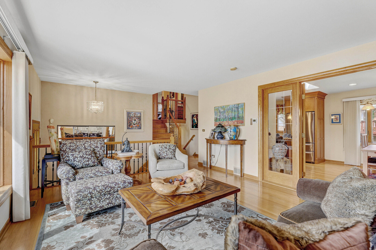
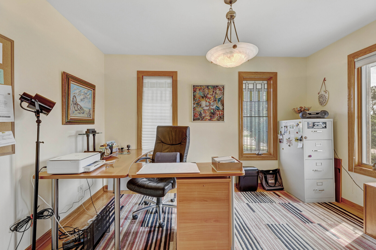
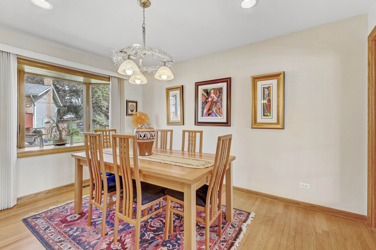
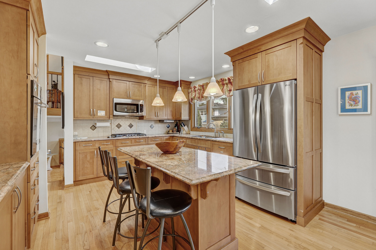
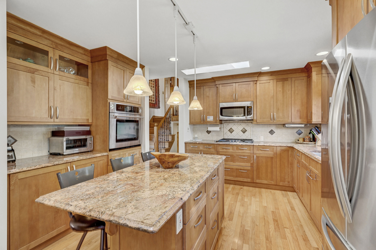
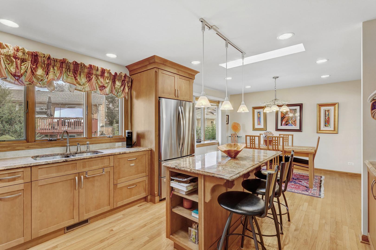
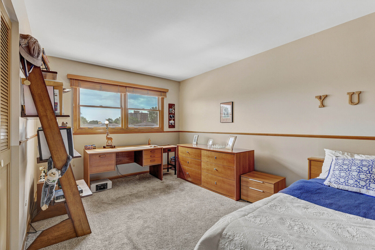
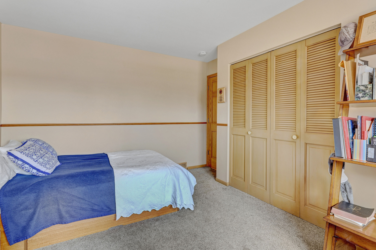
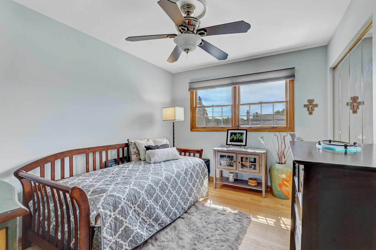
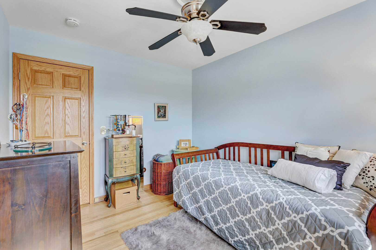
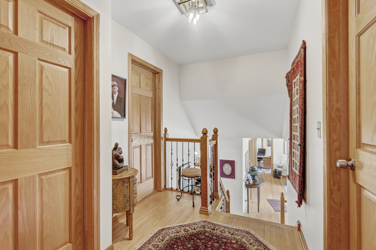
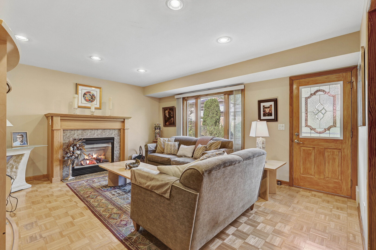
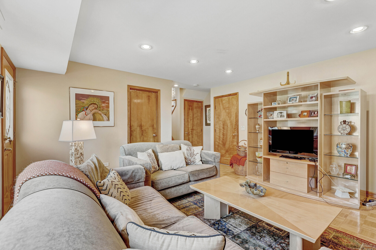
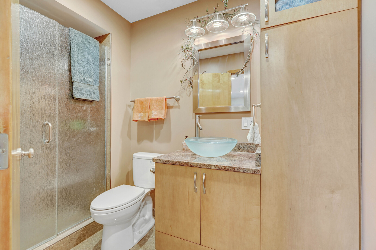
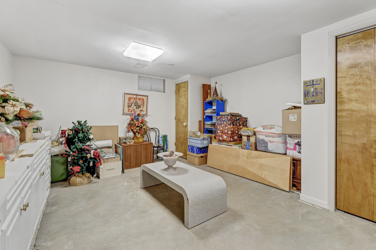
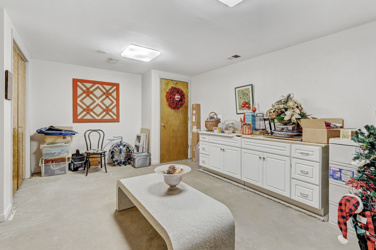
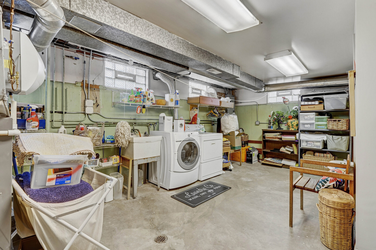
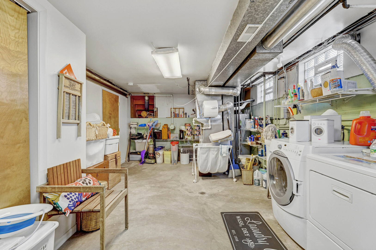
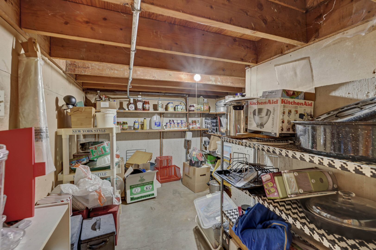
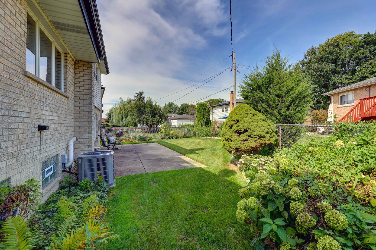
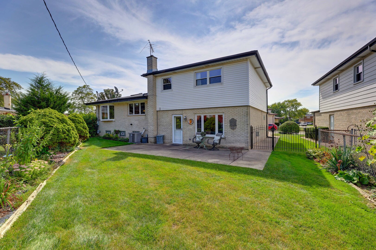
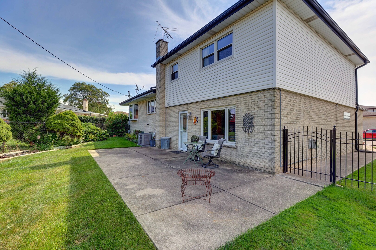
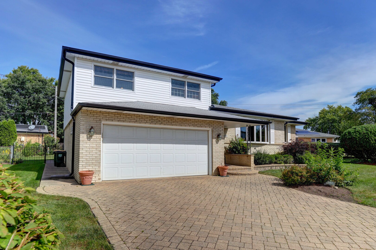
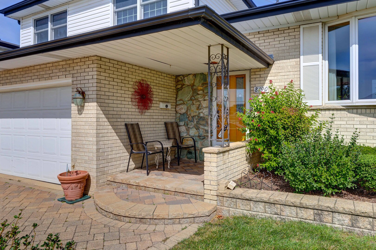
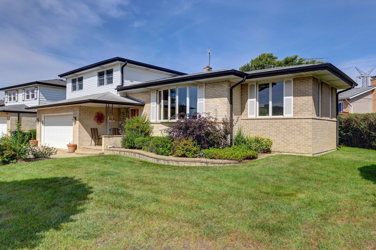
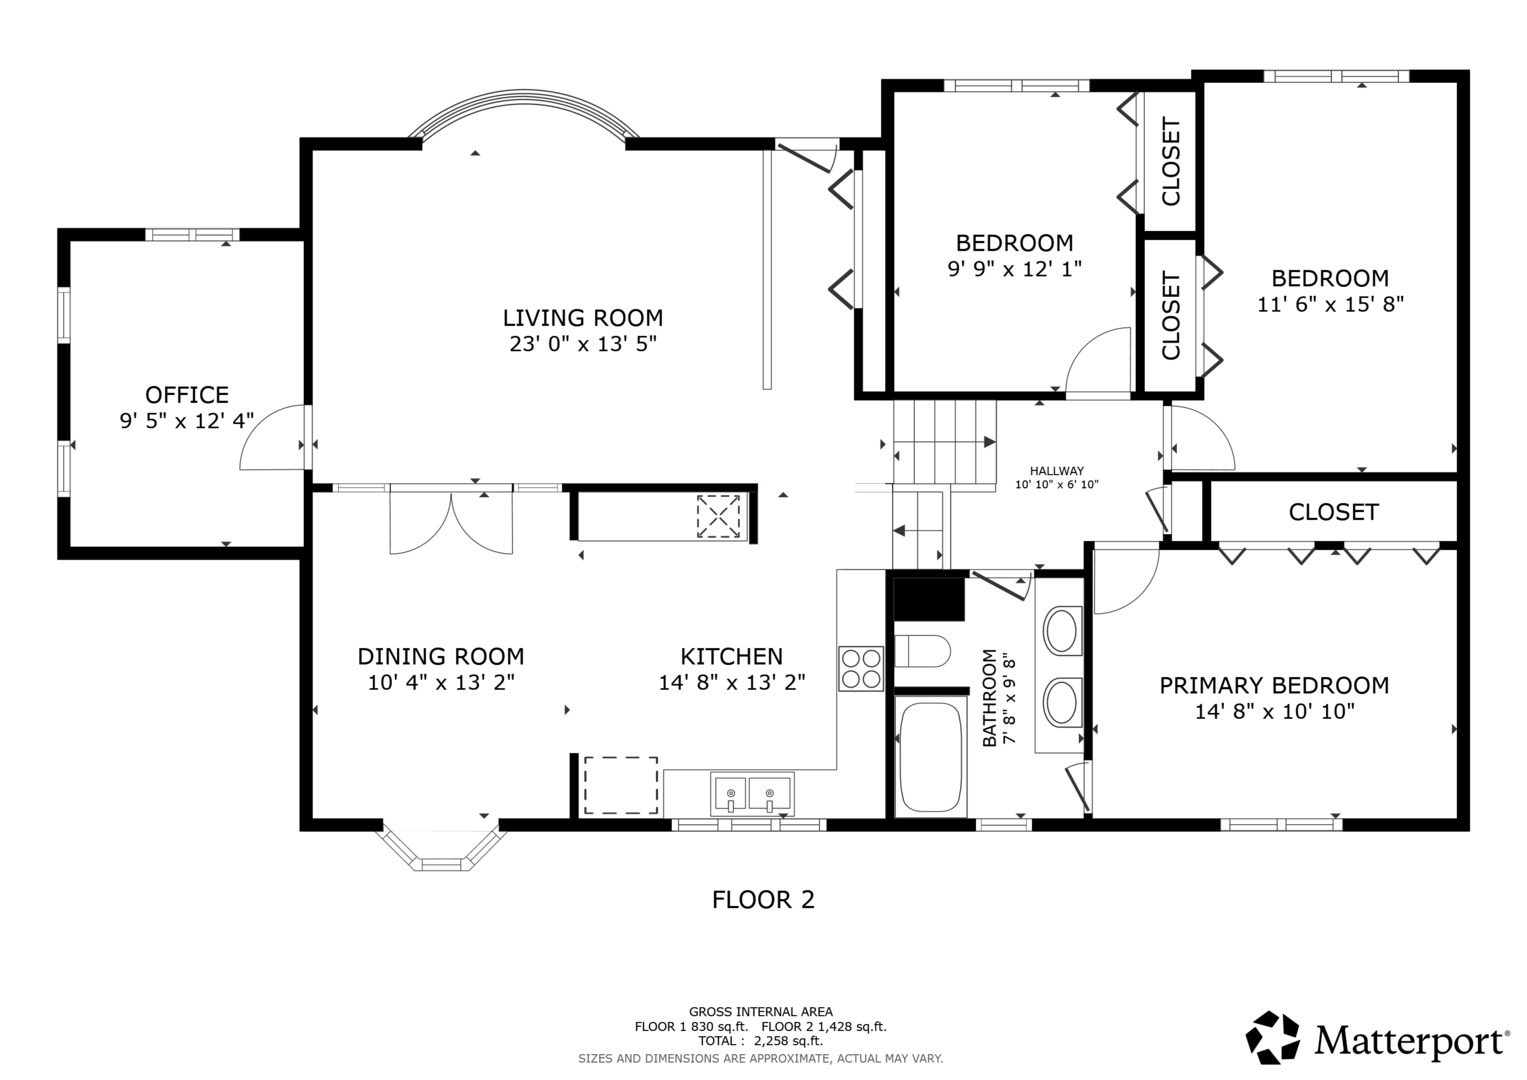
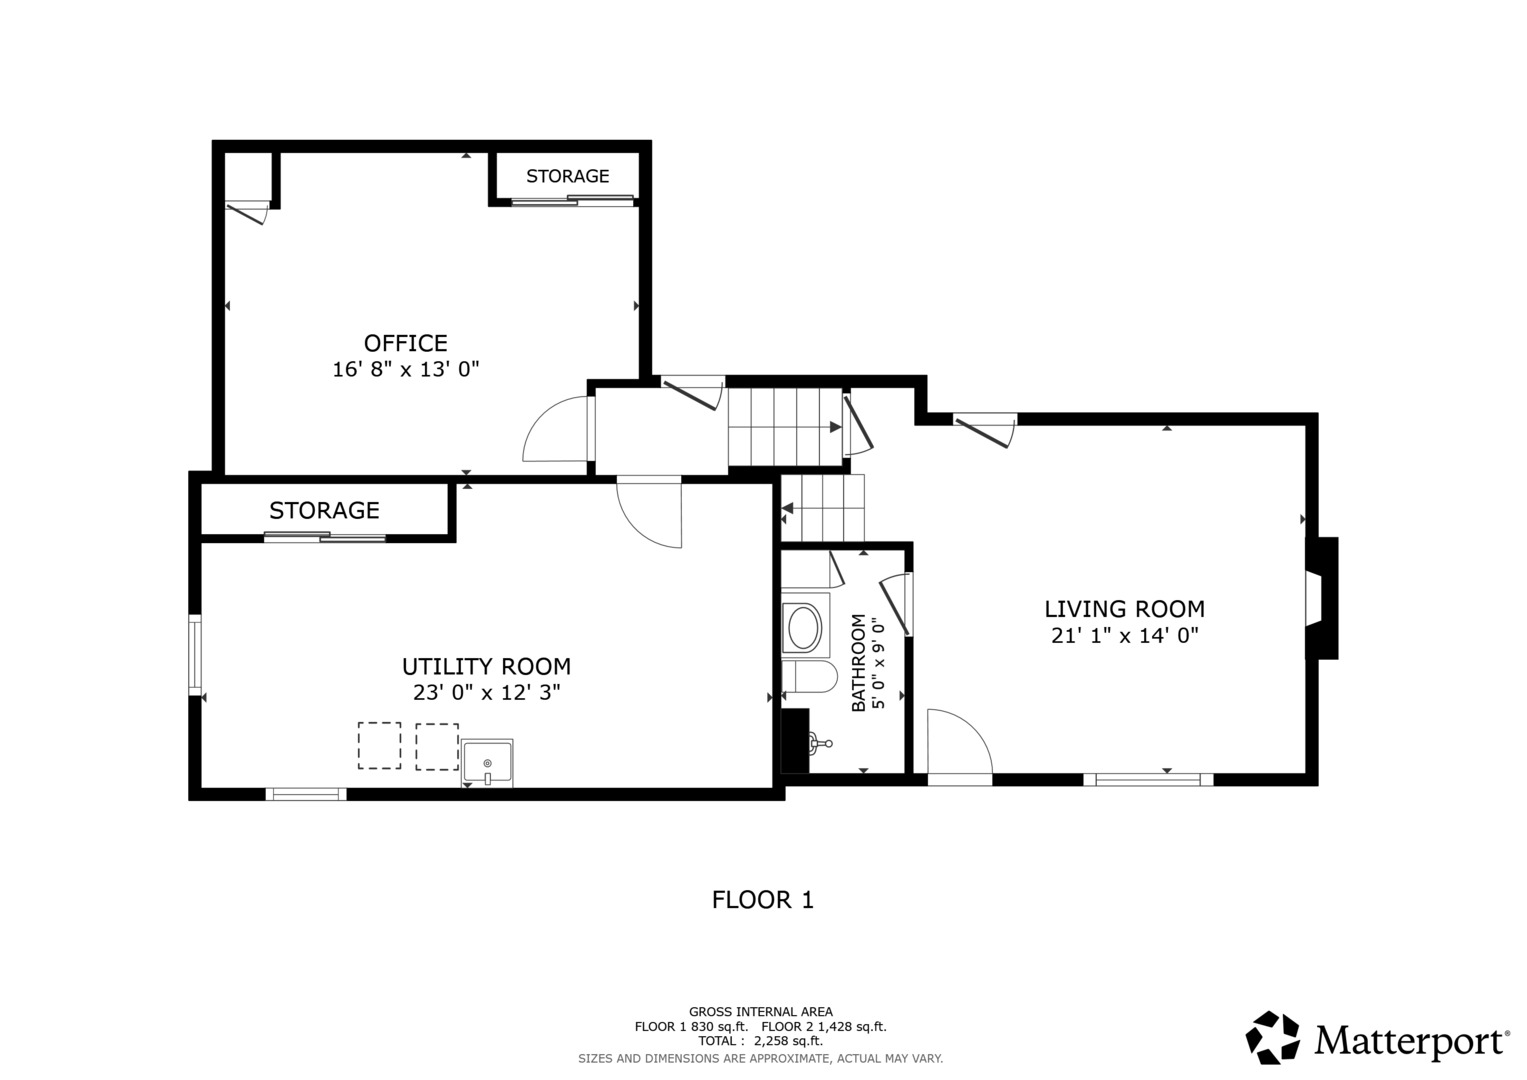
Welcome to this beautiful brick split-level home offering over 2,200 square feet of living space, an abundance of natural light, and exceptional storage throughout. The main level features a spacious living area filled with natural light from the many windows. Elegant glass-french doors lead into the stunning kitchen, which offers a beautiful island, abundant cabinetry, recessed lighting, and a skylight that fills the space with even more natural light. The adjoining dining area provides plenty of room for a large kitchen table. The home offers four bedrooms, including a spacious primary suite with generous closet space. One bedroom is on the main level and currently serves as a comfortable home office. The lower level features a welcoming family room with a beautiful fireplace and a walkout to the backyard. A full bathroom adds convenience to this level. The sub-basement offers even more usable space, including another large room, a closet, and a separate laundry room. Storage is truly a standout feature of this home. In addition to the generous closets and sub-basement space, there is a large crawlspace used as a pantry, along with a backup battery for the sump pump for added peace of mind. Located just one block from the free bus, with access to Park Ridge schools, this home offers an ideal combination of space, convenience, and location. Highest and best by Sunday 5pm. Seller will make decision by Monday 5pm.
Details
| MLS # | 12751929 |
|---|---|
| Listing Type | For Sale |
| Style | House |
| Sub-Type | Resale |
| Status | Active Under Contract |
| Year | 1968 |
| Days On Site | 36 |
| Listing Provided By | Keller Williams ONEChicago | Sheena Gutierrez |
Features
| Bed(s) | 4 |
|---|---|
| Bath(s) | 2 Total |
| SQ Feet | 2,258 |
| Garage | 2 |
| Basement | Y |
| Story(s) | 1 |
| Acreage | 0.16 |
Interior
| Rooms Total | 9 |
|---|---|
| Cooling | Central Air |
| Heating | Forced Air |
| Interior Features | 1st Floor Bedroom |
| Appliances | Range, Microwave, Dishwasher, Refrigerator, Washer, Dryer, Stainless Steel Appliance(s) |
| Fireplaces Total | 1 |
| Fireplace Features | Electric |
| Laundry Features | Common Area |
| Window Features | Skylight(s) |
Exterior
| Construction Materials | Aluminum Siding, Vinyl Siding, Brick |
|---|---|
| Fencing | Fenced |
Parking
| Parking Features | Brick Driveway, No Garage, Yes, Garage Owned, Attached, Garage |
|---|---|
| Garage Spaces | 2 |
Utilities
| Sewer | Public Sewer |
|---|
Location
| Community Features | Sidewalks, Street Lights |
|---|
Taxes
| Tax Year | 2025 |
|---|---|
| Tax Annual Amount | 9951.36 |
Area Information
| State | IL |
|---|---|
| County | Cook |
| City | Niles |
| Zip Code | 60714 |
| Area | Niles |
| School District | Maine East High School |
| Elementary School | Washington Elementary School |
| High School | Maine East High School |
| Listing VS Median (in 60714) | |
Price: $574,000 low | high Med: $372,450 sqft: 2,258 low | high Med: 1,126 $ / sqft: $254 low | high Med: $344 On site: 36 low | high Med: 41.5 | |
Market Activity 60714
Request a showing
Request a showing
Contact
Learn More About This Property

| State | IL |
|---|---|
| County | Cook |
| City | Niles |
| Zip Code | 60714 |
| Area | Niles |
| School District | Maine East High School |
| Elementary School | Washington Elementary School |
| High School | Maine East High School |
| Listing VS Median (in 60714) | |
Price: $574,000 low | high Med: $372,450 sqft: 2,258 low | high Med: 1,126 $ / sqft: $254 low | high Med: $344 On site: 36 low | high Med: 41.5 | |