806 N Stowell Avenue,Streamwood, IL 60107
Streamwood, IL 60107

Description
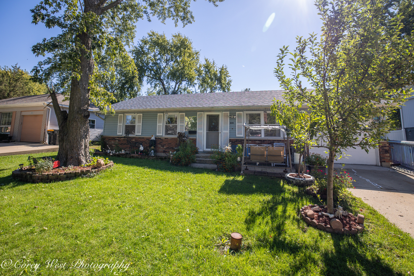
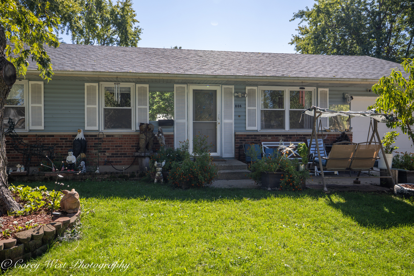
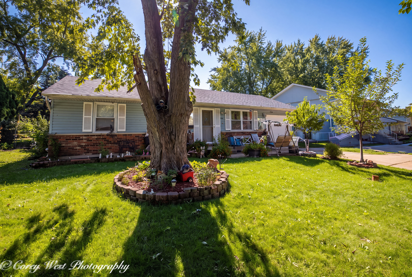
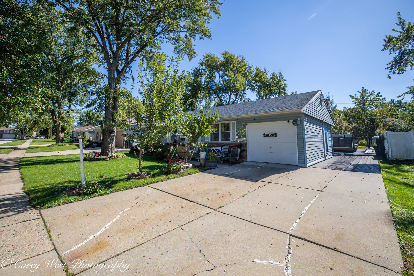
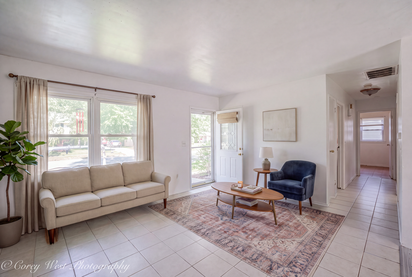
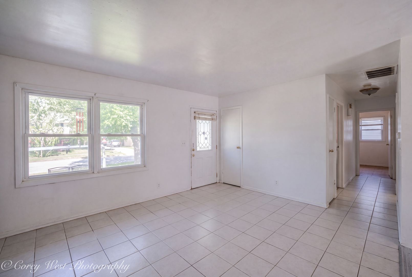
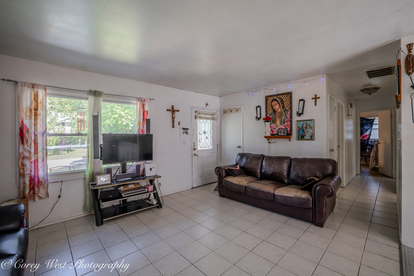
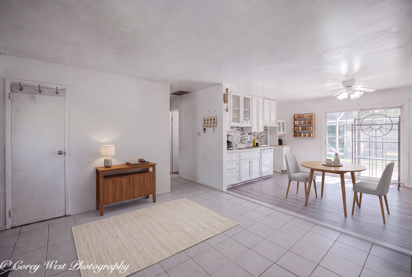
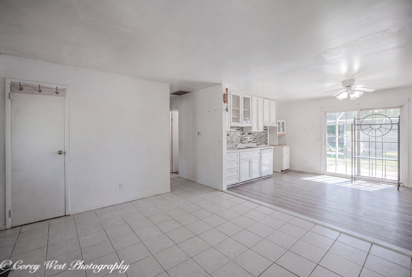
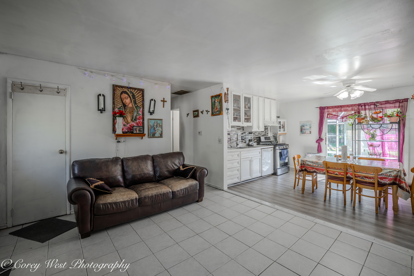
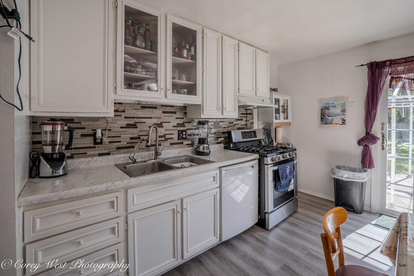
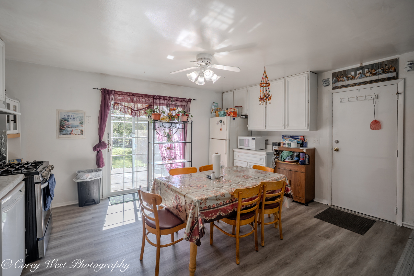
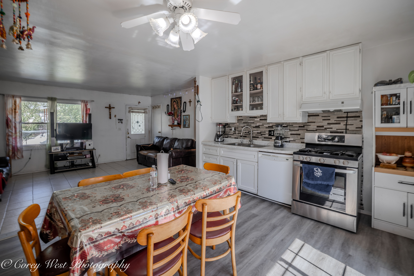
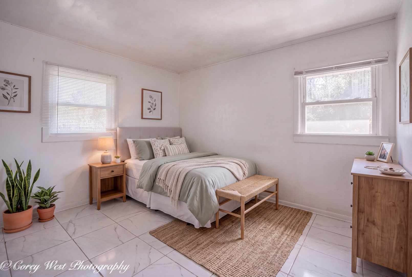
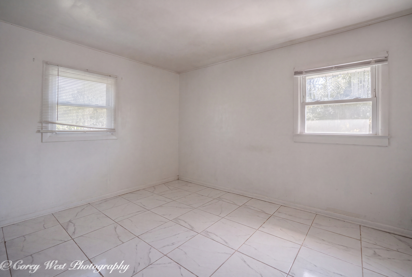
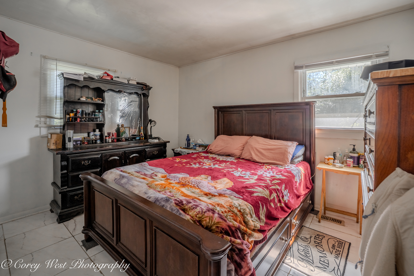
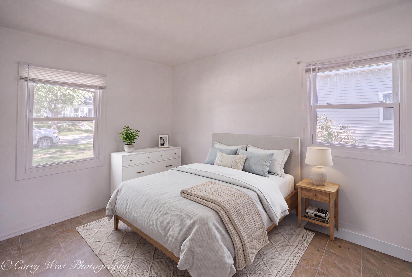
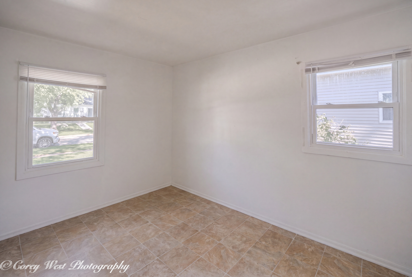
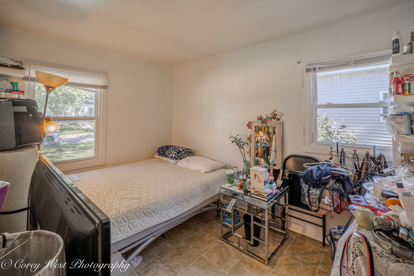
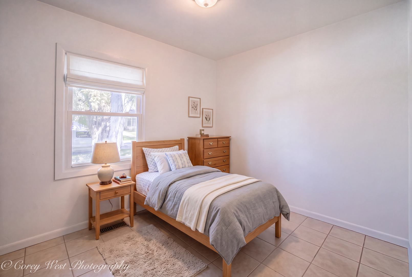
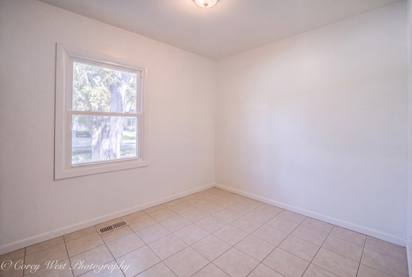
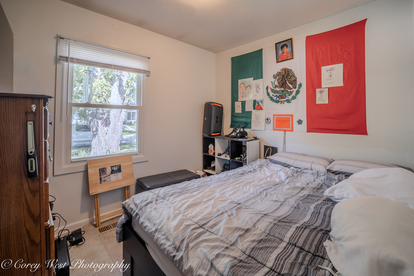
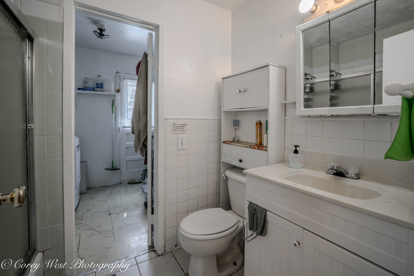
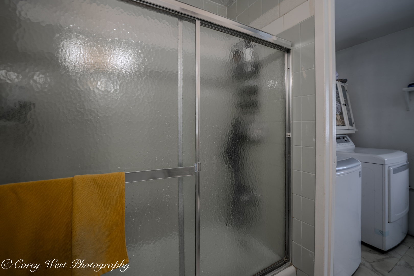
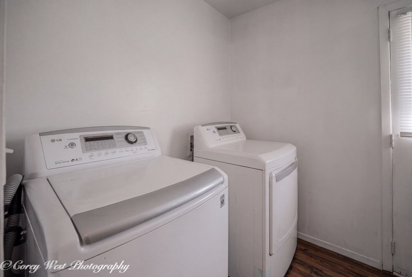
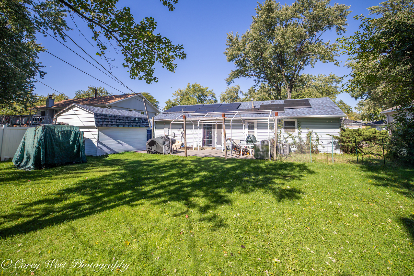
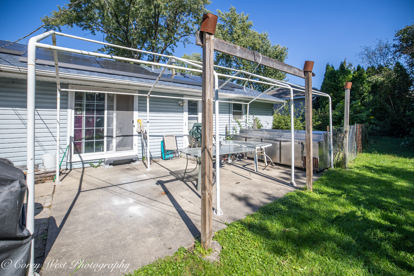
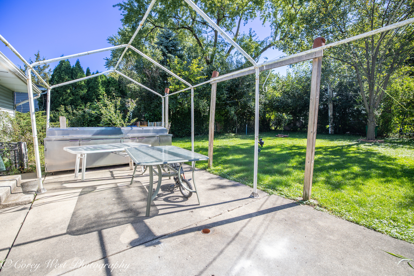
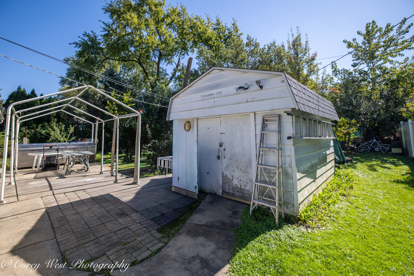
Major exterior improvements are already in place! This 3 bedroom, 1 bath ranch offers approximately 950 square feet of single level living and a great opportunity to add your own cosmetic touches. Valuable recent improvements include a new roof and solar panels approximately 2 years old, vinyl windows approximately 6 years old, and vinyl siding approximately 8 years old. Brick veneer adds character and curb appeal, giving buyers a solid exterior package with many of the larger updates already completed. Inside, the open concept floor plan features an eat in kitchen that flows directly into the main living area. The kitchen offers new LVP flooring along with solid surface countertops and backsplash approximately 3 years old. White walls throughout provide a clean starting point for your own style, while main level laundry adds everyday convenience. The attached 1 car garage features electric baseboard heat along with additional storage space. Outside, enjoy a spacious backyard, concrete patio, and storage shed. Lacy Park and playground are just a short 1 minute walk away, with convenient driving access to Routes 59 and 20. With the roof, solar panels, windows, siding, countertops, and flooring already improved, this home offers a great opportunity to focus on the fun part, bringing your own style and finishing touches to make it yours!
Details
| MLS # | 12776133 |
|---|---|
| Listing Type | For Sale |
| Style | Farm or Ranch |
| Sub-Type | Resale |
| Status | Active |
| Year | 1972 |
| Days On Site | 10 |
| Listing Provided By | Coldwell Banker Real Estate Group | Jeffrey Kenyon |
Features
| Bed(s) | 3 |
|---|---|
| Bath(s) | 1 Total |
| SQ Feet | 950 |
| Garage | 1 |
| Story(s) | 1 |
| Acreage | 0.01 |
Interior
| Rooms Total | 5 |
|---|---|
| Cooling | Central Air |
| Heating | Natural Gas, Electric, Solar, Forced Air, Baseboard |
| Interior Features | 1st Floor Bedroom, 1st Floor Full Bath, Open Floorplan |
| Appliances | Range, Microwave, Dishwasher, Refrigerator, Washer, Dryer, Disposal, Range Hood, Water Softener Owned, Gas Oven |
| Laundry Features | Main Level, Gas Dryer Hookup |
| Window Features | Screens, Vinyl Frames |
Exterior
| Foundation Details | Concrete Perimeter |
|---|---|
| Construction Materials | Vinyl Siding, Brick Veneer |
| Patio And Porch Features | Patio |
Parking
| Parking Features | Concrete, Garage Door Opener, Heated Garage, Yes, Garage Owned, Attached, Garage |
|---|---|
| Garage Spaces | 1 |
Utilities
| Sewer | Public Sewer |
|---|---|
| Electric | Circuit Breakers |
Location
| Community Features | Park, Sidewalks, Street Paved |
|---|
Taxes
| Tax Year | 2025 |
|---|---|
| Tax Annual Amount | 5997.83 |
Area Information
| State | IL |
|---|---|
| County | Cook |
| City | Streamwood |
| Zip Code | 60107 |
| Area | Streamwood |
| School District | Streamwood High School |
| Elementary School | Parkwood Elementary School |
| High School | Streamwood High School |
| Listing VS Median (in 60107) | |
Price: $295,000 low | high Med: $320,000 sqft: 950 low | high Med: 1,044 $ / sqft: $311 low | high Med: $307 On site: 10 low | high Med: 5.5 | |
Market Activity 60107
Request a showing
Request a showing
Contact
Learn More About This Property

| State | IL |
|---|---|
| County | Cook |
| City | Streamwood |
| Zip Code | 60107 |
| Area | Streamwood |
| School District | Streamwood High School |
| Elementary School | Parkwood Elementary School |
| High School | Streamwood High School |
| Listing VS Median (in 60107) | |
Price: $295,000 low | high Med: $320,000 sqft: 950 low | high Med: 1,044 $ / sqft: $311 low | high Med: $307 On site: 10 low | high Med: 5.5 | |