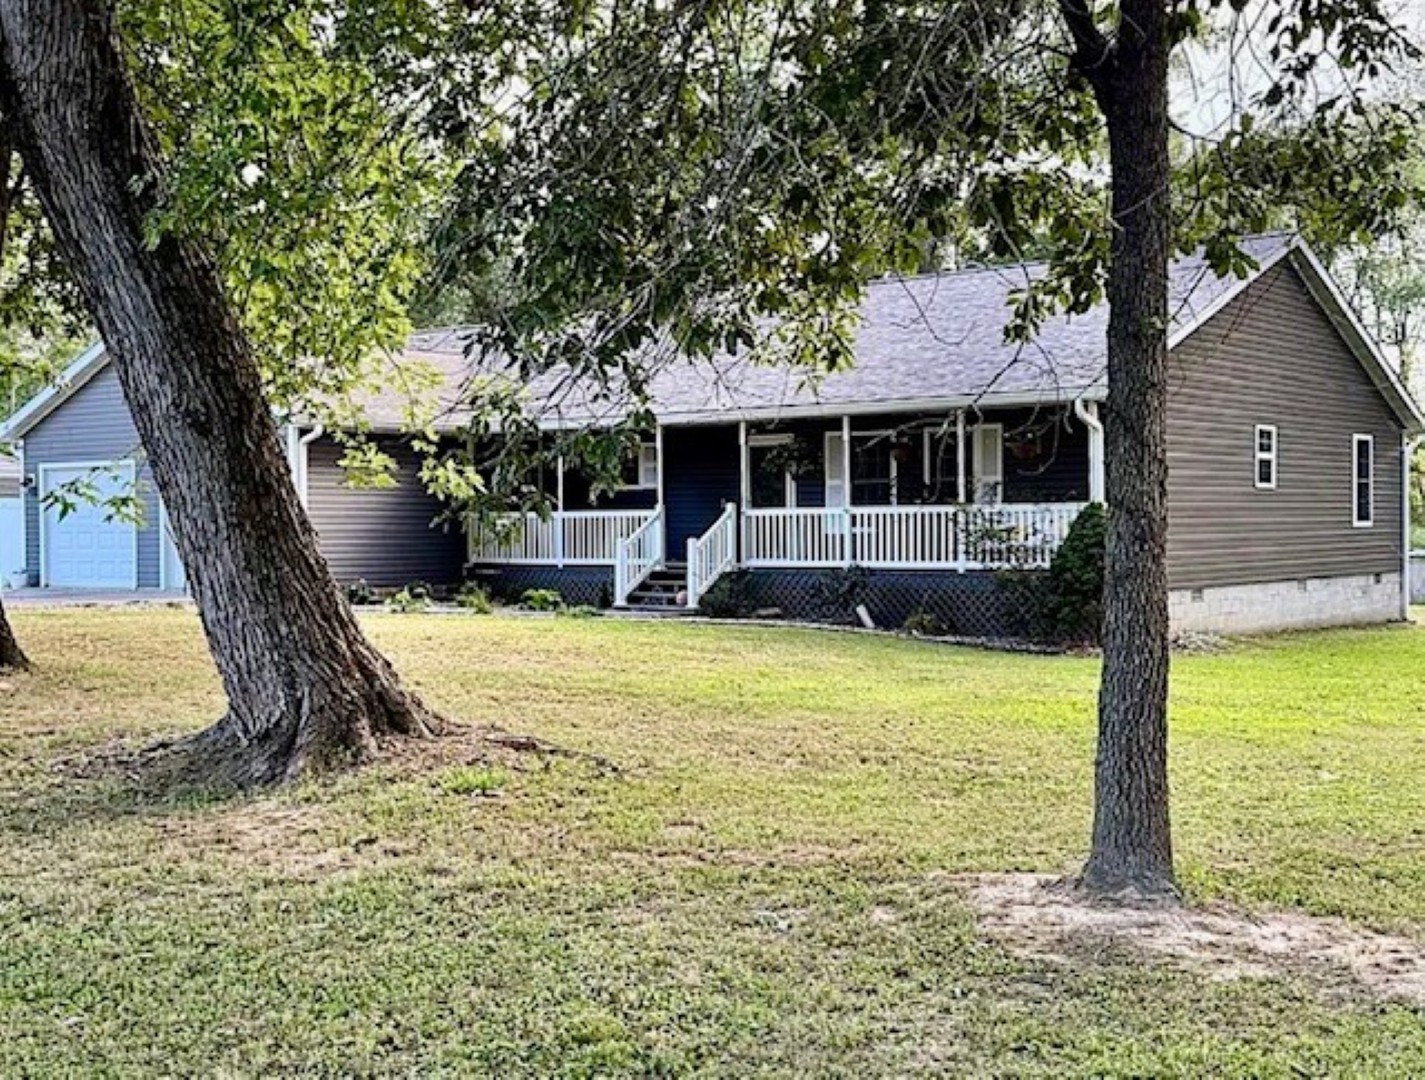
766 Fairfield Road,Mt Vernon, IL 62864
Mt Vernon, IL 62864

Description
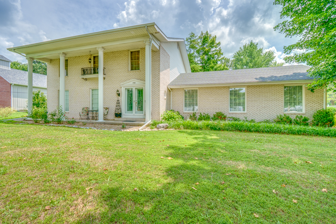
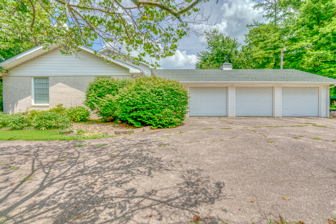
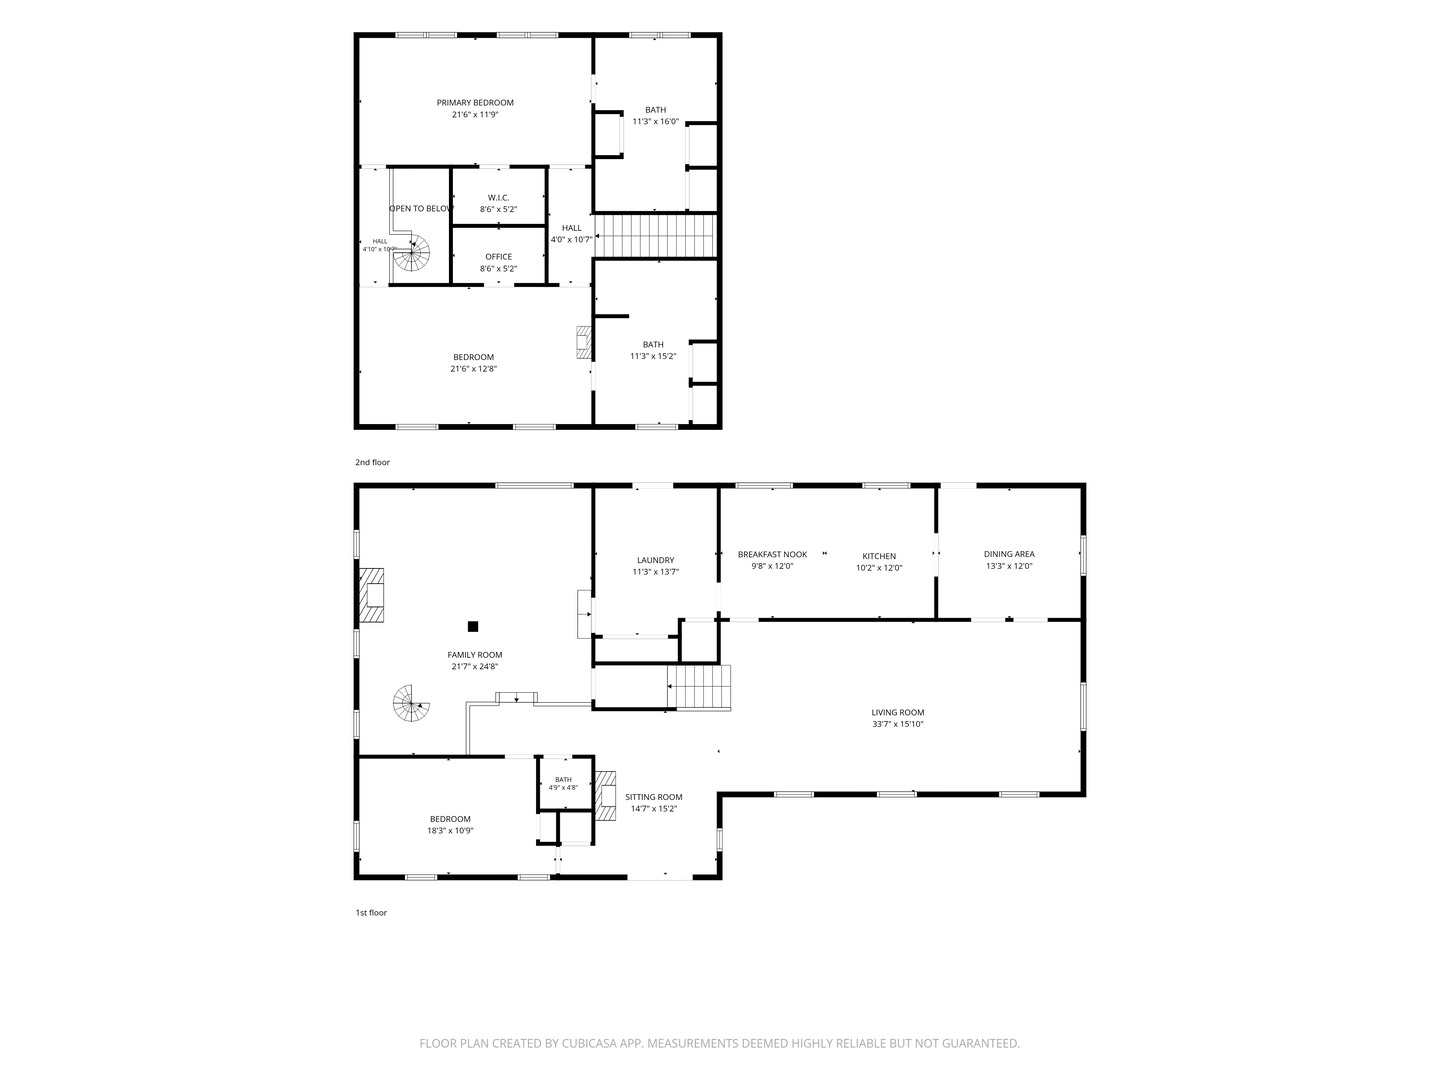
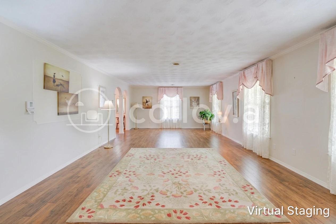
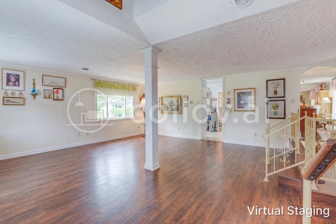
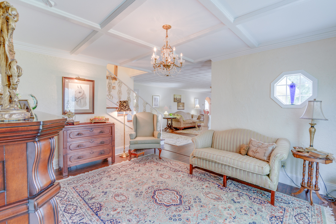
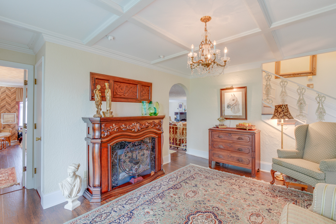
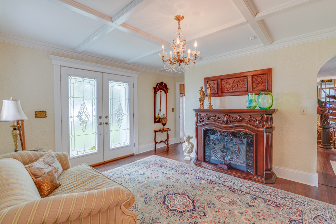
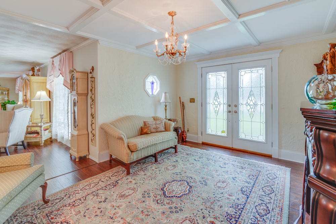
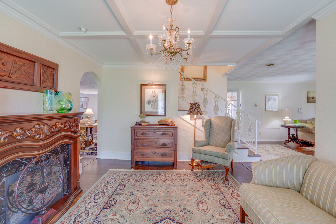
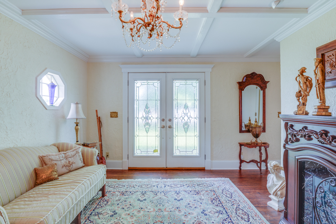
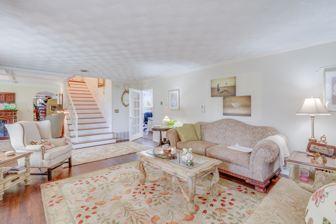
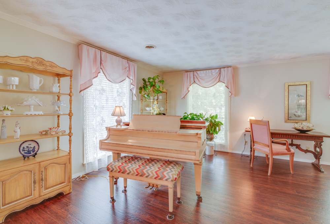
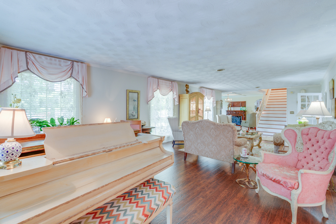
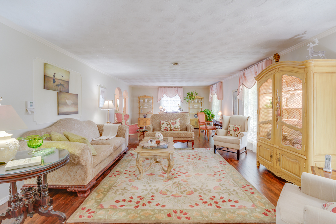
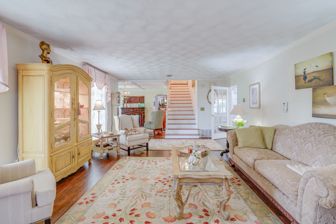
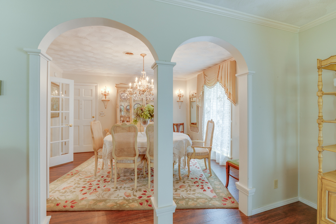
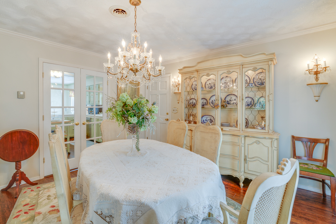
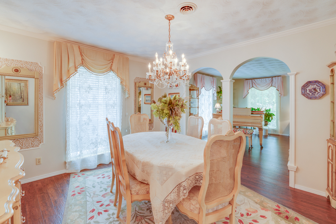
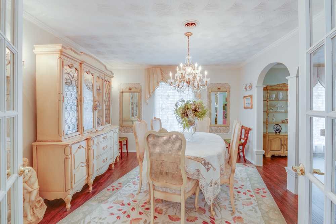
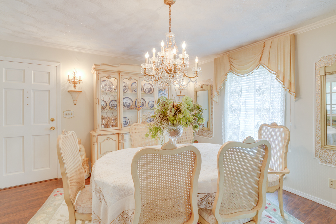
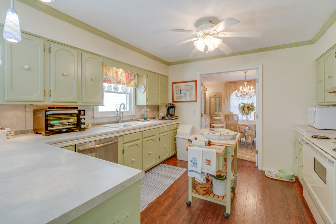
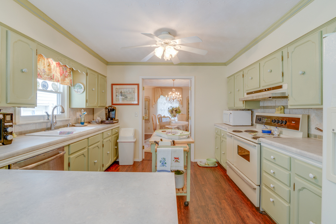
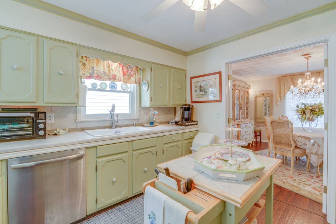
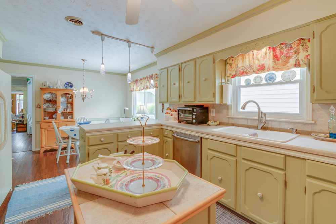
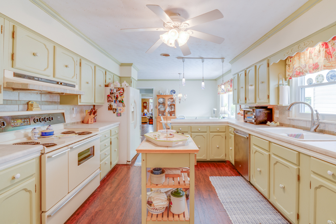
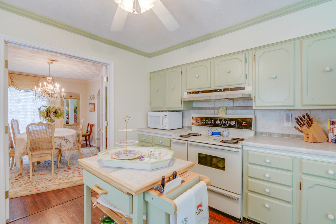
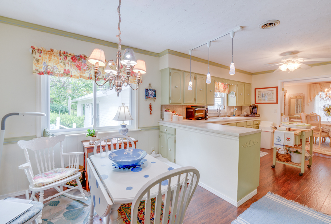
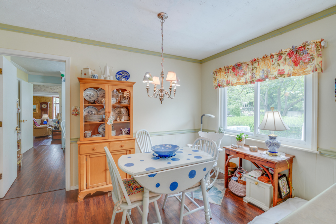
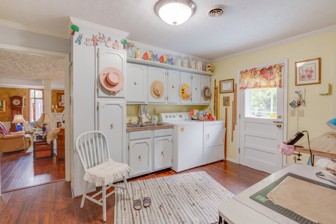
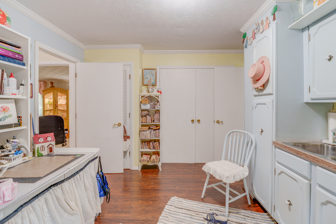
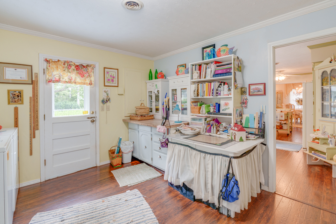
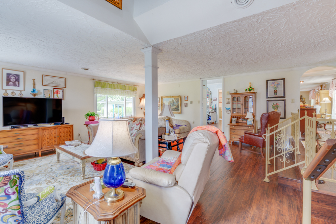
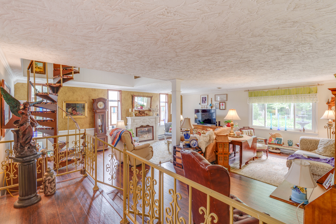
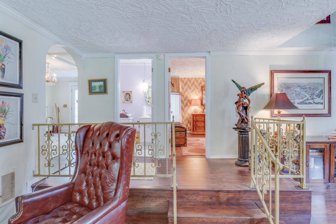
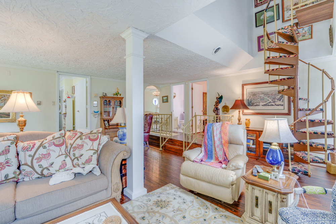
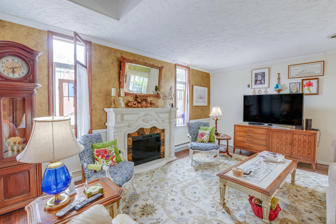
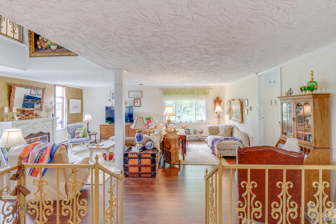
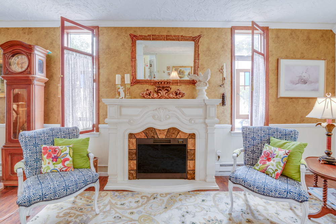
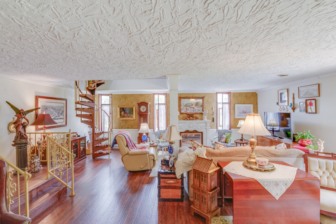
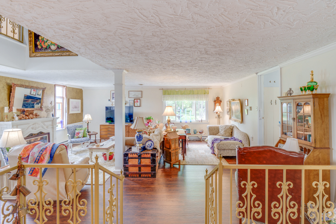
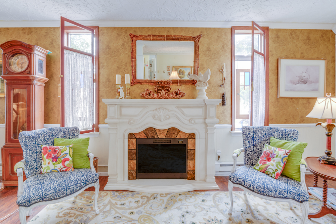
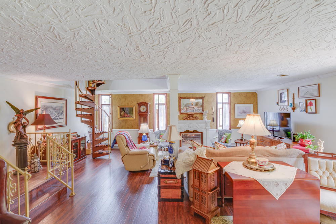
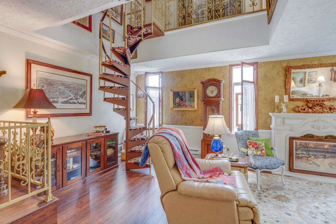
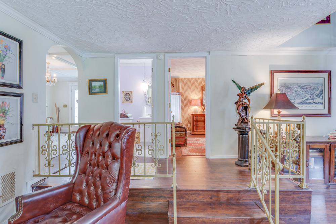
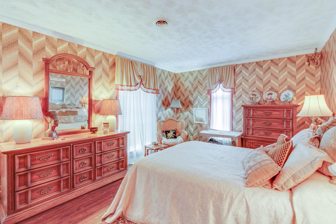
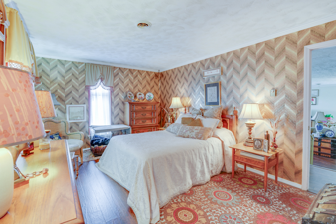
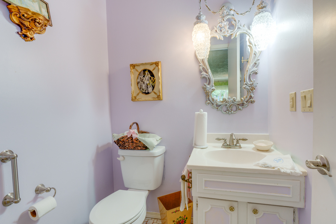
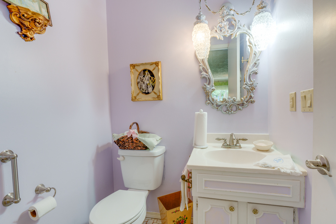
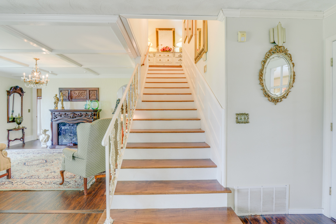
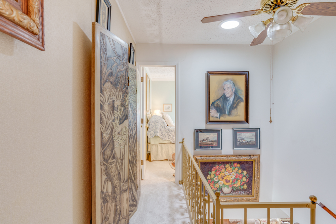
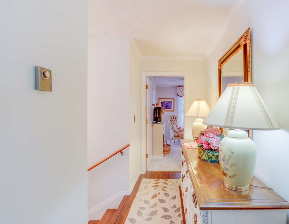
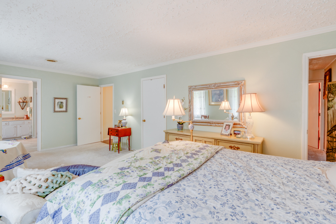
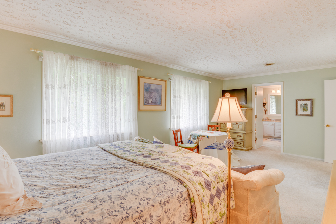
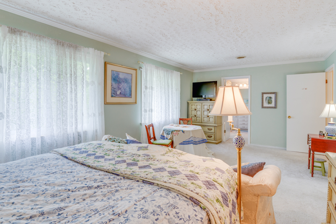
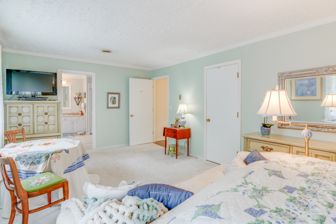
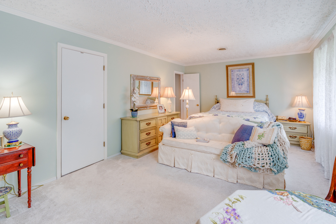
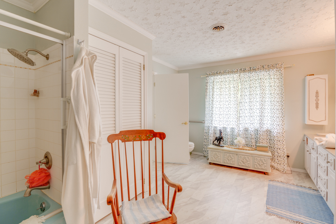
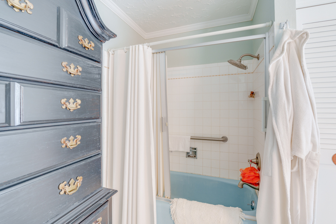
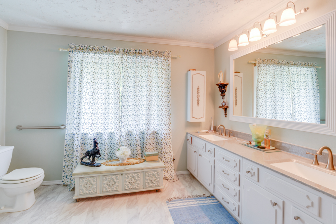
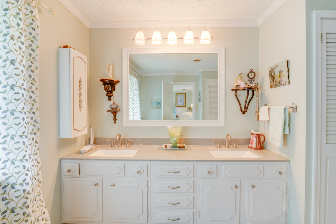
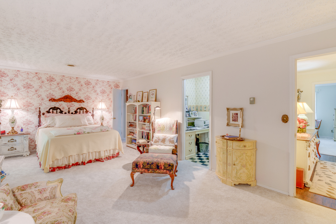
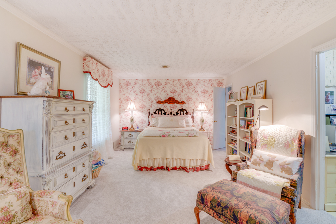
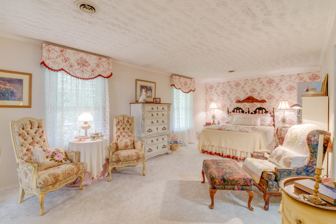
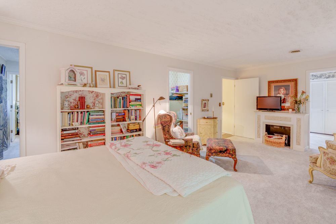
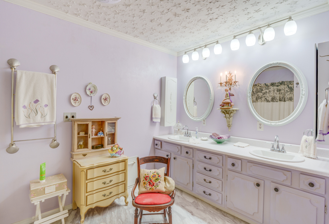
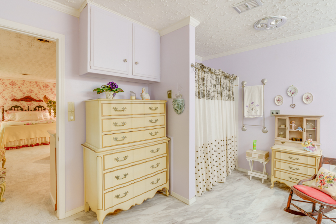
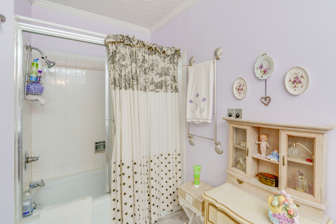
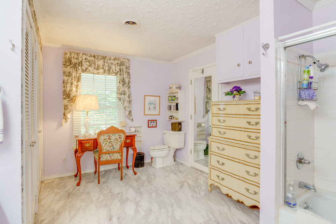
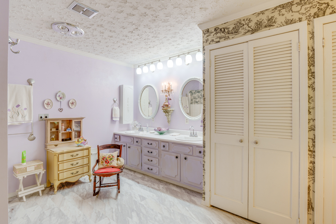
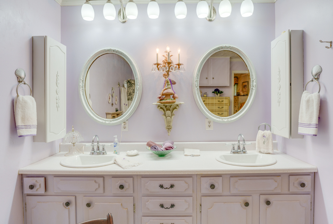
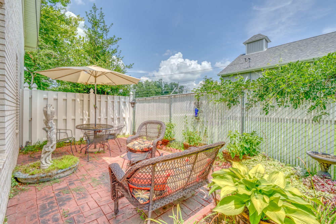
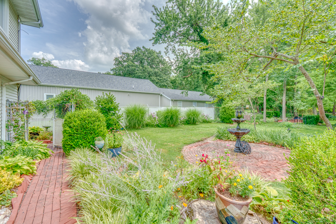
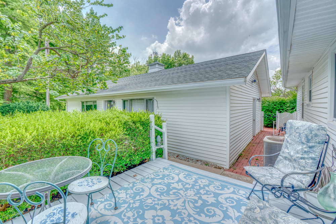
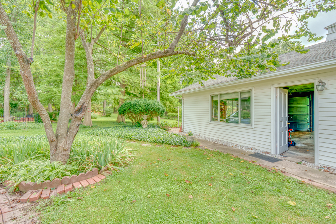
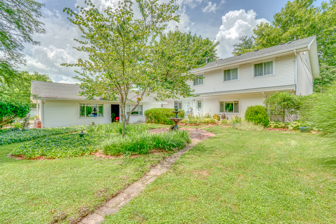
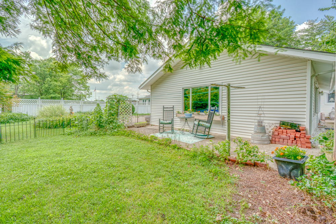
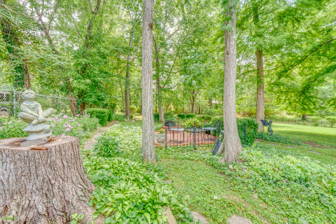
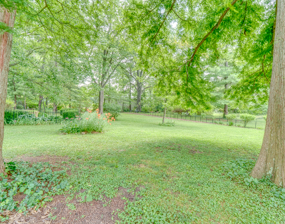
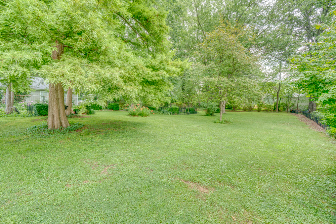
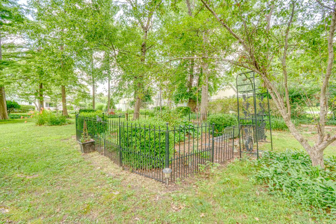
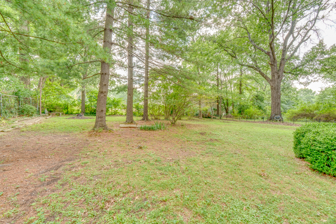
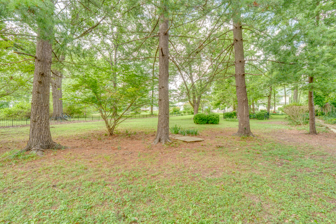
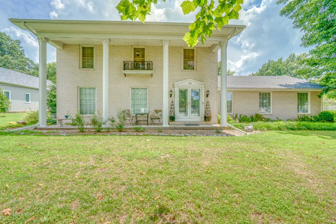
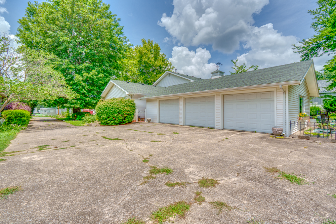
One Owner! Custom Designed! Custom Built! This home has been loved and appreciated and is ready for a new family to love it and add to its story! Over 3400 square feet, with unique amenities and special touches. Walk in from the front double doors and enter the beautiful foyer. spacious 34' long living room and a step-down family room. The main level also includes a nice bedroom, a half bath, a spacious mudroom/laundry room with a hidden cubbie under the stairs, a galley kitchen with an adorable breakfast nook and a formal dining room. Upstairs, you will find two ensuite bedrooms. The north bedroom has spacious closets, a Juliet balcony and a decorative fireplace mantle that looks just right! The south bedroom has the best view in the house. It also has a walk-in closet, plenty of storage in the bathroom and ample space. The main level laundry room steps out into the bach yard. It is mostly fenced, with several brick patios, fountains, walkways, statuary and relaxing spots to drink your coffee, read, or watch nature. Surrounded by mature trees, the park-like yard features hundreds of perennial plants to give beauty and fragrance in every season. Don't forget the finished, oversized 3-car garage with large windows and a wall of storage, concrete driveway and beautiful fencing.
Details
| MLS # | 12623650 |
|---|---|
| Listing Type | For Sale |
| Style | House |
| Sub-Type | Resale |
| Status | Active |
| Year | 1970 |
| Days On Site | 181 |
| Listing Provided By | King City Property Brokers | Cynthia Bevis |
Features
| Bed(s) | 3 |
|---|---|
| Bath(s) | 3 Total |
| SQ Feet | 3,472 |
| Garage | 3 |
| Story(s) | 2 |
| Acreage | 0.86 |
Interior
| Rooms Total | 7 |
|---|---|
| Cooling | Central Air |
| Heating | Natural Gas, Electric |
| Interior Features | Vaulted Ceiling(s), 1st Floor Bedroom, Built-in Features, Walk-In Closet(s), Bookcases, Separate Dining Room, Replacement Windows, Workshop |
| Appliances | Range, Dishwasher, Refrigerator, Range Hood, Electric Oven |
| Fireplaces Total | 0 |
| Laundry Features | Main Level, Electric Dryer Hookup, In Unit, Sink |
| Window Features | Screens, Window Treatments, Drapes, Blinds, Double Pane Windows, Storm Window(s) |
Exterior
| Exterior Features | Balcony, Fire Pit |
|---|---|
| Roof | Asphalt |
| Foundation Details | Block |
| Lot Features | Wooded, Mature Trees, Garden, Level, Views |
| Construction Materials | Vinyl Siding, Brick |
| Patio And Porch Features | Deck, Patio |
| Fencing | Fenced |
Parking
| Parking Features | Concrete, Garage Door Opener, Yes, Garage Owned, Detached, Garage |
|---|---|
| Garage Spaces | 3 |
Utilities
| Utilities | Cable Available |
|---|---|
| Sewer | Septic Tank |
| Electric | Circuit Breakers, 200+ Amp Service |
Location
| Community Features | Airport/Runway, Sidewalks |
|---|
Taxes
| Tax Year | 2025 |
|---|---|
| Tax Annual Amount | 2952.36 |
Area Information
| State | IL |
|---|---|
| County | Jefferson |
| City | Mt Vernon |
| Zip Code | 62864 |
| Area | Mt Vernon |
| School District | Mount Vernon High School |
| Elementary School | Summersville Grade School |
| High School | Mount Vernon High School |
| Listing VS Median (in 62864) | |
Price: $315,000 low | high Med: $199,000 sqft: 3,472 low | high Med: 3,584 $ / sqft: $91 low | high Med: $56 On site: 181 low | high Med: 80 | |
Market Activity 62864
Request a showing
Request a showing
Contact
Learn More About This Property

| State | IL |
|---|---|
| County | Jefferson |
| City | Mt Vernon |
| Zip Code | 62864 |
| Area | Mt Vernon |
| School District | Mount Vernon High School |
| Elementary School | Summersville Grade School |
| High School | Mount Vernon High School |
| Listing VS Median (in 62864) | |
Price: $315,000 low | high Med: $199,000 sqft: 3,472 low | high Med: 3,584 $ / sqft: $91 low | high Med: $56 On site: 181 low | high Med: 80 | |