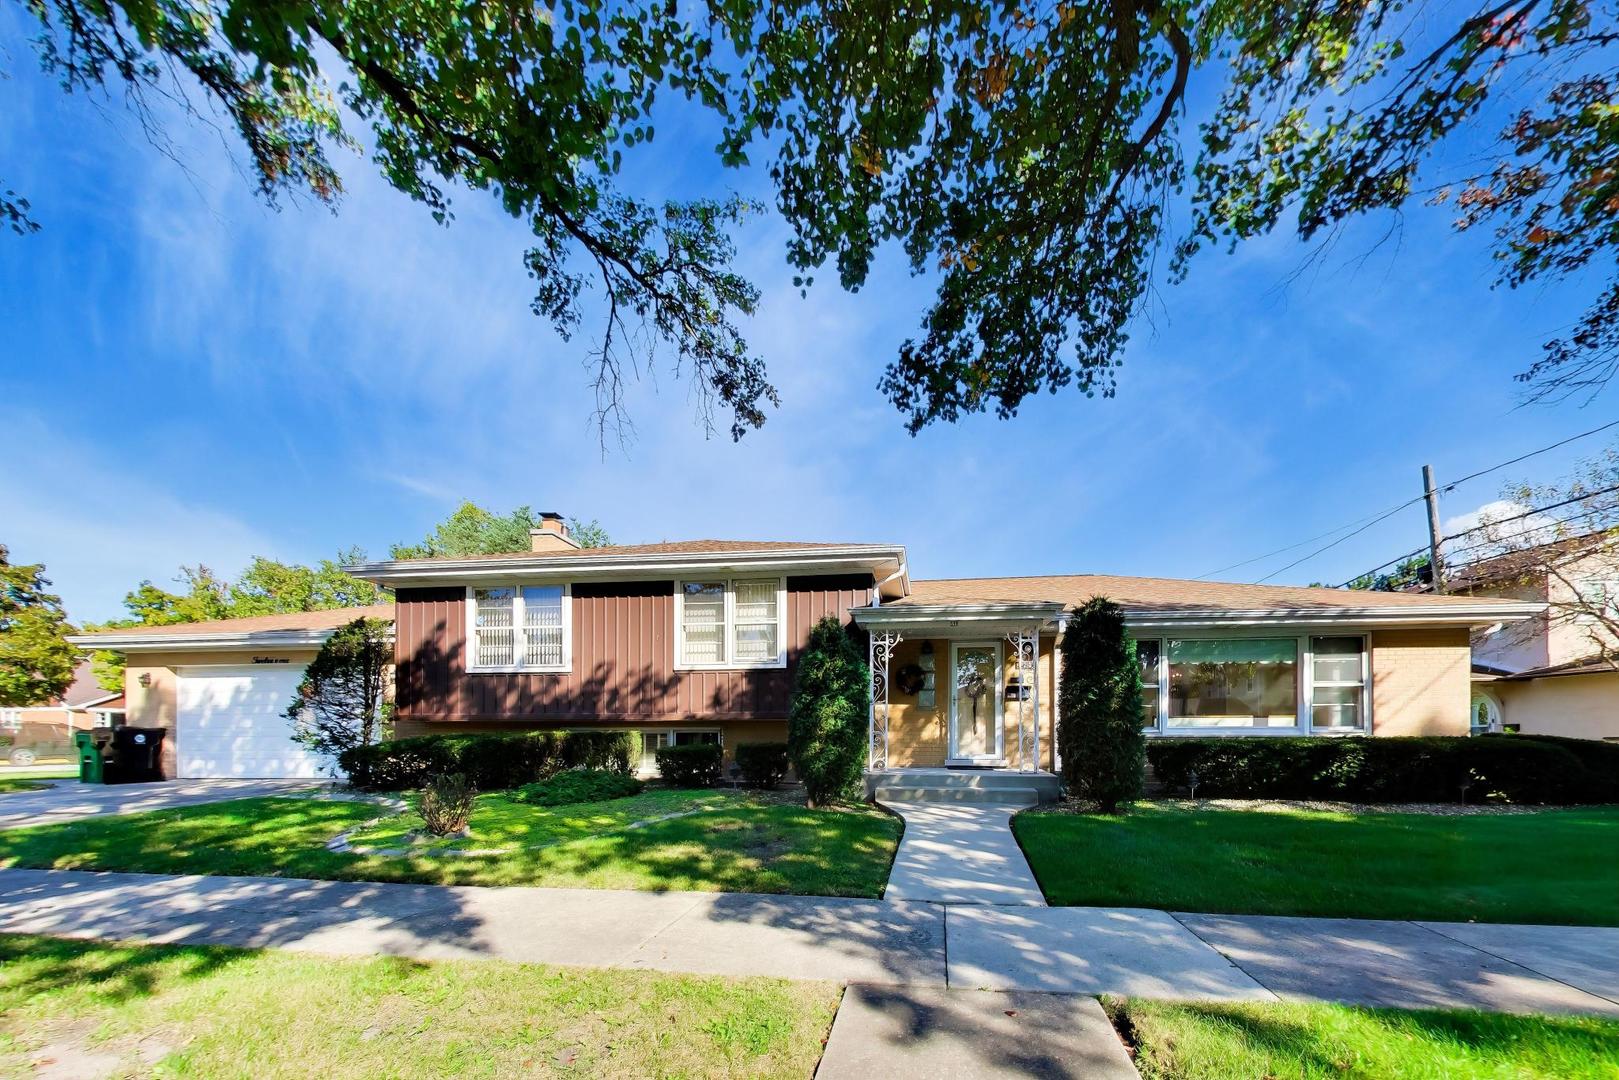
738 S Home Avenue,Park Ridge, IL 60068
Park Ridge, IL 60068

Description
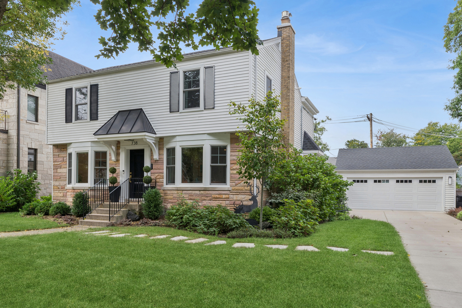
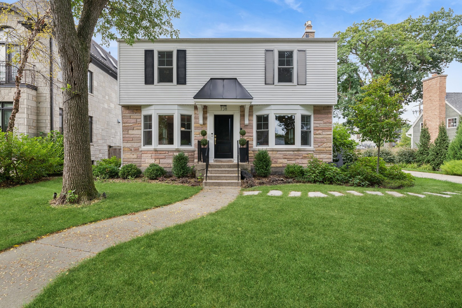
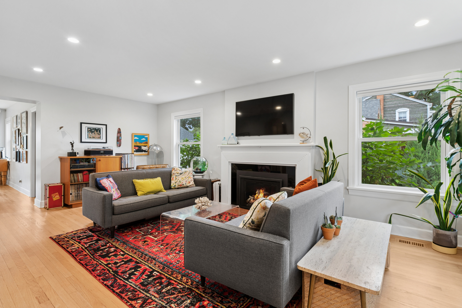
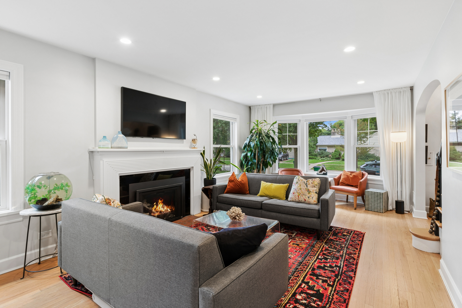
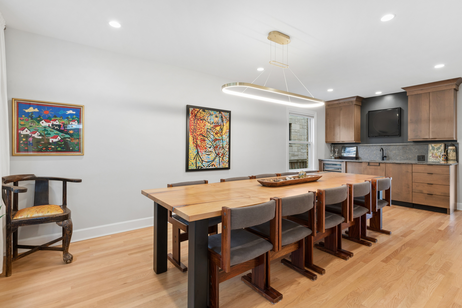
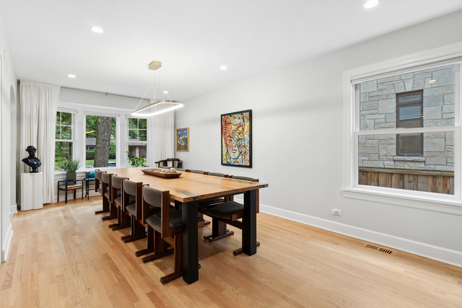
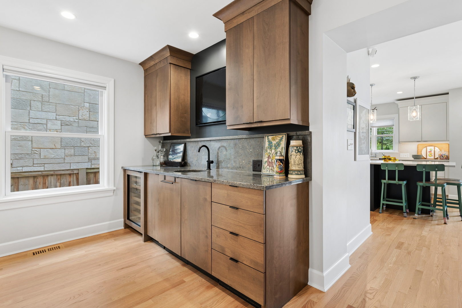
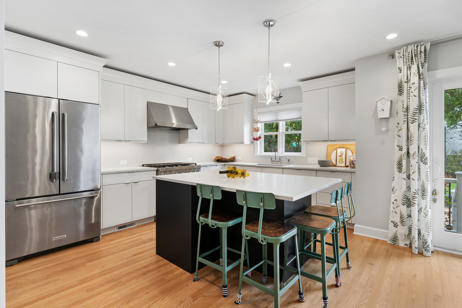
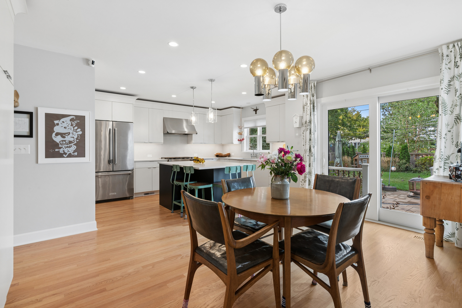
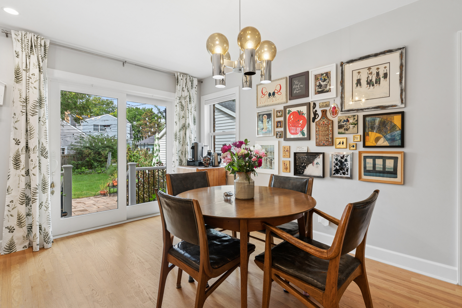
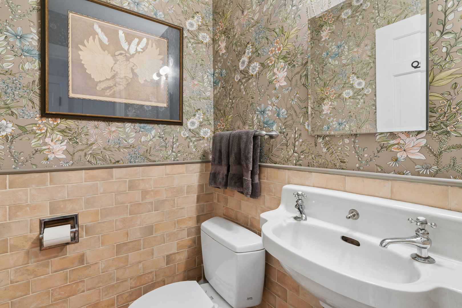
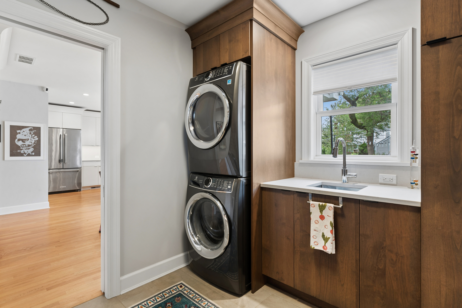
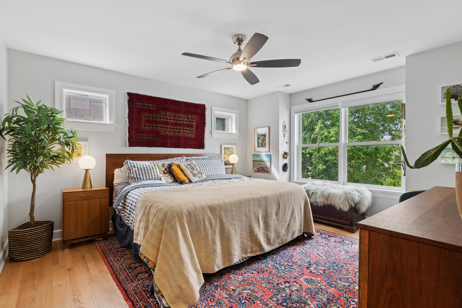
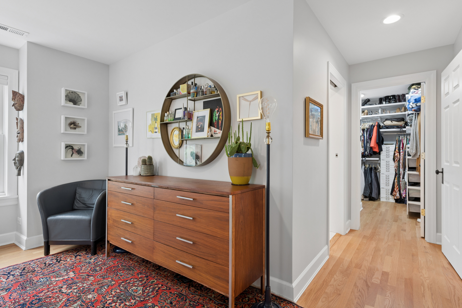
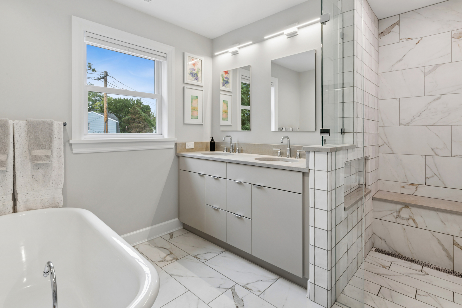
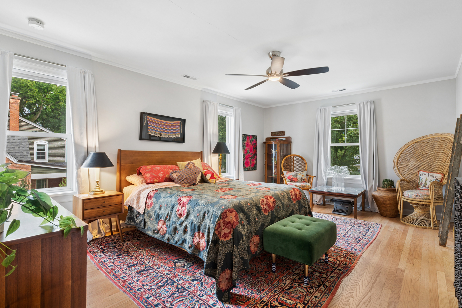
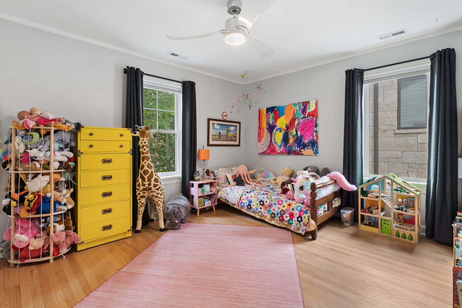
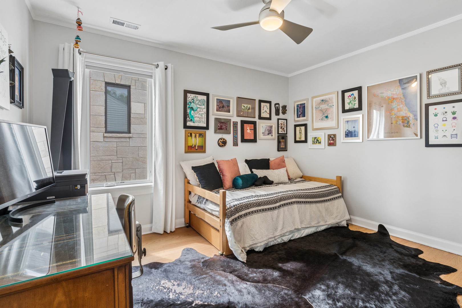
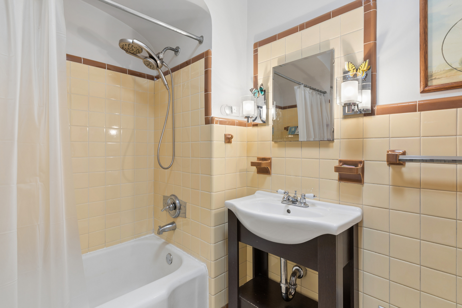
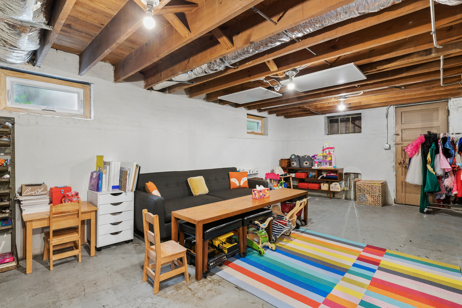
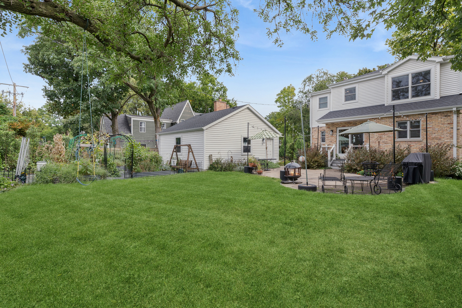
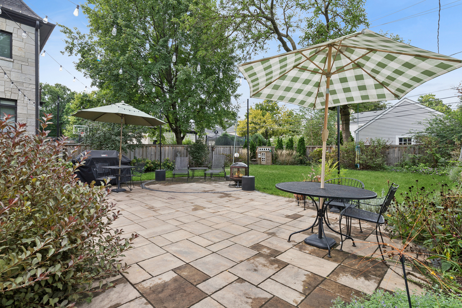
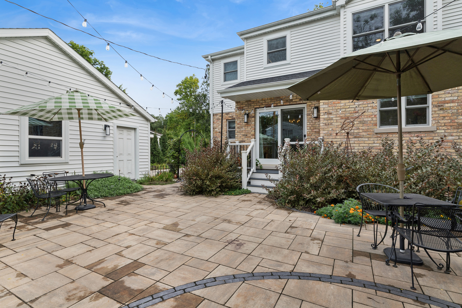
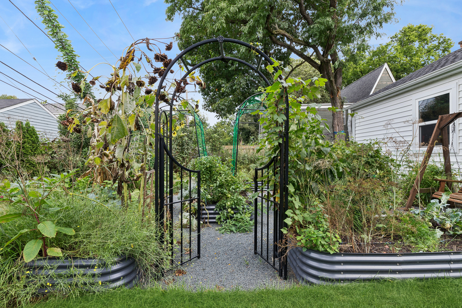
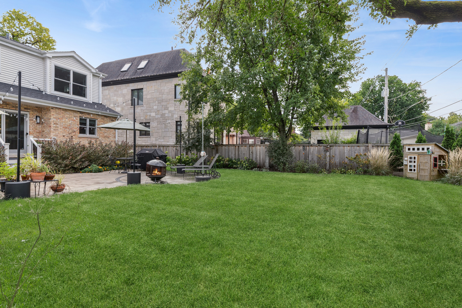
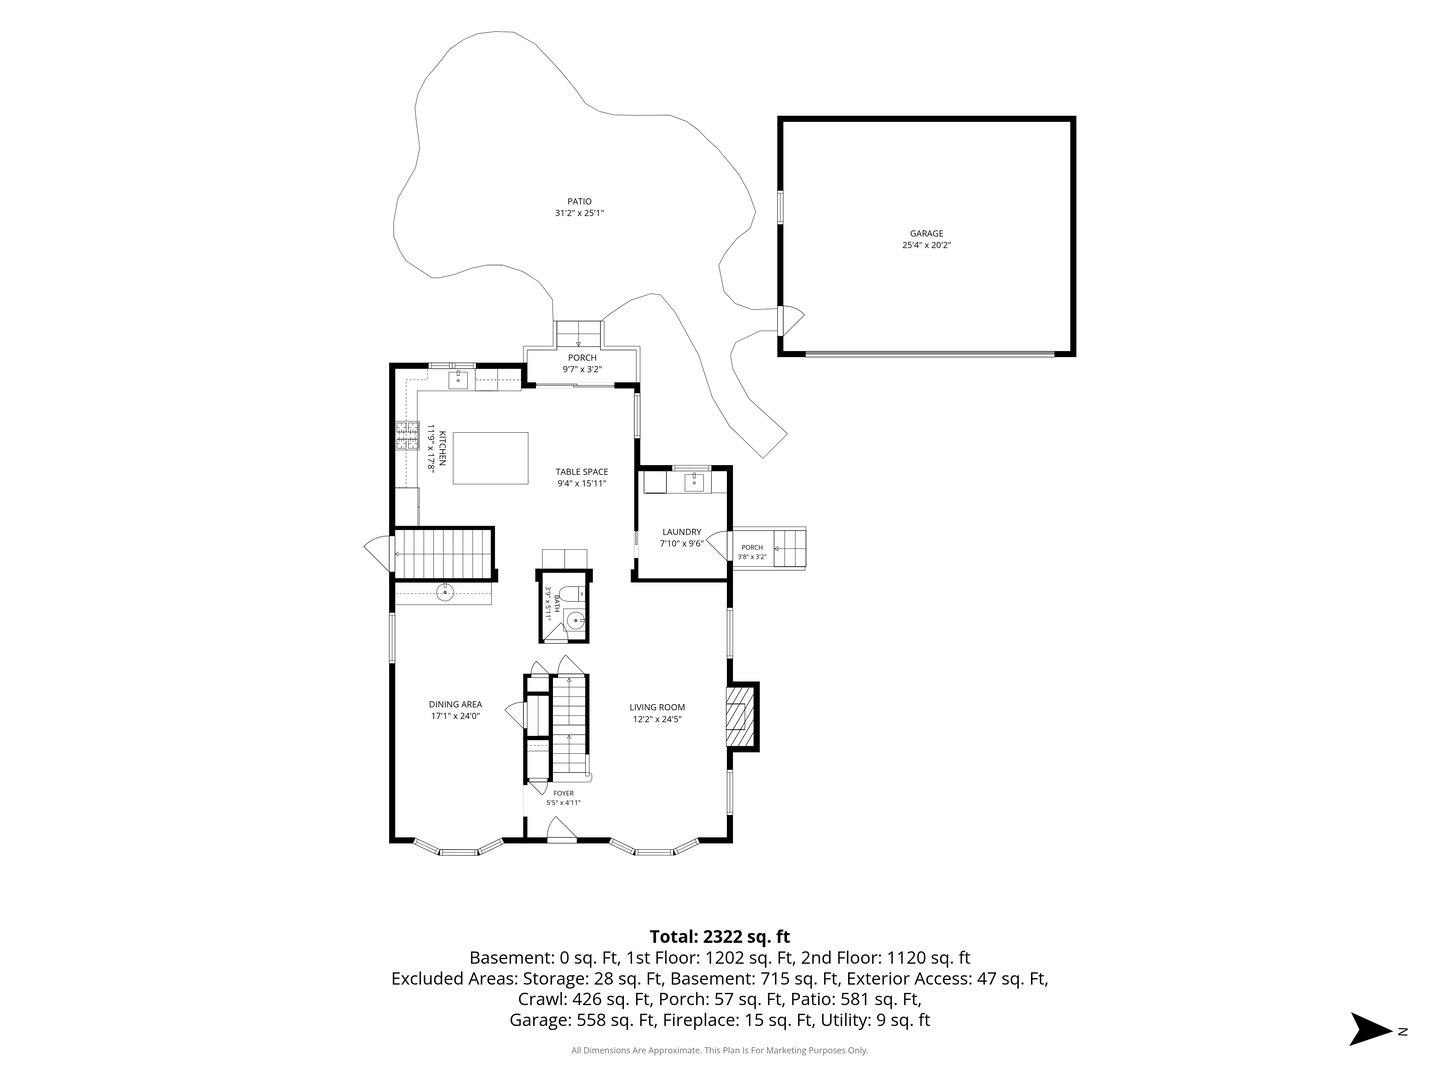
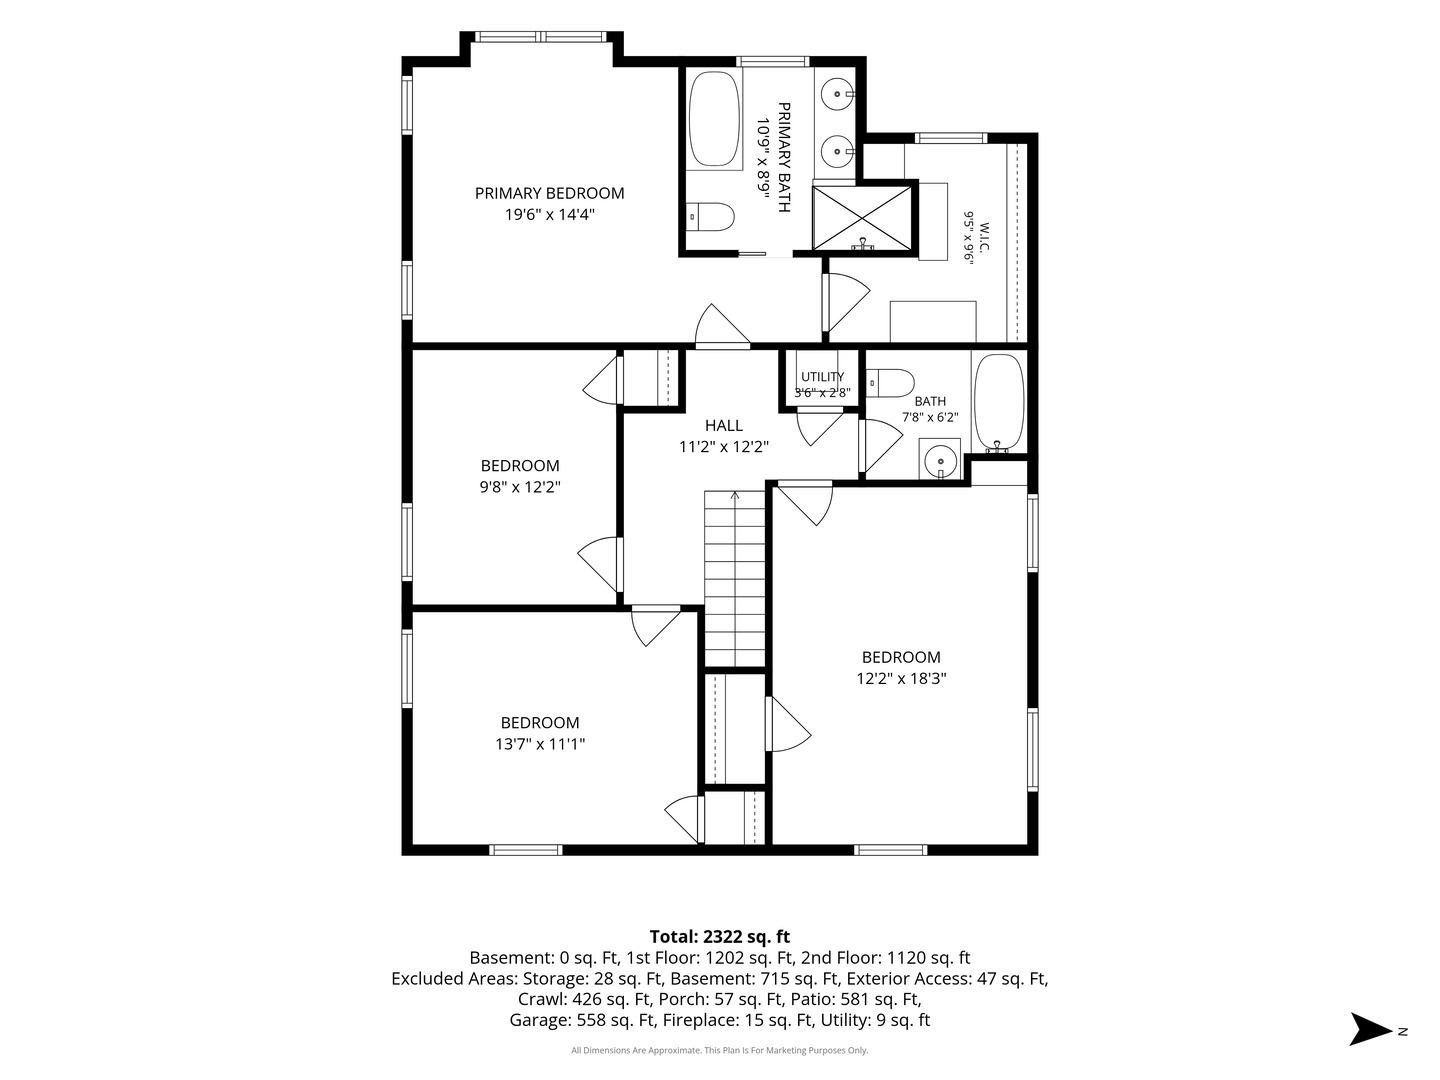
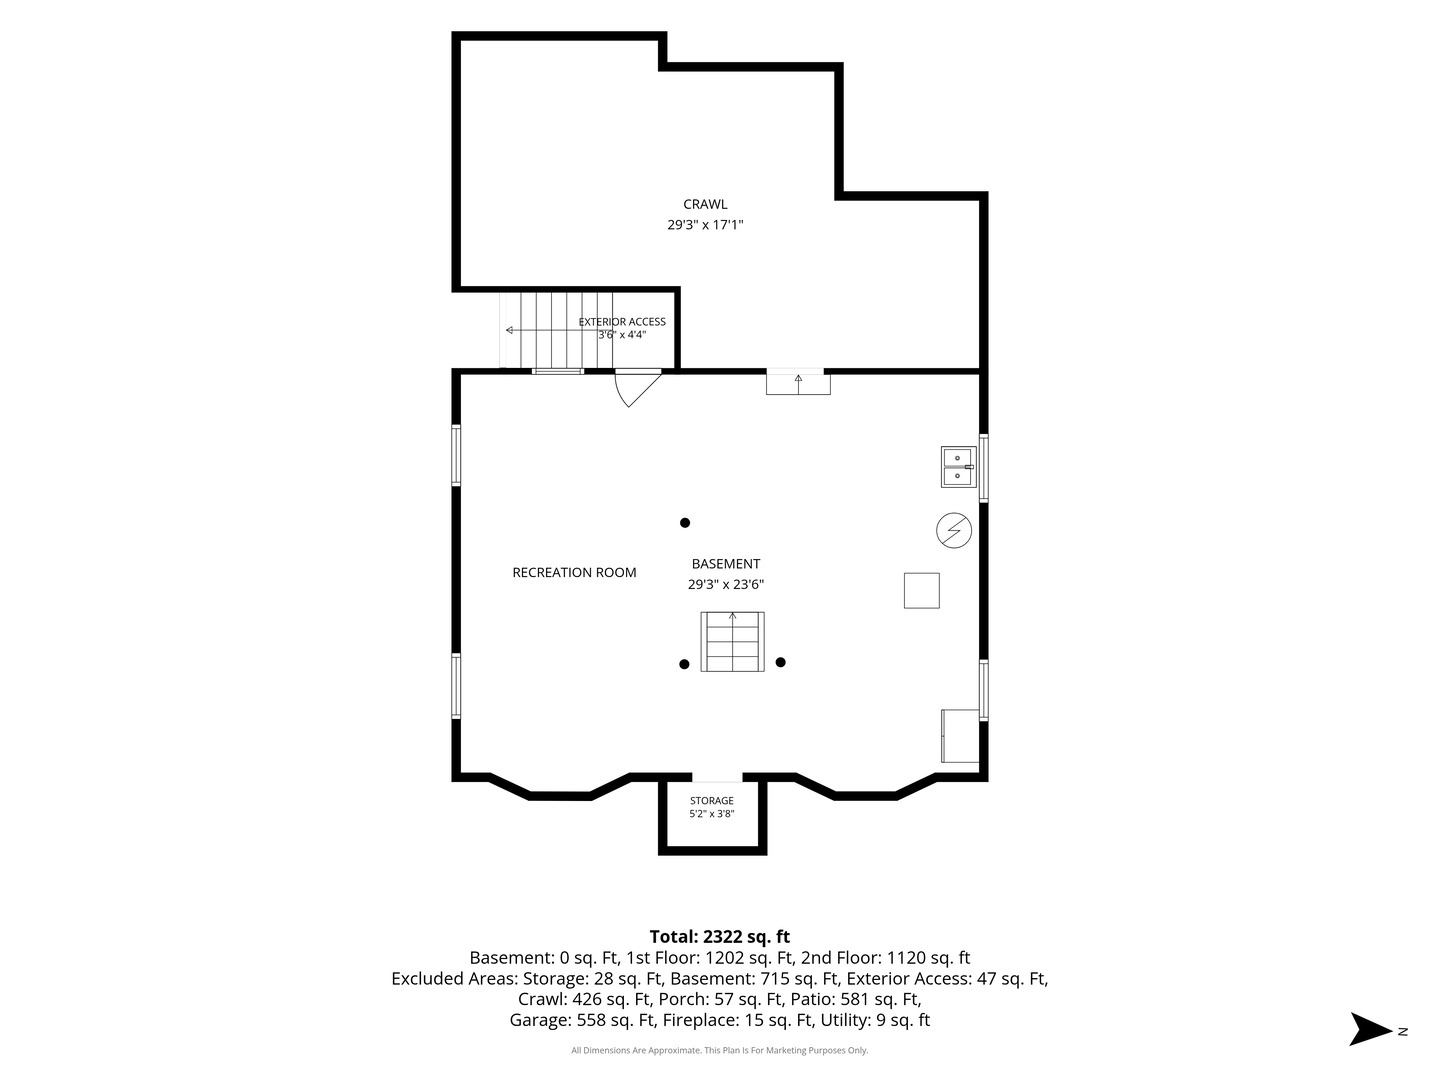
The class and feel of the 1940's with the modern updates and amenities of today spaced out on 9900 square feet of property in Southwest Woods. 738 S. Home was rehabbed and expanded in 2021. A primary suite, ensuite bath, walk-in-closet, cement crawl, exterior access, new 2-car garage, driveway, expansive garden area, and more were some of the updates completed. The main floor features a carefully considered rehab of the living room that features a gas fireplace and an east-facing bay window while the expanded dining room holds plenty of space for your entertainment needs anchored by a butler's pantry, wine fridge and hidden storage for your entertainment needs. The expanded and re-imagined kitchen is perfect for the chef in the family. All SS appliances, large prep island, breakfast bar and table space with sliders out to the large back patio. A main floor laundry is off the kitchen with access to the side driveway and the 2021 two-car garage, rounded out by an updated 1/2 bath. Upstairs features four bedrooms including the primary bedroom, ensuite bath and a large WIC. Three other spacious bedrooms compliment your needs along with a second full bath. The basement has all of the space you will need including a large recreation room, storage, and it can be finished as needed. It also includes a large crawl and a new exterior access. The back yard includes a large brick paver patio space, spacious back yard, two-car detached garage, new driveway, and a huge garden. A new sewer line, updated plumbing, updated electric, dual HVAC (down 2017 / up 2021), HWH (2021), Roof (2021), windows (2021, W/D (2021) and more. Close to Schools, Metra, shopping, and either 90 or 294. This one is special.
Details
| MLS # | 12777401 |
|---|---|
| Listing Type | For Sale |
| Style | House |
| Sub-Type | Resale |
| Status | Active Under Contract |
| Year | 1942 |
| Days On Site | 8 |
| Listing Provided By | Baird & Warner | Paul Swanson |
Features
| Bed(s) | 4 |
|---|---|
| Bath(s) | 3 Total |
| SQ Feet | 3,000 |
| Garage | 2 |
| Basement | Y |
| Story(s) | 2 |
| Acreage | 0.23 |
Interior
| Rooms Total | 9 |
|---|---|
| Cooling | Central Air |
| Heating | Gas, Forced Air |
| Interior Features | Solar Tube(s), Built-in Features, Walk-In Closet(s) |
| Appliances | Range, Microwave, Dishwasher, Refrigerator, Washer, Dryer, Disposal, Stainless Steel Appliance(s), Wine Refrigerator, Range Hood, Humidifier |
| Fireplaces Total | 1 |
| Fireplace Features | Gas Log, Gas Starter |
| Laundry Features | Main Level, Gas Dryer Hookup, In Unit, Common Area, Sink |
| Window Features | Screens |
Exterior
| Roof | Asphalt |
|---|---|
| Foundation Details | Concrete Perimeter |
| Construction Materials | Vinyl Siding, Stone |
| Patio And Porch Features | Patio, Screened |
| Fencing | Fenced |
Parking
| Parking Features | Concrete, Garage Door Opener, Yes, Garage Owned, Detached, Garage |
|---|---|
| Garage Spaces | 2 |
Utilities
| Sewer | Public Sewer |
|---|---|
| Electric | 200+ Amp Service |
Location
| Community Features | Curbs, Sidewalks, Street Lights, Street Paved |
|---|
Taxes
| Tax Year | 2025 |
|---|---|
| Tax Annual Amount | 21195.58 |
Area Information
| State | IL |
|---|---|
| County | Cook |
| City | Park Ridge |
| Zip Code | 60068 |
| Area | Park Ridge |
| Community Name | Southwest Woods |
| School District | Maine South High School |
| Elementary School | George Washington Elementary Sch |
| High School | Maine South High School |
| Listing VS Median (in Southwest Woods) | |
Price: $950,000 low | high Med: $780,000 sqft: 3,000 low | high Med: 2,181 $ / sqft: $317 low | high Med: $382 On site: 8 low | high Med: 13 | |
Market Activity 60068
Request a showing
Request a showing
Contact
Learn More About This Property

| State | IL |
|---|---|
| County | Cook |
| City | Park Ridge |
| Zip Code | 60068 |
| Area | Park Ridge |
| Community Name | Southwest Woods |
| School District | Maine South High School |
| Elementary School | George Washington Elementary Sch |
| High School | Maine South High School |
| Listing VS Median (in Southwest Woods) | |
Price: $950,000 low | high Med: $780,000 sqft: 3,000 low | high Med: 2,181 $ / sqft: $317 low | high Med: $382 On site: 8 low | high Med: 13 | |