Price Reduced Listing
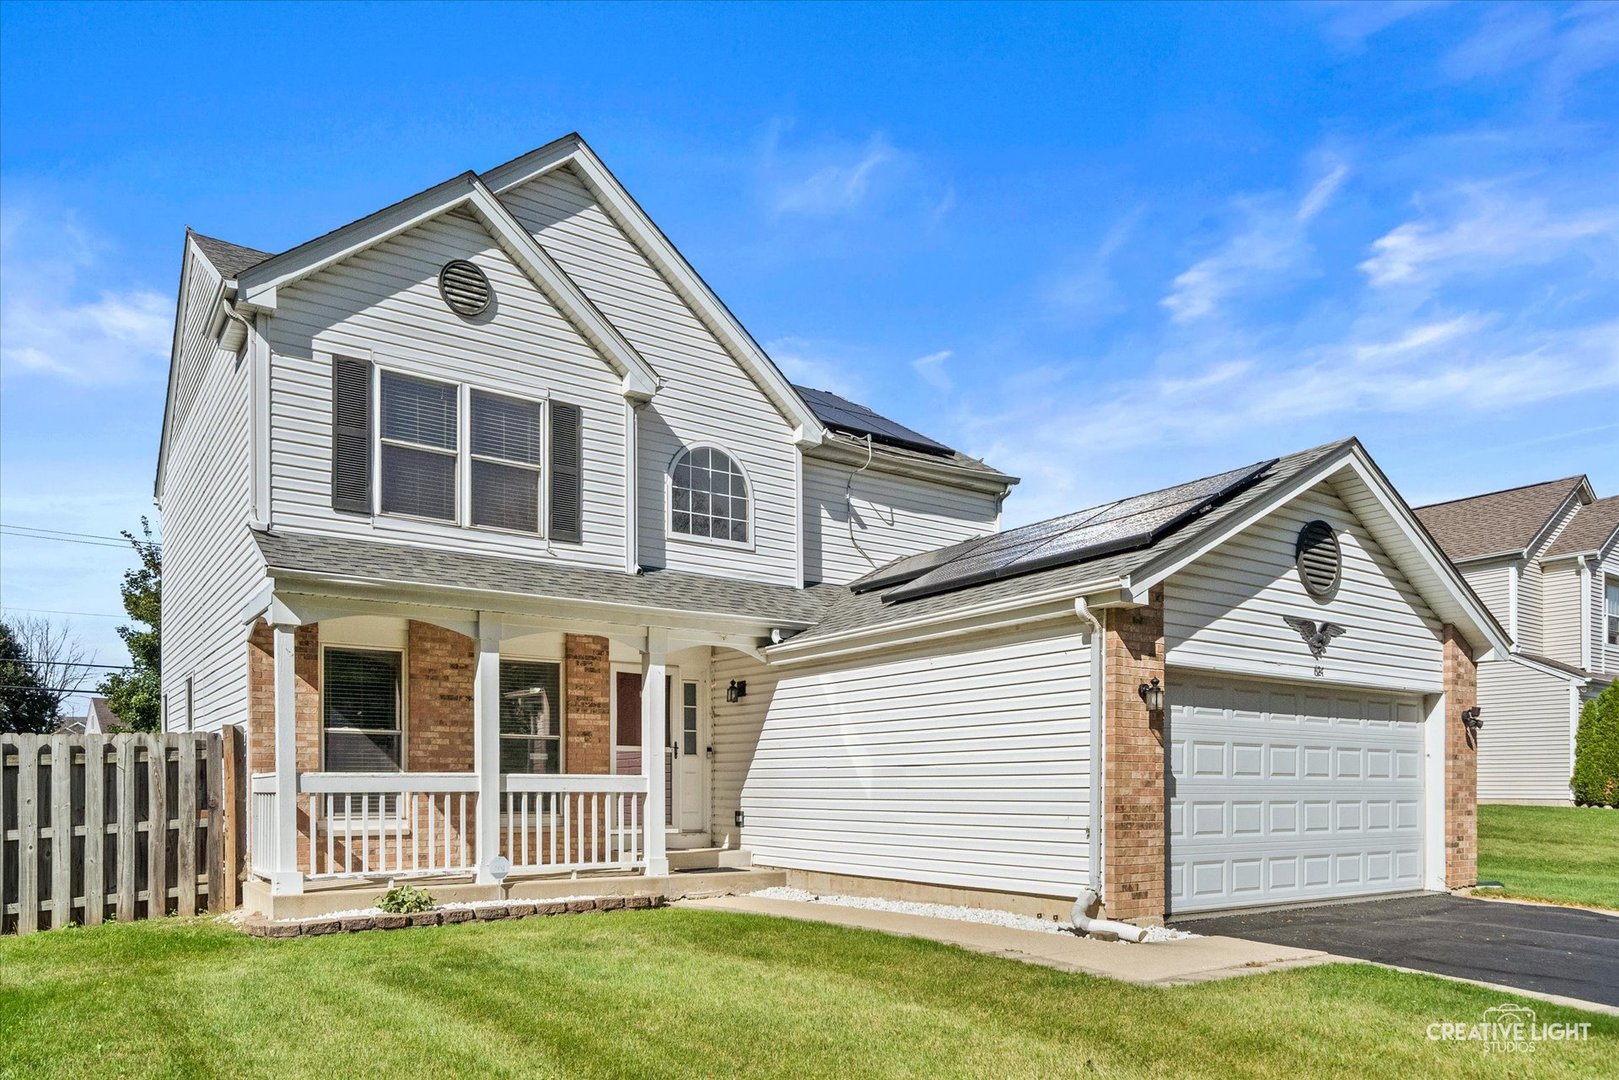
624 Jenna Drive,South Elgin, IL 60177
South Elgin, IL 60177

Description
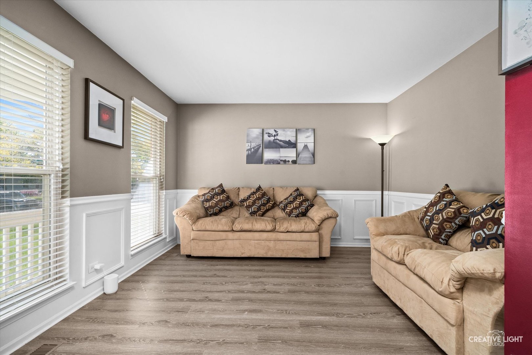
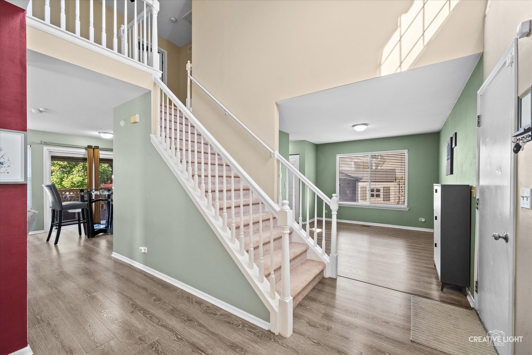
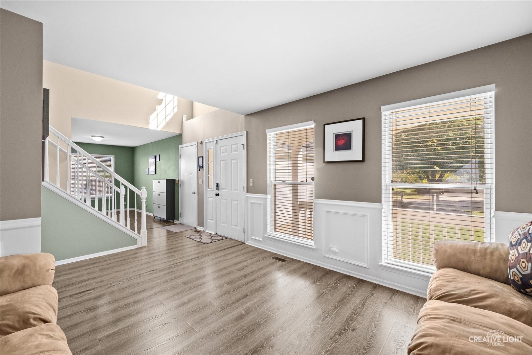
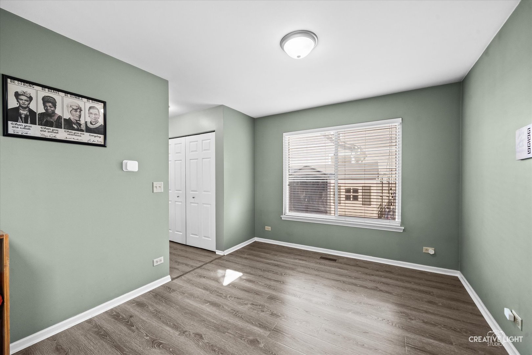
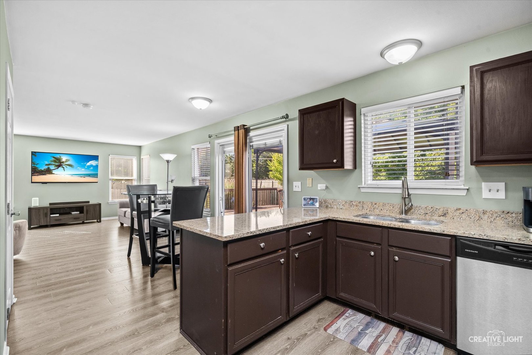
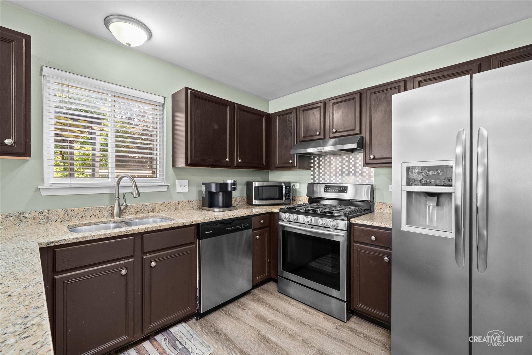
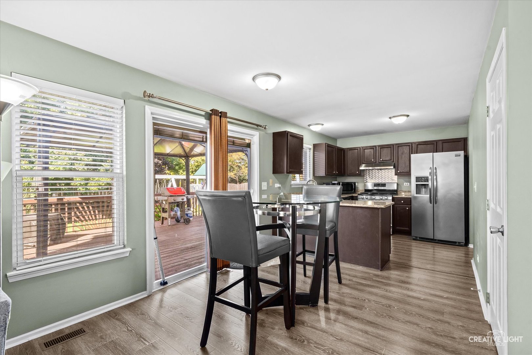
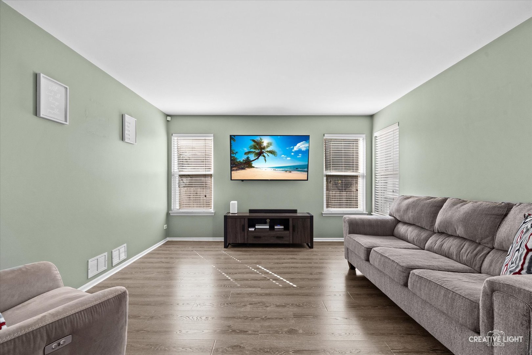
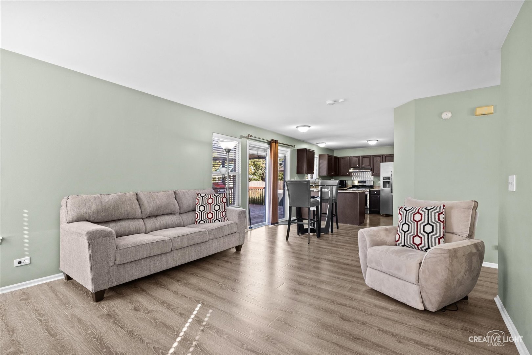
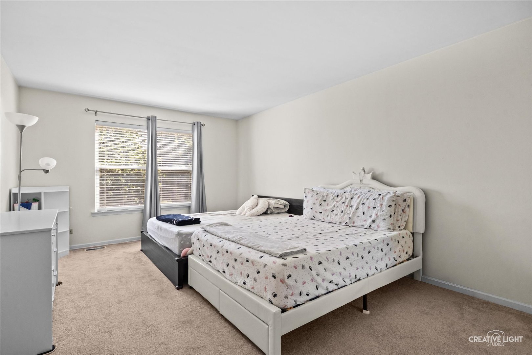
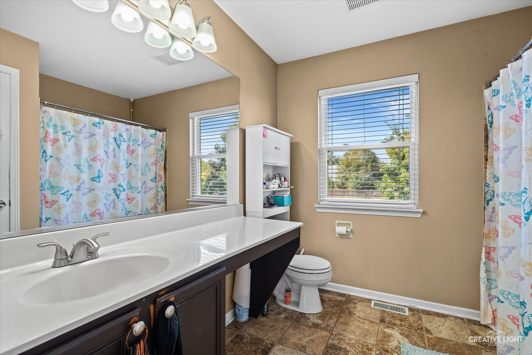
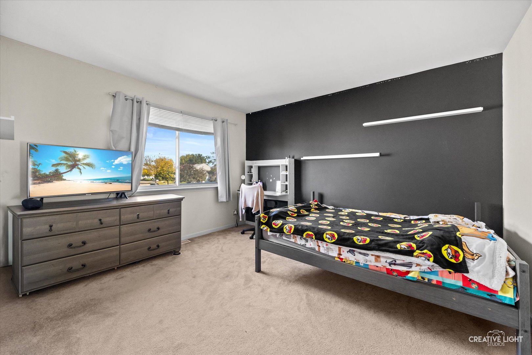
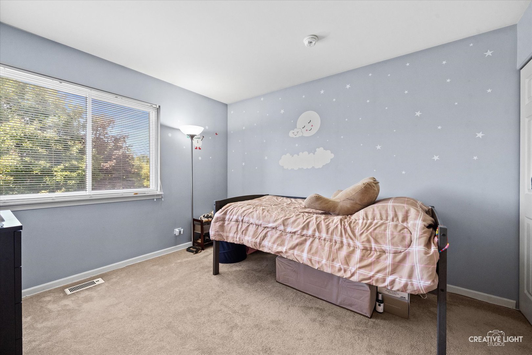
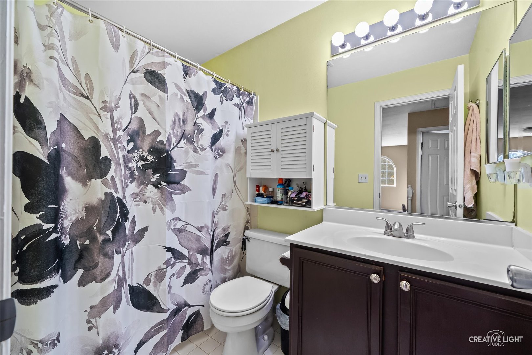
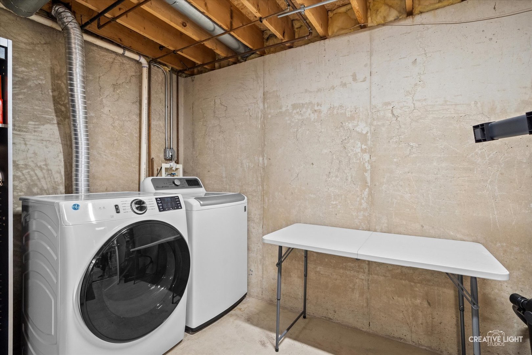
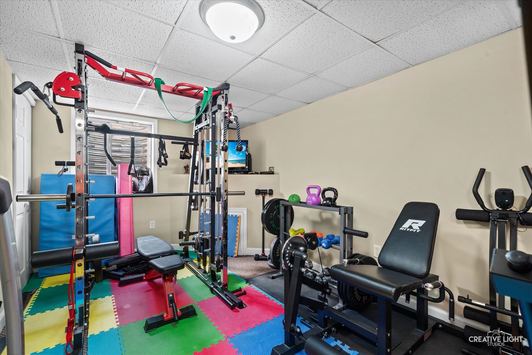
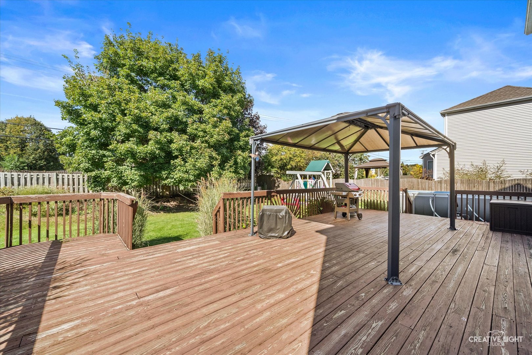
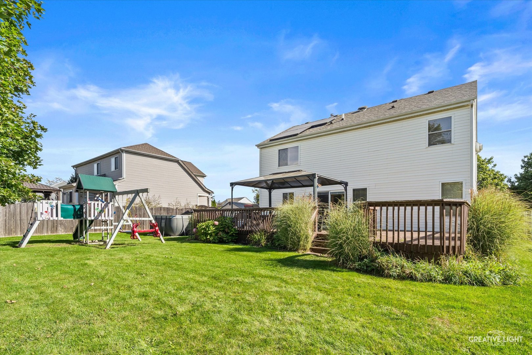
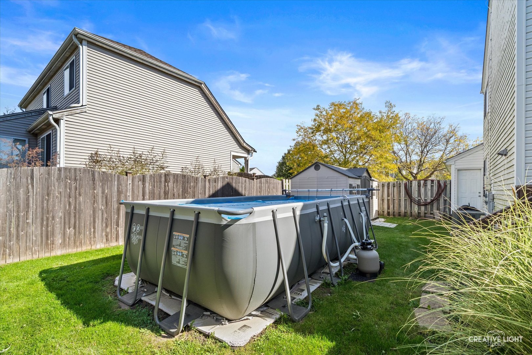
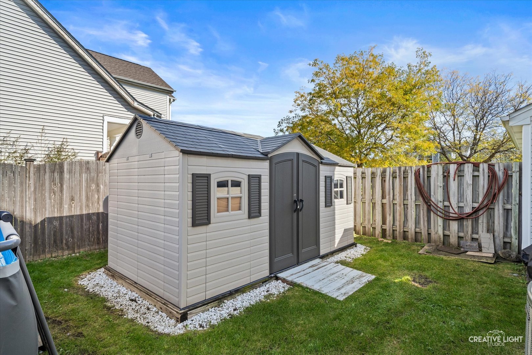
Welcome to 624 Jenna Drive, a bright and inviting South Elgin home with a great combination of comfort, space and outdoor living. The sunny eat-in kitchen features granite countertops, stainless steel appliances, a pantry, and durable luxury vinyl flooring, with sliding doors opening to a spacious 36x16 deck overlooking the large backyard with privacy fence. Enjoy summer days in the above-ground pool, relax on the deck, or take advantage of the new garden shed for extra storage. The spacious primary bedroom offers a private bath and walk-in closet. A partially finished basement adds flexible living space, currently used as a home gym (could easily become a 4th bedroom by adding a door), along with additional storage. The two-car garage features durable epoxy flooring. Six-panel doors and trim add a classic finishing touch throughout the home. Conveniently located near schools, shopping and everyday amenities, this home offers the space and features you need both inside and out.
Details
| MLS # | 12770929 |
|---|---|
| Listing Type | For Sale |
| Style | House |
| Sub-Type | Resale |
| Status | Active |
| Year | 1996 |
| Days On Site | 12 |
| Listing Provided By | Pilmer Real Estate, Inc | Alejandra Moreno |
Features
| Bed(s) | 3 |
|---|---|
| Bath(s) | 3 Total |
| SQ Feet | 1,802 |
| Garage | 2 |
| Basement | Y |
| Pool | Yes |
| Story(s) | 2 |
| Acreage | 0.24 |
Interior
| Rooms Total | 8 |
|---|---|
| Cooling | Central Air |
| Heating | Gas, Forced Air |
| Interior Features | Granite Counters, Separate Dining Room |
| Appliances | Range, Microwave, Dishwasher, Refrigerator, Washer, Dryer, Humidifier |
| Fireplaces Total | 0 |
Exterior
| Roof | Asphalt |
|---|---|
| Foundation Details | Concrete Perimeter |
| Construction Materials | Vinyl Siding |
| Patio And Porch Features | Deck |
| Fencing | Fenced |
Parking
| Parking Features | Asphalt, Garage Door Opener, Yes, Garage Owned, Attached, Garage |
|---|---|
| Garage Spaces | 2 |
Utilities
| Sewer | Public Sewer |
|---|---|
| Electric | Circuit Breakers |
Location
| Community Features | Curbs, Sidewalks, Street Paved |
|---|
Taxes
| Tax Year | 2025 |
|---|---|
| Tax Annual Amount | 8828.26 |
Area Information
| State | IL |
|---|---|
| County | Kane |
| City | South Elgin |
| Zip Code | 60177 |
| Area | South Elgin |
| Community Name | Heartland Meadows |
| School District | South Elgin High School |
| Elementary School | Fox Meadow Elementary School |
| High School | South Elgin High School |
| Listing VS Median (in Heartland Meadows) | |
Price: $399,000 low | high Med: $350,000 sqft: 1,802 low | high Med: 1,245 $ / sqft: $221 low | high Med: $281 On site: 12 low | high Med: 118 | |
Market Activity 60177
Request a showing
Request a showing
Contact
Learn More About This Property

| State | IL |
|---|---|
| County | Kane |
| City | South Elgin |
| Zip Code | 60177 |
| Area | South Elgin |
| Community Name | Heartland Meadows |
| School District | South Elgin High School |
| Elementary School | Fox Meadow Elementary School |
| High School | South Elgin High School |
| Listing VS Median (in Heartland Meadows) | |
Price: $399,000 low | high Med: $350,000 sqft: 1,802 low | high Med: 1,245 $ / sqft: $221 low | high Med: $281 On site: 12 low | high Med: 118 | |