New Listing
 In-Person: 10/18 11:00 AM - 1:00 PM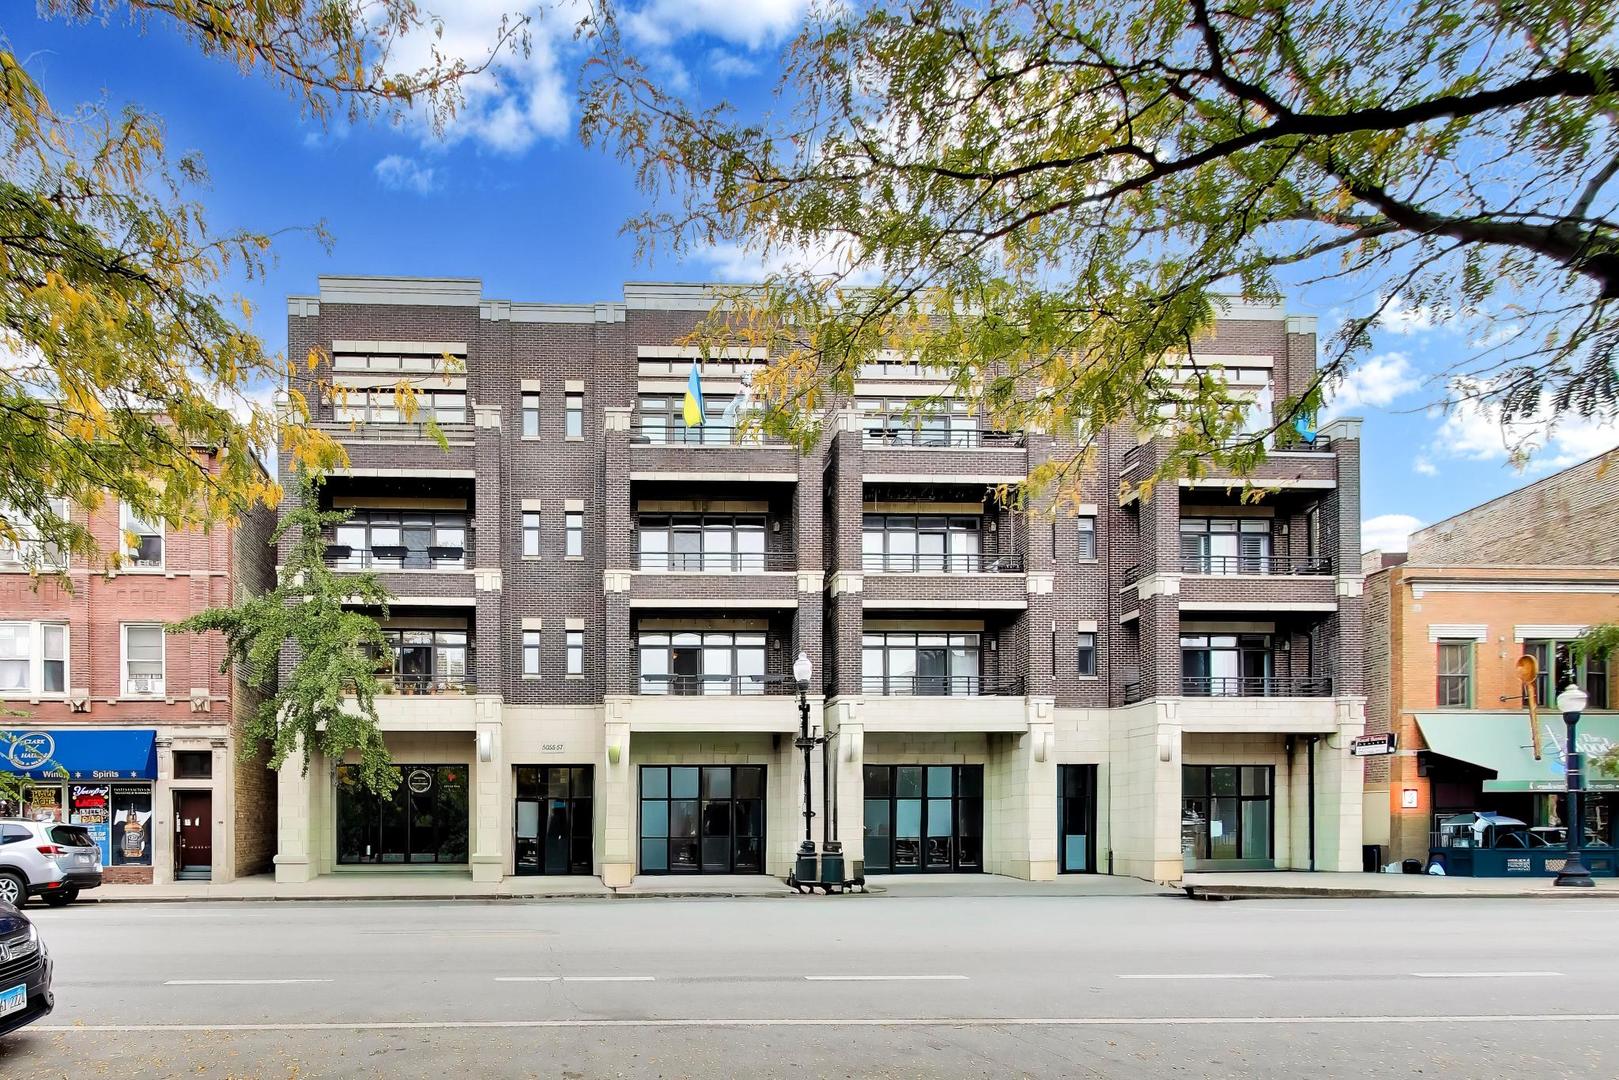
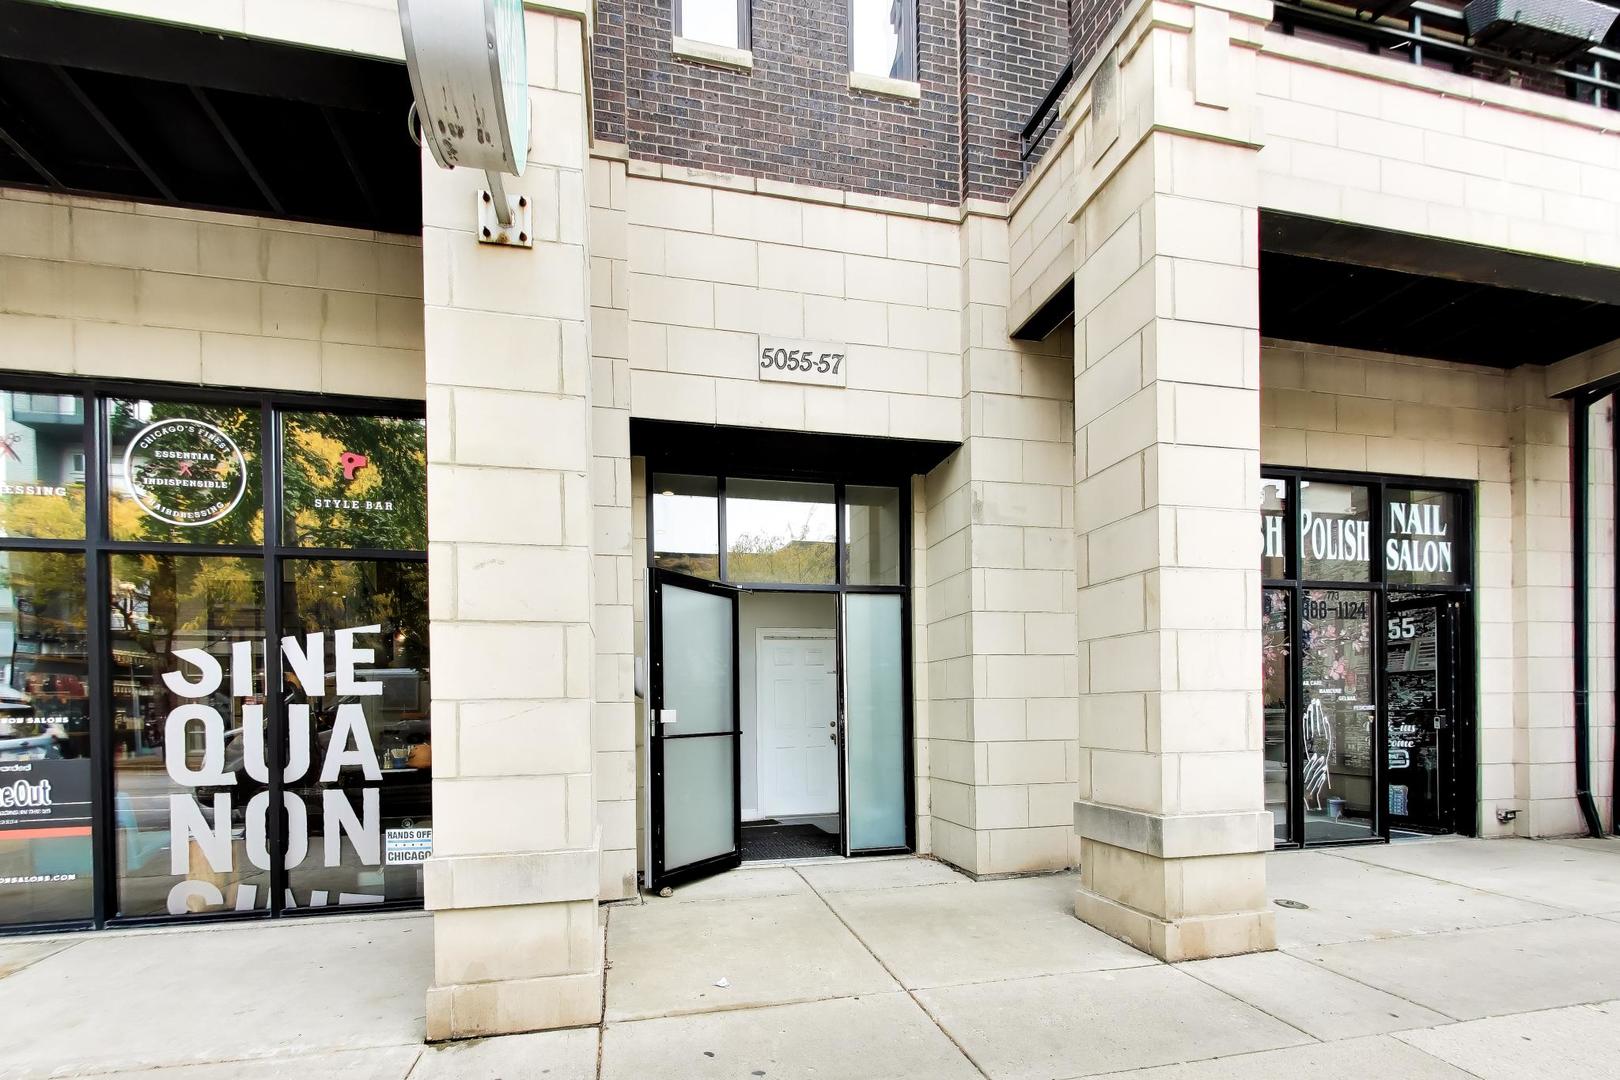
5055 N Clark Street 3s,Chicago, IL 60640
Chicago, IL 60640

Description
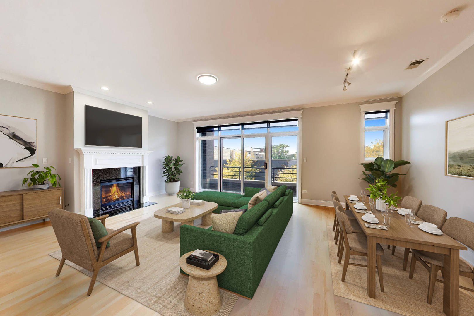
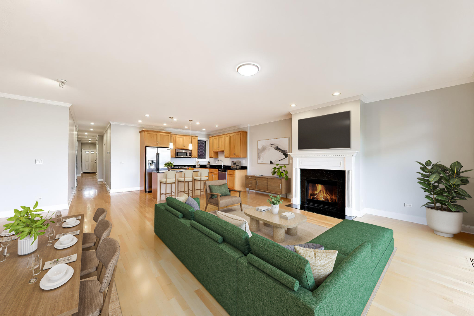
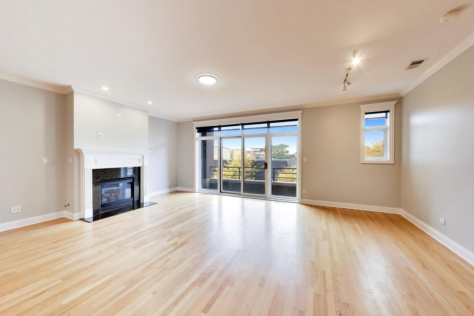
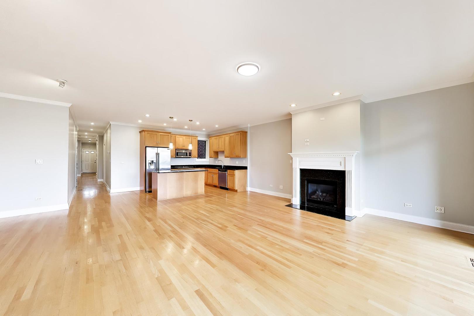
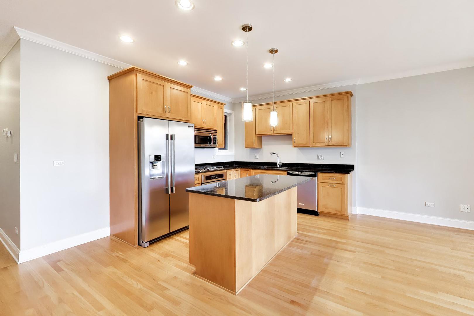
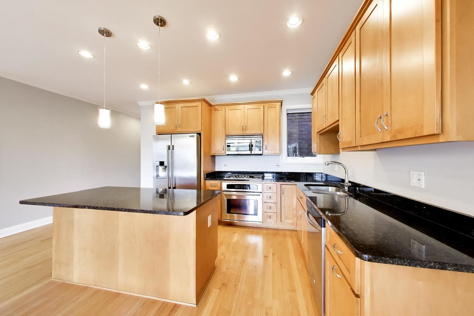
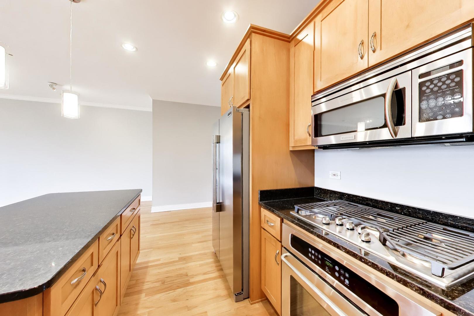
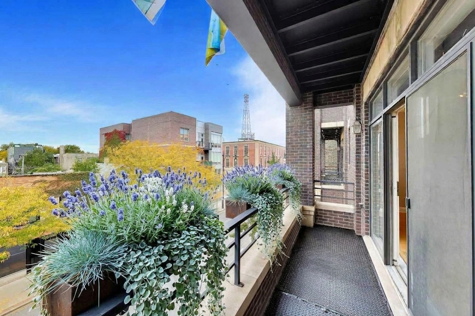
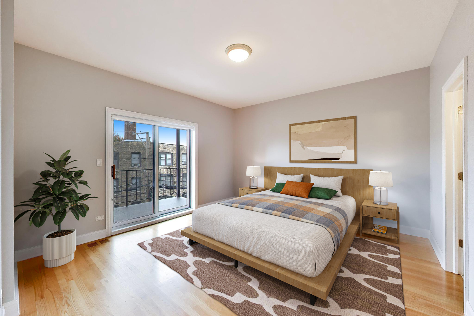
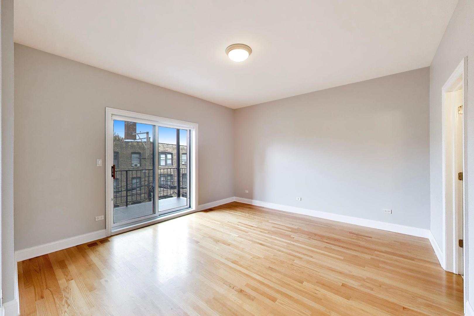
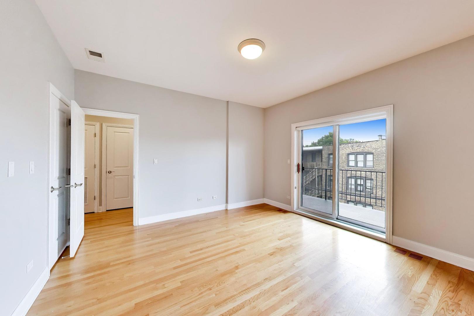
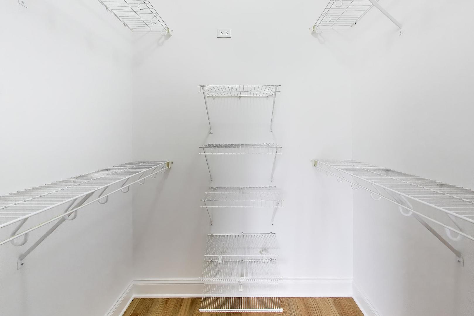
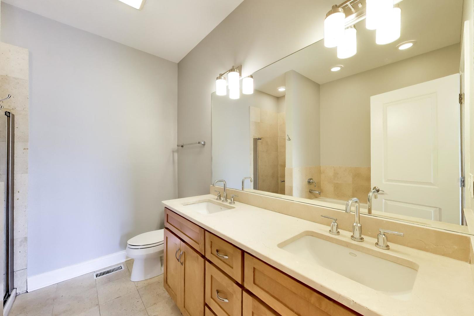
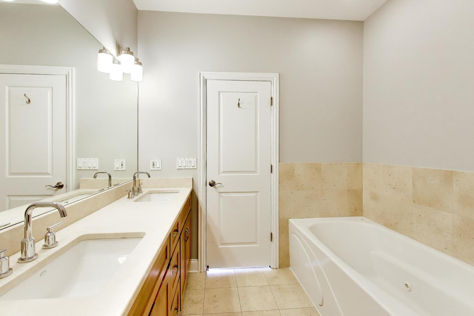
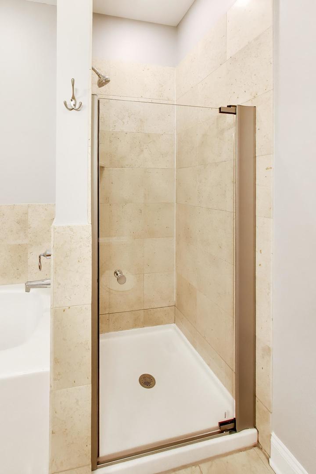
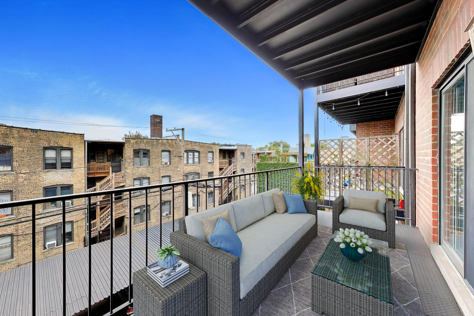
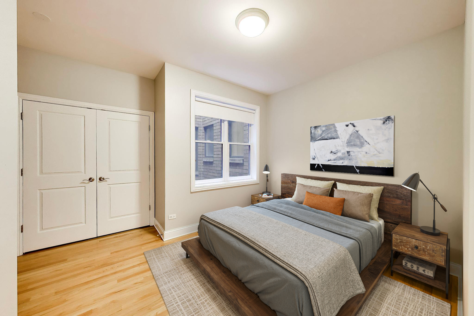
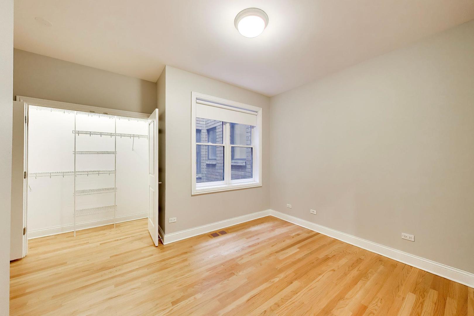
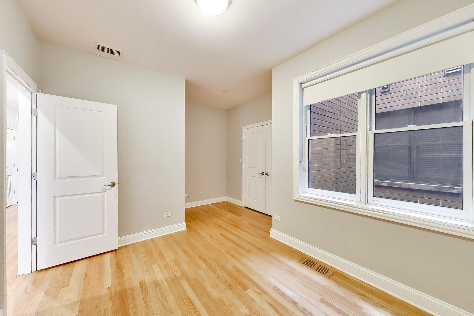
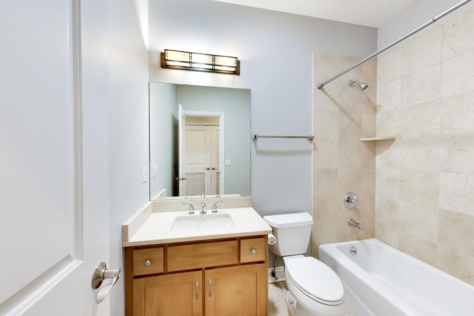
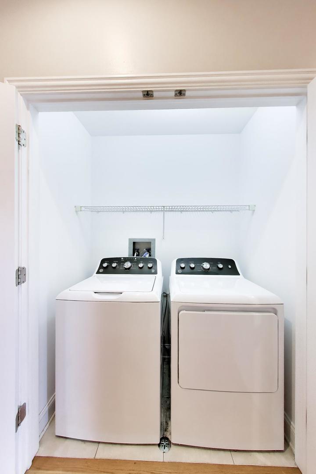
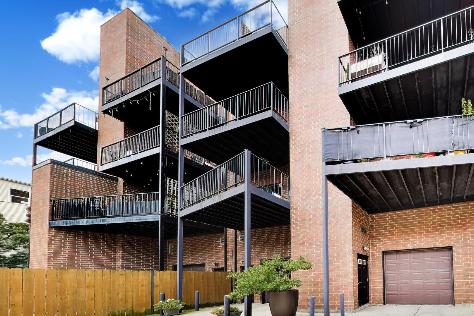
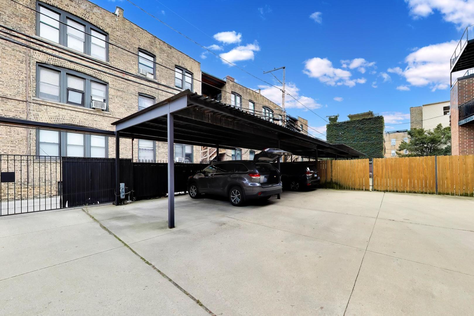
Live in one of Chicago's most sought-after neighborhoods. This light filled, extra wide condo offers approximately 1,600 square feet of comfortable, modern living in the heart of vibrant Andersonville. The spacious main living area features a welcoming fireplace and flows seamlessly into an open concept kitchen with room for separate dining area. The kitchen has a large 6' island, granite countertops, and stainless-steel appliances that create an ideal space for cooking and entertaining. The home includes two full bathrooms, highlighted by a serene primary ensuite. Enjoy a double sink vanity, separate shower and a Jacuzzi tub for ultimate relaxation. Side-by-side in-unit washer and dryer adds everyday convenience, while private storage provides valuable extra space. Step outside to two private decks; one off the living room and one in the back. Hardwood floors run throughout, central AC and generous natural light. Updates include new HVAC 2026, washer/dryer 2026, cooktop 2025, refrigerator 2022, water heater 2021 and the unit is freshly painted throughout. The building has a video/voice intercom system connected to your phone for guests and deliveries. Gated parking is included and covered by a carport. Separate storage closet on the ground level. This condo blends space, comfort, and location all within one of Chicago's most beloved neighborhoods.
Details
| MLS # | 12783086 |
|---|---|
| Listing Type | For Sale |
| Style | Condominium |
| HOA Dues | $305 |
| Sub-Type | Resale |
| Status | Active |
| Year | 2005 |
| Days On Site | 5 |
| Listing Provided By | Compass | Kieran Conlon |
Features
| Bed(s) | 2 |
|---|---|
| Bath(s) | 2 Total |
| SQ Feet | 1,500 |
| Story(s) | 4 |
Interior
| Rooms Total | 5 |
|---|---|
| Cooling | Central Air |
| Heating | Natural Gas, Forced Air |
| Interior Features | Storage, Walk-In Closet(s) |
| Appliances | Microwave, Dishwasher, Refrigerator, Washer, Dryer, Disposal, Stainless Steel Appliance(s), Cooktop, Oven |
| Fireplaces Total | 1 |
| Fireplace Features | Gas Log, Gas Starter |
| Laundry Features | In Unit |
Exterior
| Exterior Features | Balcony |
|---|---|
| Foundation Details | Concrete Perimeter |
| Construction Materials | Brick |
Parking
| Parking Features | Concrete, Assigned, Off Alley, Secured, Yes, Owned |
|---|
Utilities
| Sewer | Public Sewer |
|---|---|
| Electric | Circuit Breakers |
Taxes
| Tax Year | 2025 |
|---|---|
| Tax Annual Amount | 9334.8 |
Area Information
| State | IL |
|---|---|
| County | Cook |
| City | Chicago |
| Zip Code | 60640 |
| Area | CHI Uptown |
| School District | Senn High School |
| Elementary School | Mccutcheon Elementary School |
| High School | Senn High School |
| Listing VS Median (in 60640) | |
Price: $649,000 low | high Med: $199,450 sqft: 1,500 low | high Med: 850 $ / sqft: $433 low | high Med: $235 On site: 5 low | high Med: 111.5 | |
Market Activity 60640
Request a showing
Request a showing
Contact
Learn More About This Property

| Open House |
|---|
| In-Person 10/18 11:00 AM - 1:00 PM |
| State | IL |
|---|---|
| County | Cook |
| City | Chicago |
| Zip Code | 60640 |
| Area | CHI Uptown |
| School District | Senn High School |
| Elementary School | Mccutcheon Elementary School |
| High School | Senn High School |
| Listing VS Median (in 60640) | |
Price: $649,000 low | high Med: $199,450 sqft: 1,500 low | high Med: 850 $ / sqft: $433 low | high Med: $235 On site: 5 low | high Med: 111.5 | |