
 New Listing
 In-Person: 10/18 11:00 AM - 1:00 PM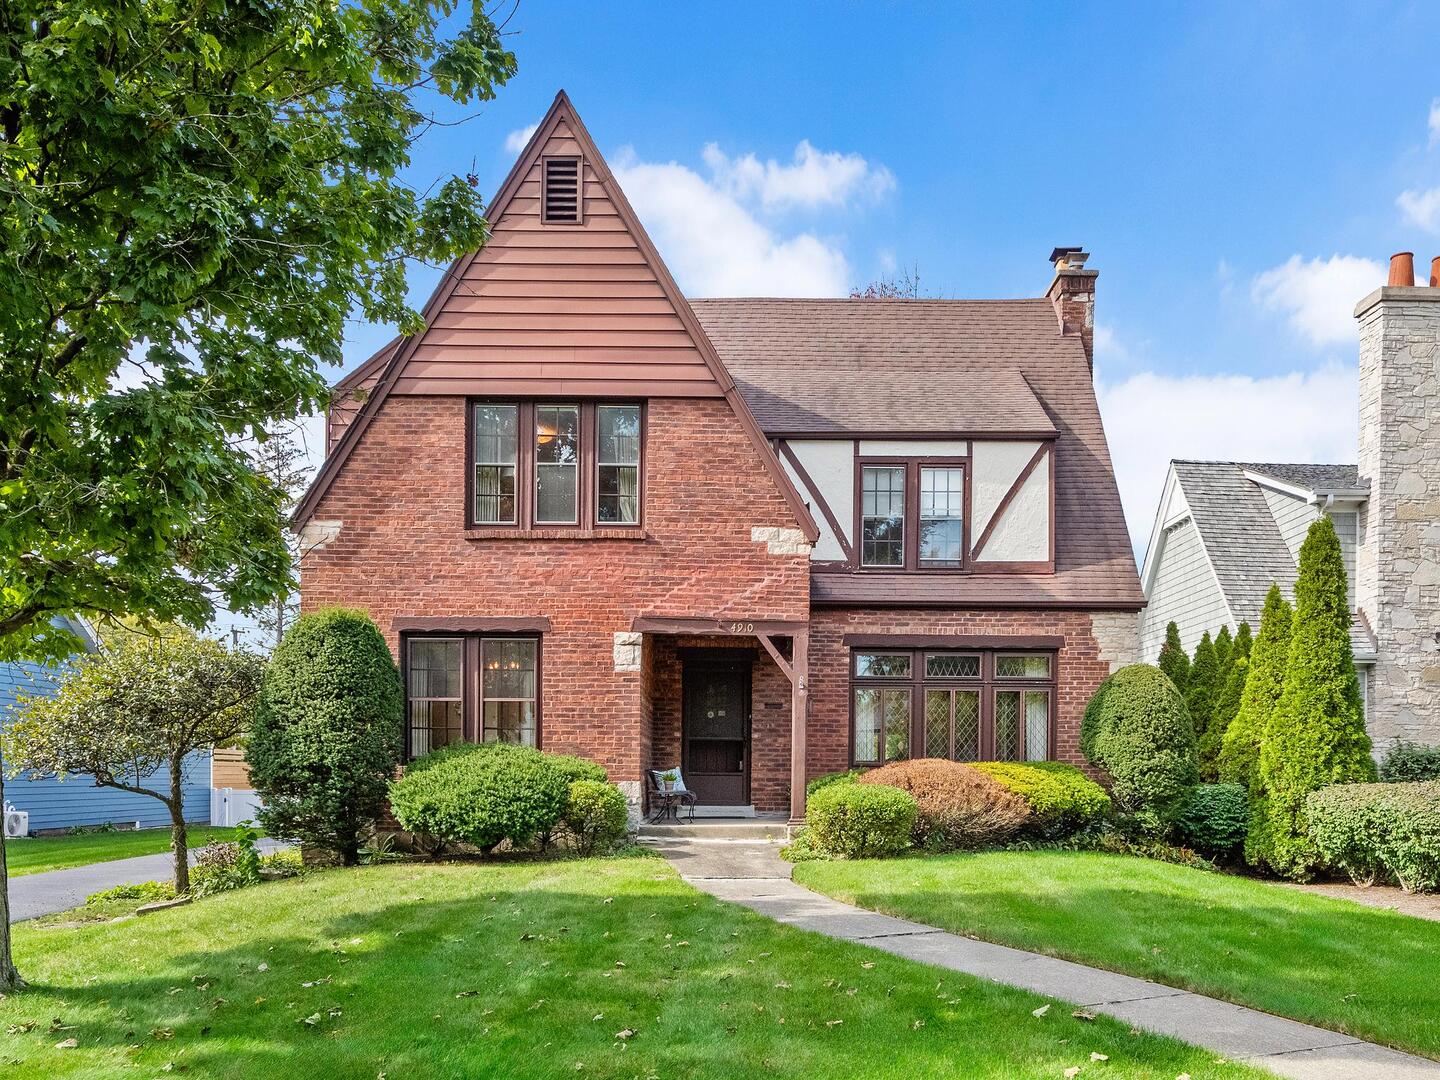
4910 Grand Avenue,Western Springs, IL 60558
Western Springs, IL 60558

Description
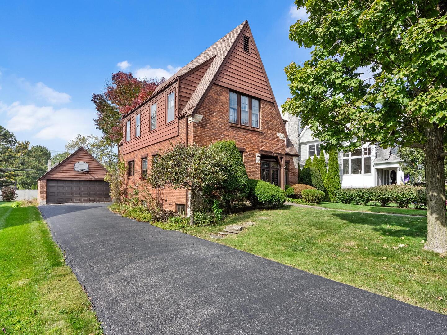
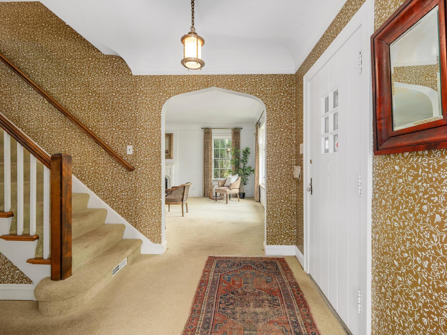
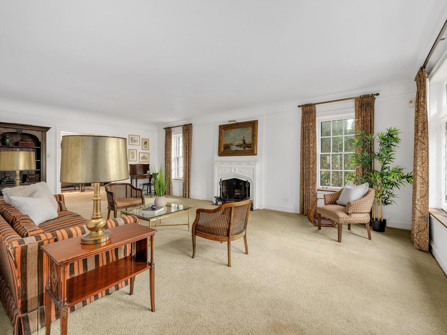
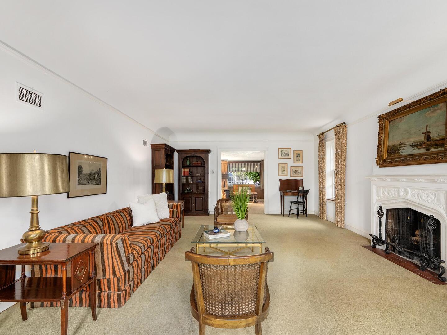
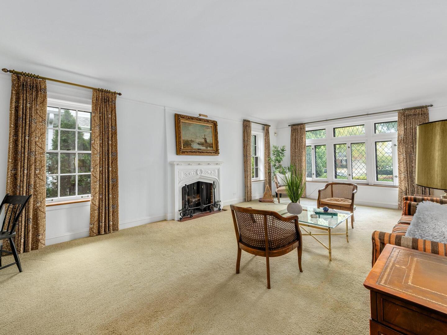
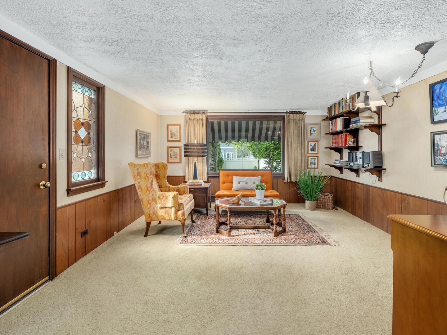
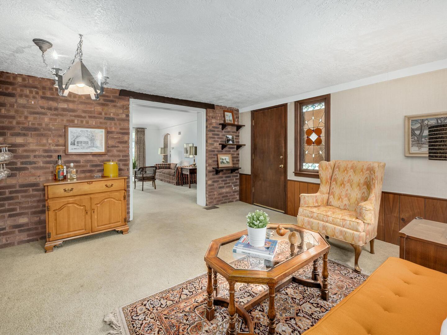
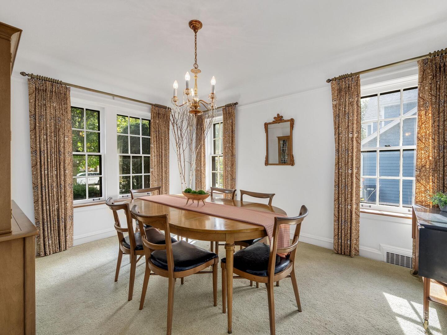
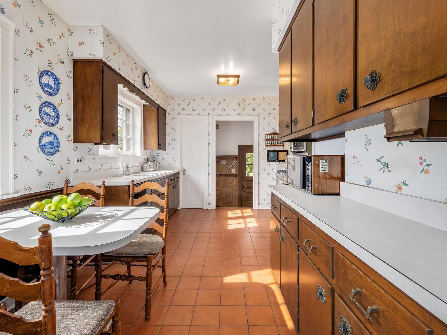
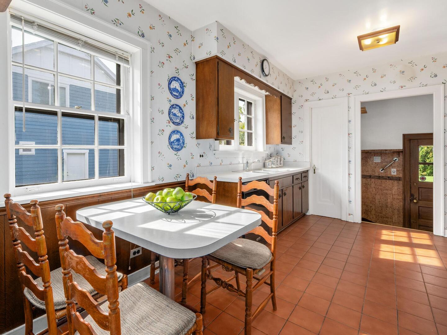
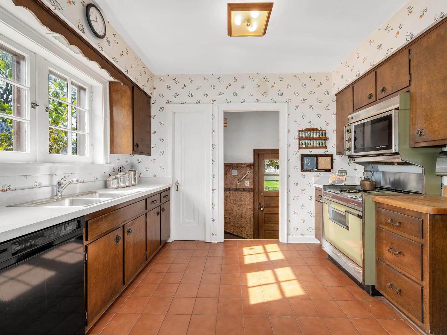
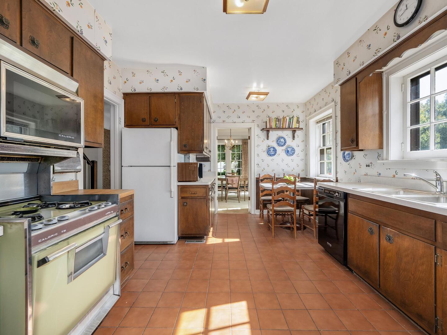
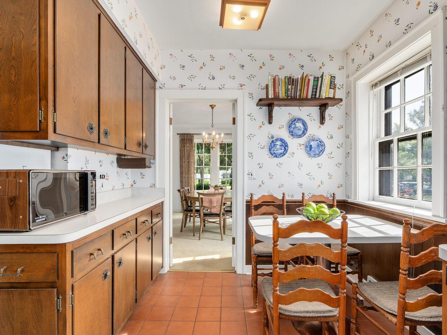
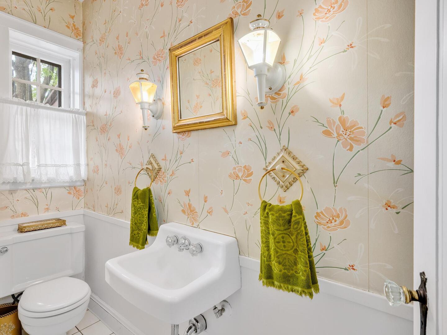
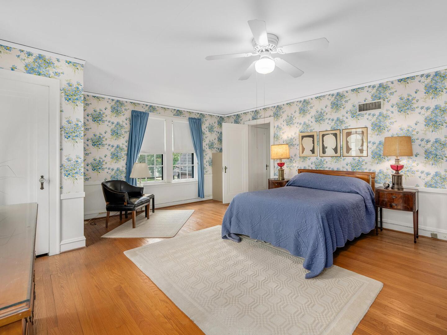
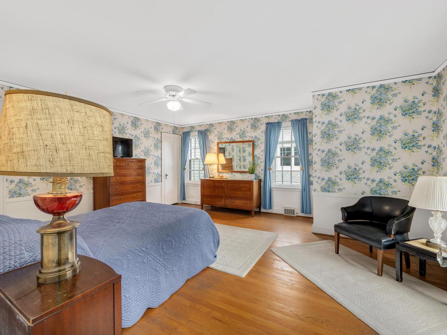
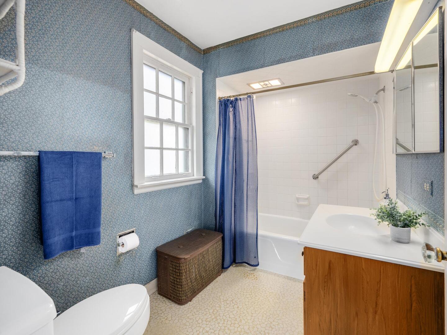
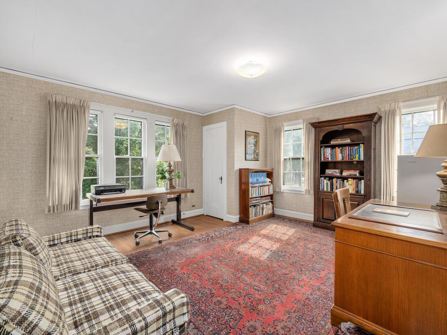
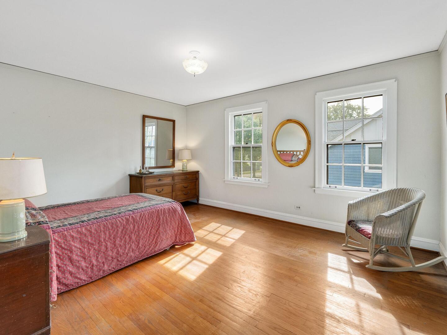
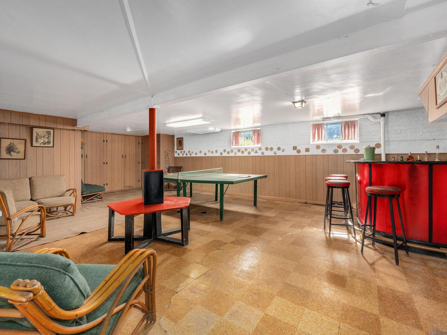
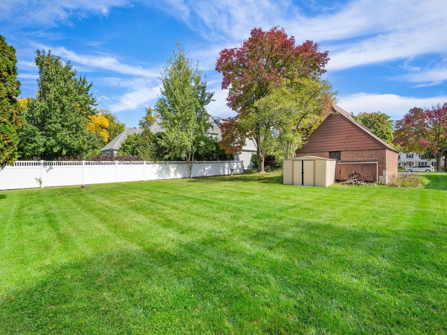
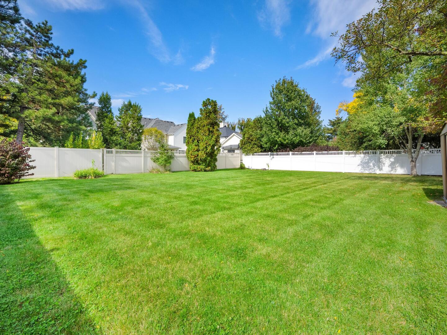
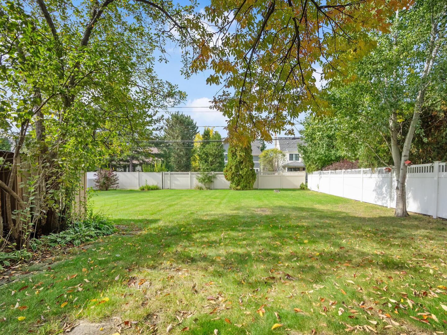
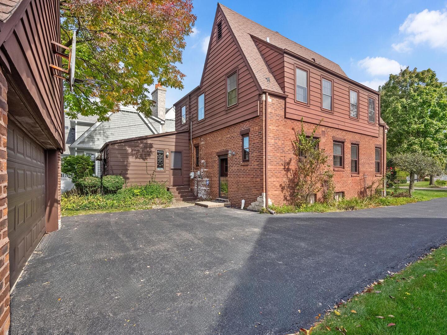
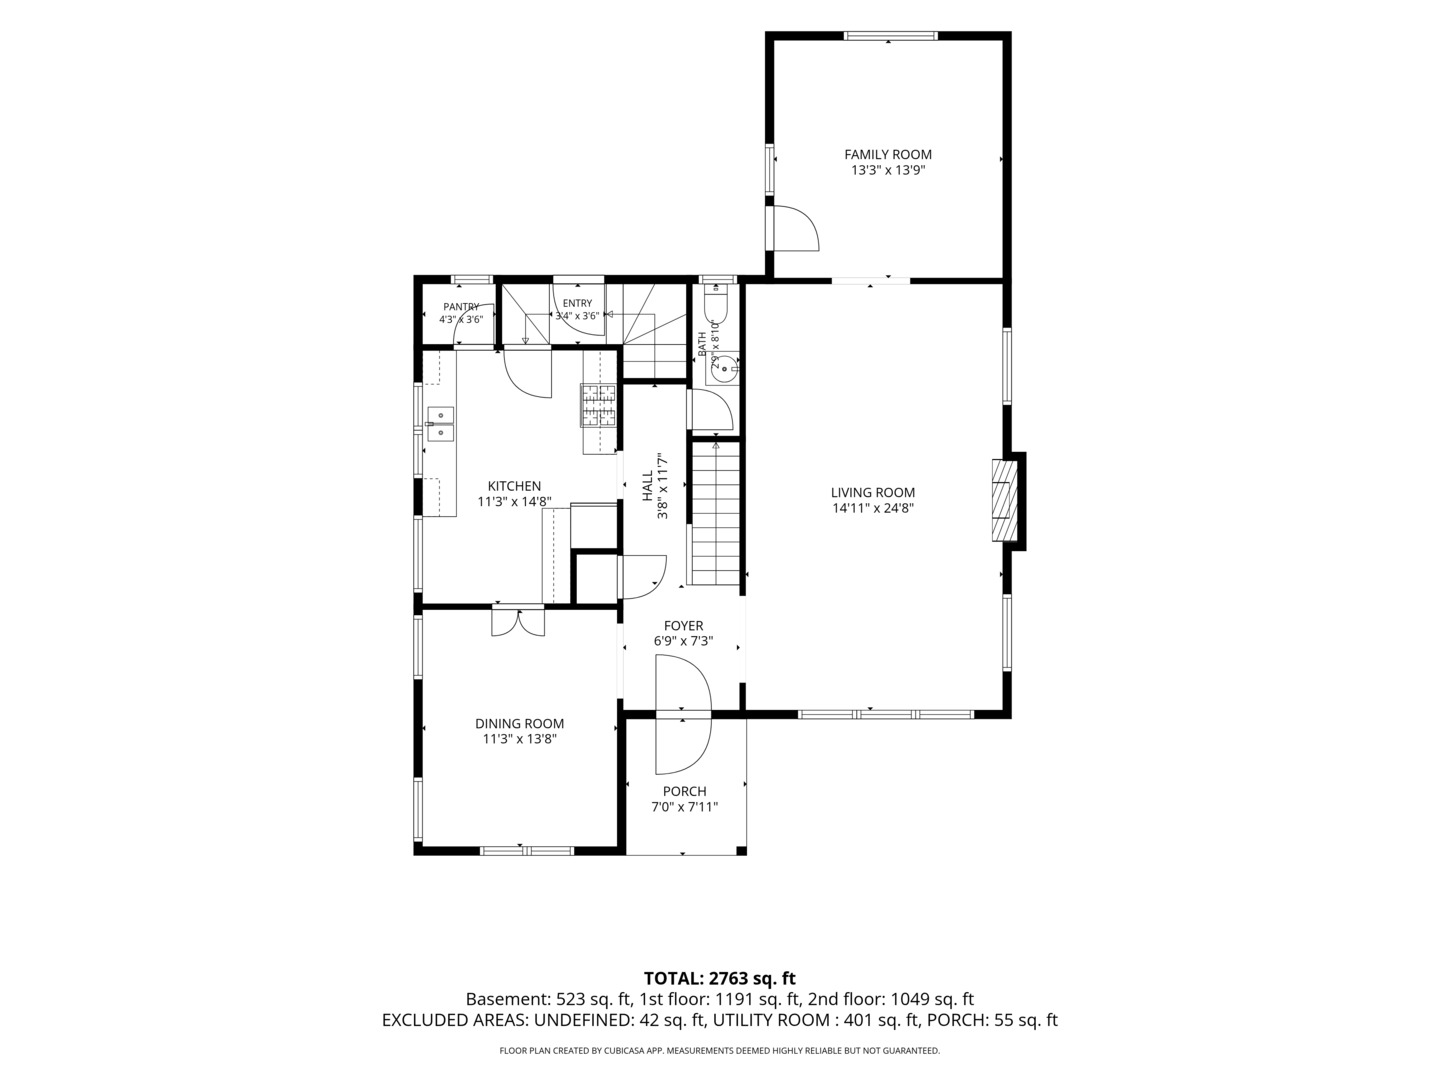
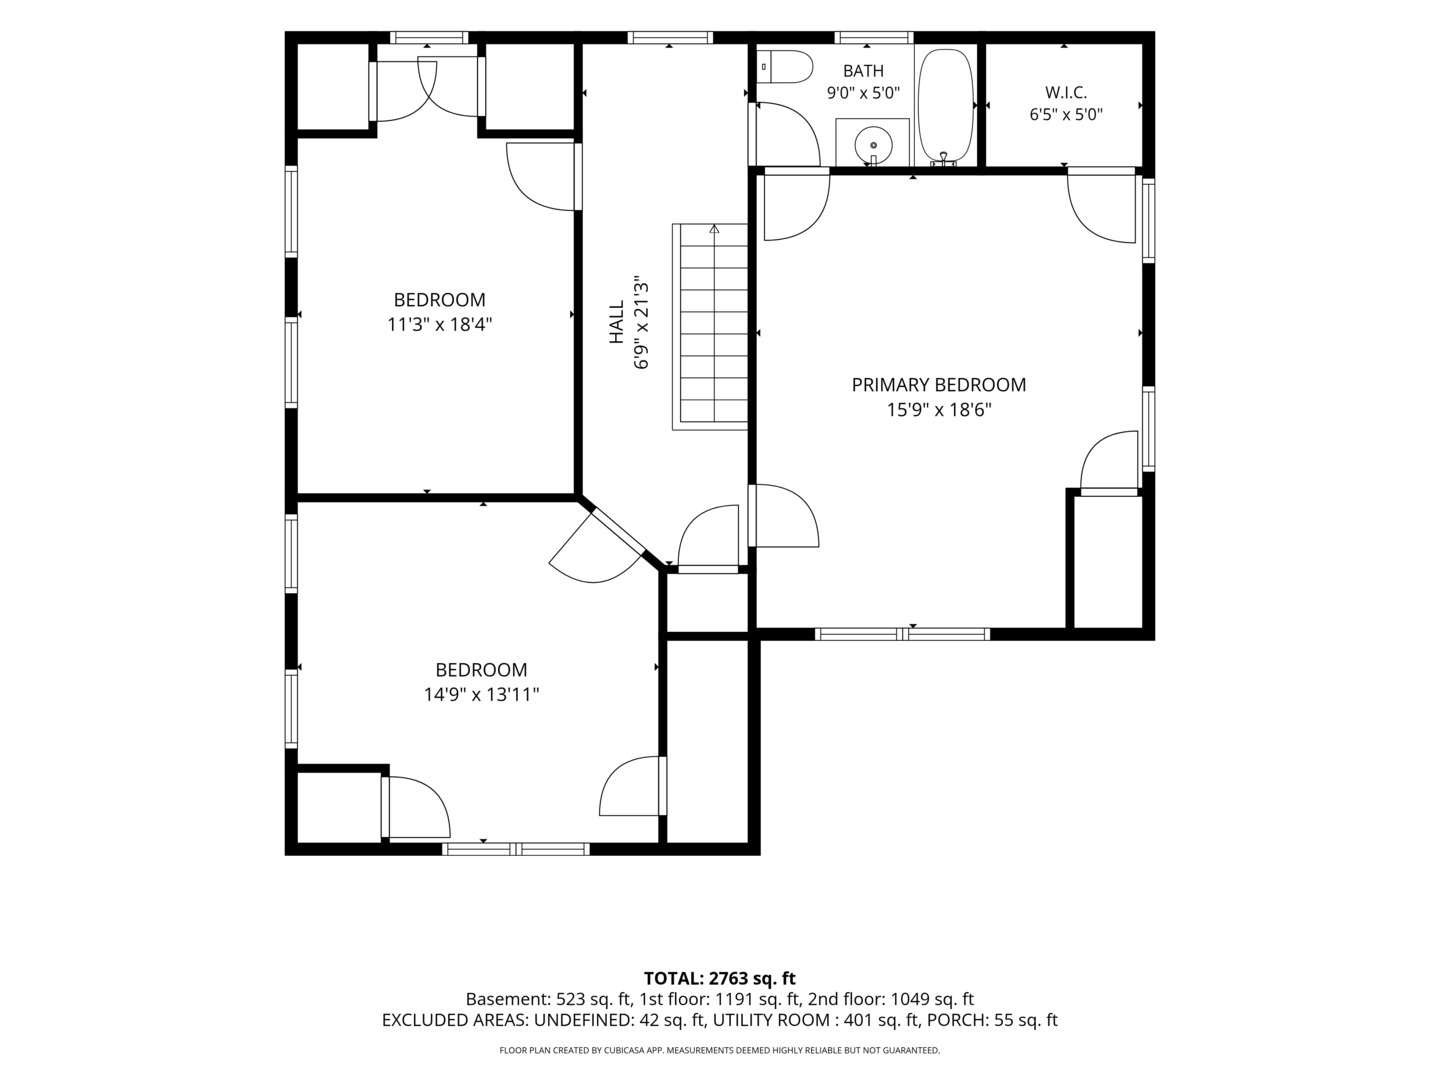
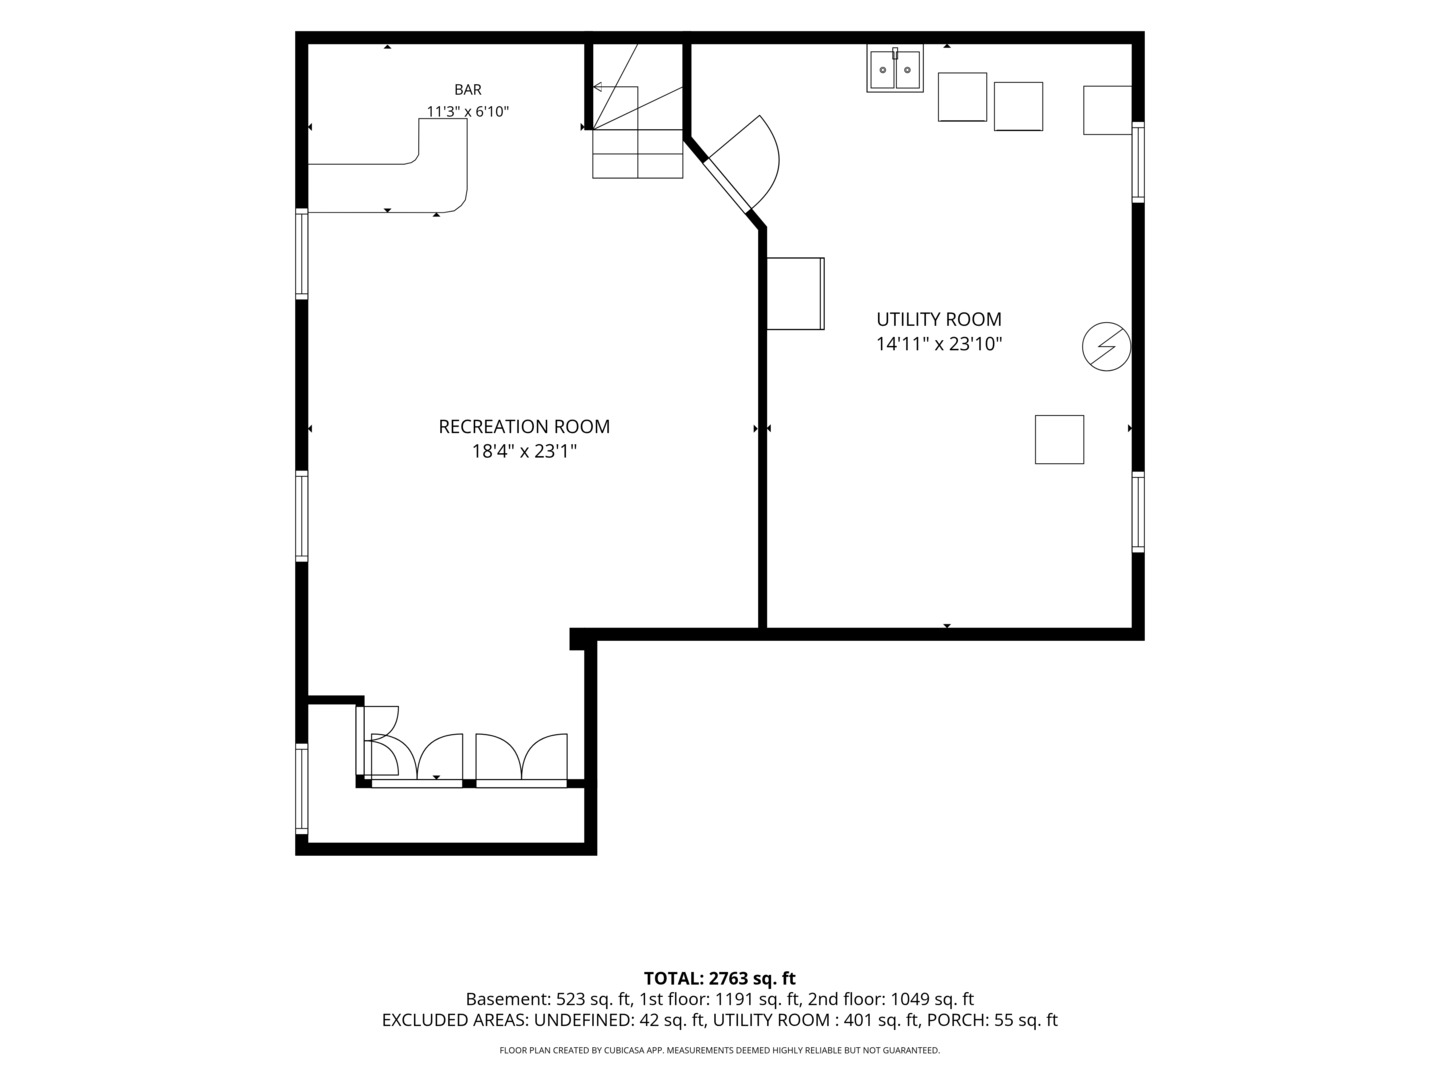
Welcome to this charming English Tudor, ideally situated on an exceptional 70 x 187-foot lot along one of the most desirable streets in the coveted Forest Hills neighborhood of Western Springs. Cherished by the same family for generations, this special property offers timeless architectural character, generously proportioned rooms and a gracious floor plan filled with possibilities. The welcoming foyer features an elegant open staircase to the second floor and convenient powder room access, while an arched entry leads to the expansive living room, highlighted by a beautiful wood-burning fireplace and classic leaded-glass windows. This inviting space flows seamlessly into the first-floor family room, creating a wonderful setting for everyday living and entertaining. The formal dining room is conveniently accessible from both the foyer and the eat-in kitchen, which offers a pantry closet and space for casual dining. The second floor features three spacious bedrooms, each with two closets, and a full hall bathroom. The lower level adds valuable living and storage space, including a recreation room with a bar-ideal for entertaining, hobbies or additional gathering space. Perfectly positioned just steps from award-winning Western Springs schools, parks, the charming downtown and the commuter train to Chicago, this property combines an outstanding location with exceptional potential. Restore and enhance the home's original Tudor charm, reimagine the existing space to suit your lifestyle, or explore the possibilities of building your dream home on this impressive oversized lot. This home is being offered as-is as it is part of an estate. This is a rare opportunity to own a property with enduring character, a premier location and remarkable potential in one of Western Springs' most sought-after neighborhoods.
Details
| MLS # | 12778312 |
|---|---|
| Listing Type | For Sale |
| Style | House |
| Sub-Type | Resale |
| Status | Active |
| Year | 1936 |
| Days On Site | 3 |
| Listing Provided By | Coldwell Banker Realty | Catherine Bier |
Features
| Bed(s) | 3 |
|---|---|
| Bath(s) | 2 Total |
| SQ Feet | 2,270 |
| Garage | 2 |
| Basement | Y |
| Story(s) | 2 |
Interior
| Rooms Total | 8 |
|---|---|
| Cooling | Central Air |
| Heating | Natural Gas, Forced Air |
| Interior Features | Dry Bar, Center Hall Plan, Historic/Period Mlwk, Pantry |
| Appliances | Range, Microwave, Dishwasher, Refrigerator, Washer, Dryer |
| Fireplaces Total | 1 |
| Fireplace Features | Wood Burning |
| Laundry Features | In Unit, Sink |
| Window Features | Some Stained Glass |
Exterior
| Roof | Asphalt |
|---|---|
| Lot Features | Mature Trees |
| Construction Materials | Brick, Stucco, Plaster |
Parking
| Parking Features | Asphalt, Yes, Garage Owned, Detached, Garage |
|---|---|
| Garage Spaces | 2 |
Utilities
| Sewer | Public Sewer |
|---|---|
| Electric | Circuit Breakers, 100 Amp Service |
Location
| Community Features | Park, Tennis Court(s), Curbs, Sidewalks, Street Lights, Street Paved |
|---|
Taxes
| Tax Year | 2025 |
|---|---|
| Tax Annual Amount | 14209.97 |
Area Information
| State | IL |
|---|---|
| County | Cook |
| City | Western Springs |
| Zip Code | 60558 |
| Area | Western Springs |
| Community Name | Forest Hills |
| School District | Lyons Twp High School |
| Elementary School | Forest Hills Elementary School |
| High School | Lyons Twp High School |
| Listing VS Median (in Forest Hills) | |
Price: $937,000 low | high Med: $609,950 sqft: 2,270 low | high Med: 1,536 $ / sqft: $413 low | high Med: $427 On site: 3 low | high Med: 30 | |
Market Activity 60558
Request a showing
Request a showing
Contact
Learn More About This Property

| Open House |
|---|
| In-Person 10/18 11:00 AM - 1:00 PM |
| State | IL |
|---|---|
| County | Cook |
| City | Western Springs |
| Zip Code | 60558 |
| Area | Western Springs |
| Community Name | Forest Hills |
| School District | Lyons Twp High School |
| Elementary School | Forest Hills Elementary School |
| High School | Lyons Twp High School |
| Listing VS Median (in Forest Hills) | |
Price: $937,000 low | high Med: $609,950 sqft: 2,270 low | high Med: 1,536 $ / sqft: $413 low | high Med: $427 On site: 3 low | high Med: 30 | |