New Listing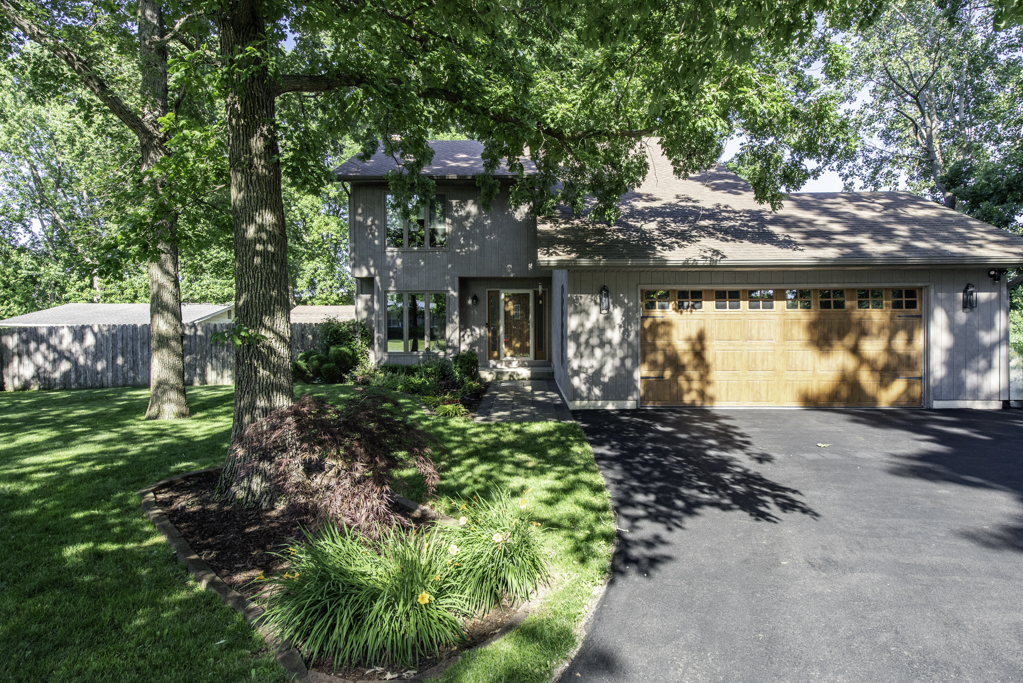
38013 N Russell Avenue,Beach Park, IL 60087
Beach Park, IL 60087

Description
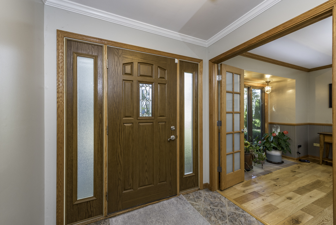
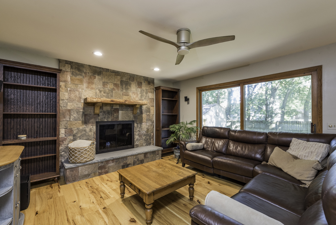
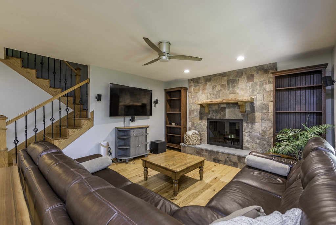
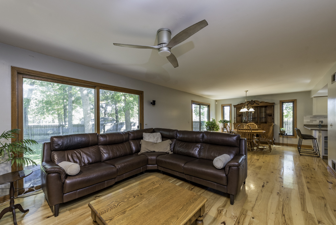
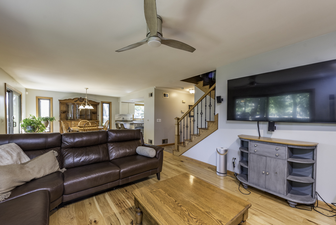
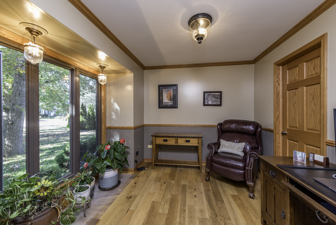
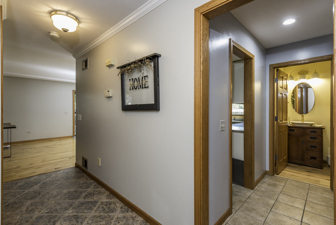
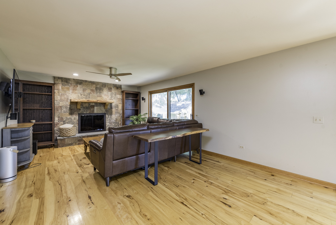
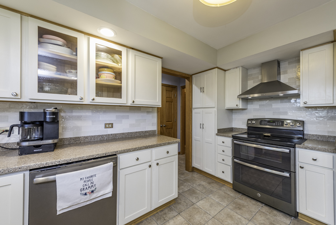
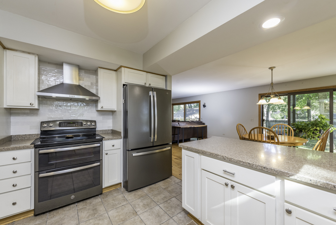
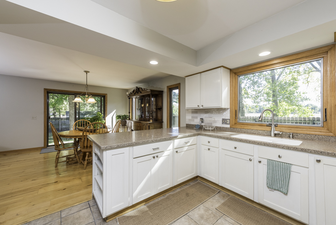
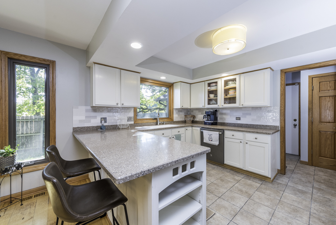
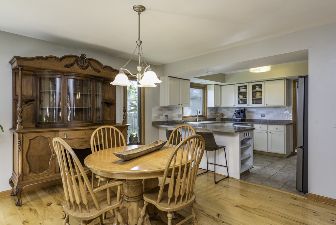
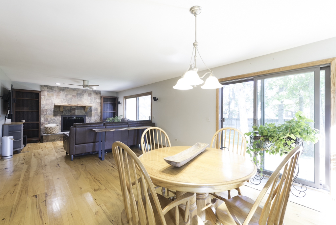
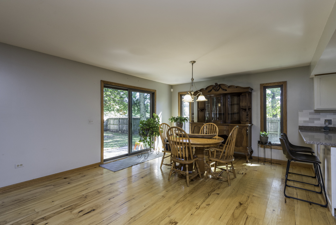
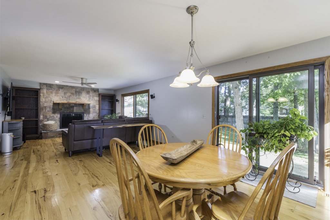
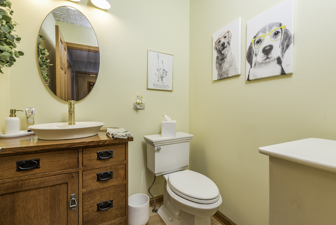
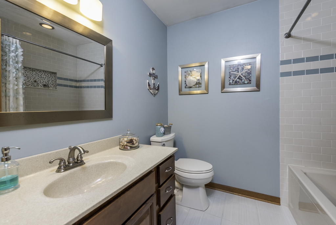
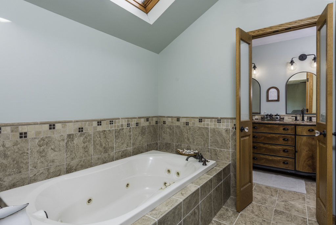
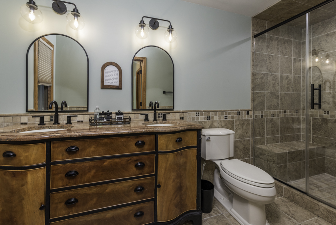
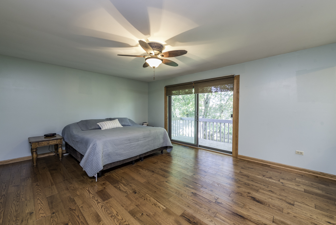
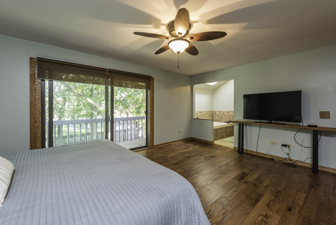
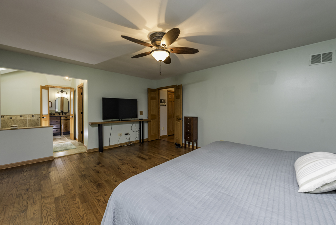
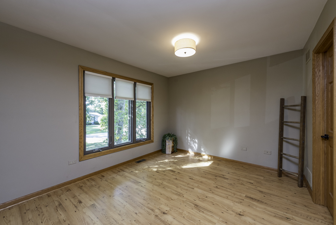
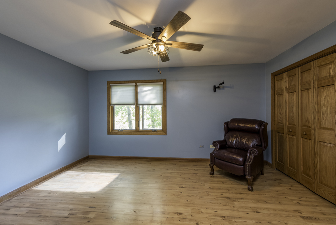
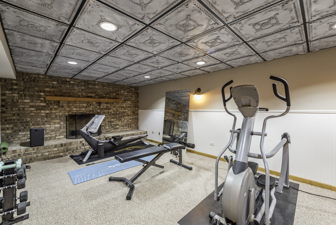
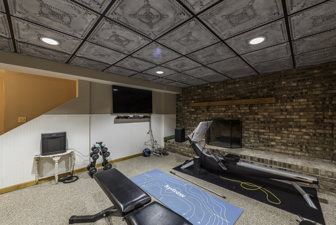
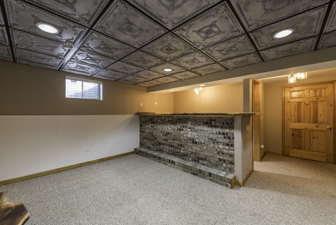
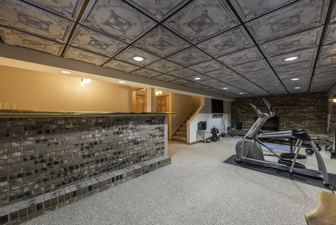
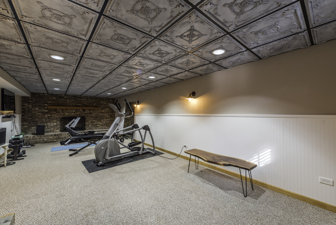
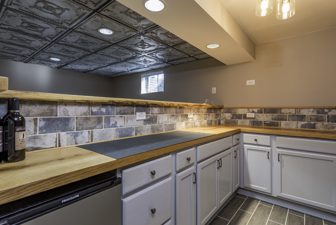
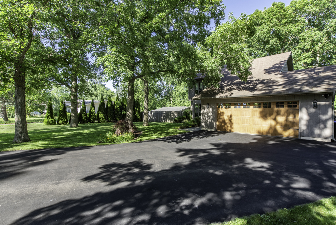
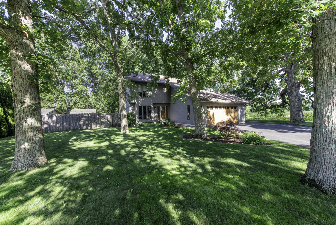
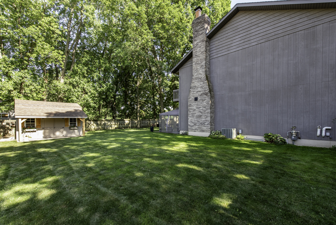
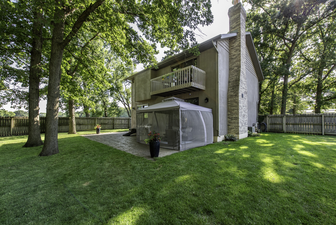
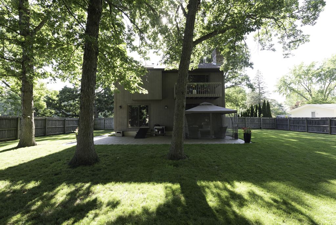
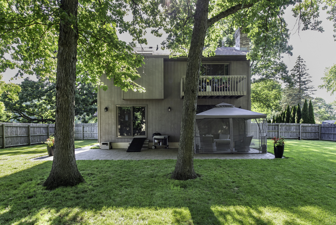
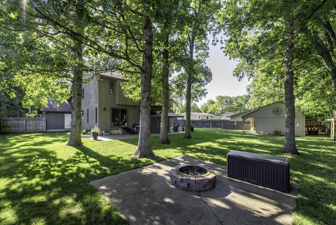
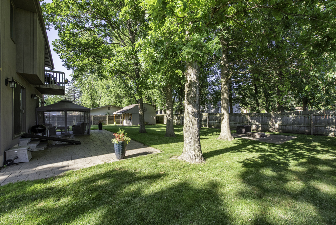
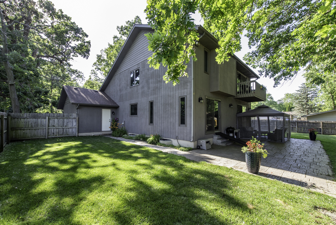
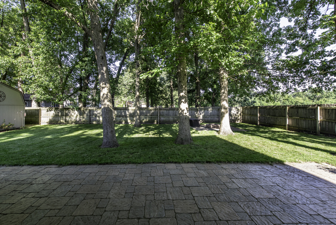
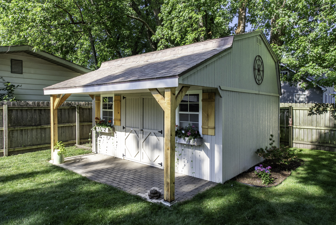
CUSTOM-BUILT BEAUTY IN AN INCREDIBLY PRIVATE AND PEACEFUL SETTING! Tucked away on a quiet dead-end road with a farm field for a neighbor, this lovingly maintained 2-story home offers over 2,700 sq feet of finished space, and a rare combination of privacy, natural beauty, and quality craftsmanship! Surrounded by gorgeous mature trees, you'll feel like you're in your own little retreat, yet you're just minutes from everyday conveniences! ** Step inside the welcoming foyer, where you'll immediately appreciate the warmth and character of this special home. To your left is a wonderful main-floor flex room with its own entrance, walk-in closet, and a huge west-facing window offering beautiful sunset views! Currently counted as a fourth bedroom, this versatile space would also make a fantastic home office, den, or guest room. Continue into the spacious GREAT ROOM, where the living and formal dining areas flow beautifully together, featuring GORGEOUS HICKORY HARDWOOD FLOORS, a warm and inviting fireplace, and sliding doors leading to the outdoors. The updated kitchen is just steps away and features Corian countertops, attractive backsplash, stainless steel appliances including a NEW refrigerator, and a pantry closet with convenient pull-out drawers. An updated powder room completes the main level. ** Upstairs you'll find three generously sized bedrooms, including a wonderful PRIMARY SUITE! The primary bedroom features a walk-in closet and sliding glass doors leading to your own private deck overlooking the beautiful mature trees. Just imagine enjoying your morning coffee here, surrounded by nature! The private primary bath offers a skylight, jetted soaking tub, separate shower, gorgeous granite-topped double vanity, and custom flooring. Bedroom two also features a walk-in closet, while bedroom three offers a double closet. The second full bathroom upstairs has been beautifully updated with ceramic tile and modern fixtures. ** But there's MORE! The FULL, MOSTLY FINISHED BASEMENT provides an enormous family/recreation room, currently being used as a home gym, complete with a custom wood bar and mini refrigerator! You'll also find a spacious mechanical/laundry room with washer and dryer, abundant storage, and an escape window. ** The quality throughout this home is impressive, including SOLID OAK INTERIOR DOORS! These sellers have taken exceptional care of their home, and it shows! Additional highlights include NEWER WINDOWS (all replaced within approximately the last six years) with a transferable lifetime warranty, a roof approximately 10 years old, attractive CEDAR EXTERIOR, and an attached 21/2-car garage. ** Outside is where this property truly shines! Enjoy the beautiful tiled patio, firepit, fully fenced yard, and gorgeous mature trees that create an incredibly peaceful atmosphere. There's even an ADORABLE OVERSIZED SHED with a concrete floor, perfect for hobbies, gardening equipment, or additional storage! The property is connected to CITY WATER AND SEWER ** CUSTOM BUILT, BEAUTIFULLY MAINTAINED, AND SURROUNDED BY NATURE! This is the kind of property that doesn't come along every day. If you've been dreaming of a quiet, private setting with room to spread out, beautiful updates, and a home that's been truly loved, THIS IS IT! A MUST SEE!
Details
| MLS # | 12767016 |
|---|---|
| Listing Type | For Sale |
| Style | House |
| Sub-Type | Resale |
| Status | Active |
| Year | 1990 |
| Days On Site | 6 |
| Listing Provided By | RE/MAX Plaza | Lori Mattice |
Features
| Bed(s) | 4 |
|---|---|
| Bath(s) | 3 Total |
| SQ Feet | 2,012 |
| Garage | 2 |
| Basement | Y |
| Story(s) | 2 |
| Acreage | 0.29 |
Interior
| Rooms Total | 8 |
|---|---|
| Cooling | Central Air |
| Heating | Natural Gas |
| Interior Features | 1st Floor Bedroom |
| Fireplaces Total | 2 |
| Fireplace Features | Wood Burning |
Exterior
| Exterior Features | Balcony, Fire Pit |
|---|---|
| Roof | Asphalt |
| Foundation Details | Concrete Perimeter |
| Lot Features | Landscaped |
| Construction Materials | Cedar |
| Patio And Porch Features | Patio |
| Fencing | Fenced |
Parking
| Parking Features | Asphalt, Garage Door Opener, Yes, Garage Owned, Attached, Off Street, Driveway, Owned, Garage |
|---|---|
| Garage Spaces | 2.5 |
Utilities
| Sewer | Public Sewer |
|---|---|
| Electric | Circuit Breakers, 100 Amp Service |
Location
| Community Features | Street Lights |
|---|
Taxes
| Tax Year | 2025 |
|---|---|
| Tax Annual Amount | 8485 |
Area Information
| State | IL |
|---|---|
| County | Lake |
| City | Beach Park |
| Zip Code | 60087 |
| Area | Beach Park |
| Listing VS Median (in 60087) | |
Price: $399,900 low | high Med: $279,999 sqft: 2,012 low | high Med: 1,044 $ / sqft: $199 low | high Med: $268 On site: 6 low | high Med: 38 | |
Market Activity 60087
Request a showing
Request a showing
Contact
Learn More About This Property

| State | IL |
|---|---|
| County | Lake |
| City | Beach Park |
| Zip Code | 60087 |
| Area | Beach Park |
| Listing VS Median (in 60087) | |
Price: $399,900 low | high Med: $279,999 sqft: 2,012 low | high Med: 1,044 $ / sqft: $199 low | high Med: $268 On site: 6 low | high Med: 38 | |