
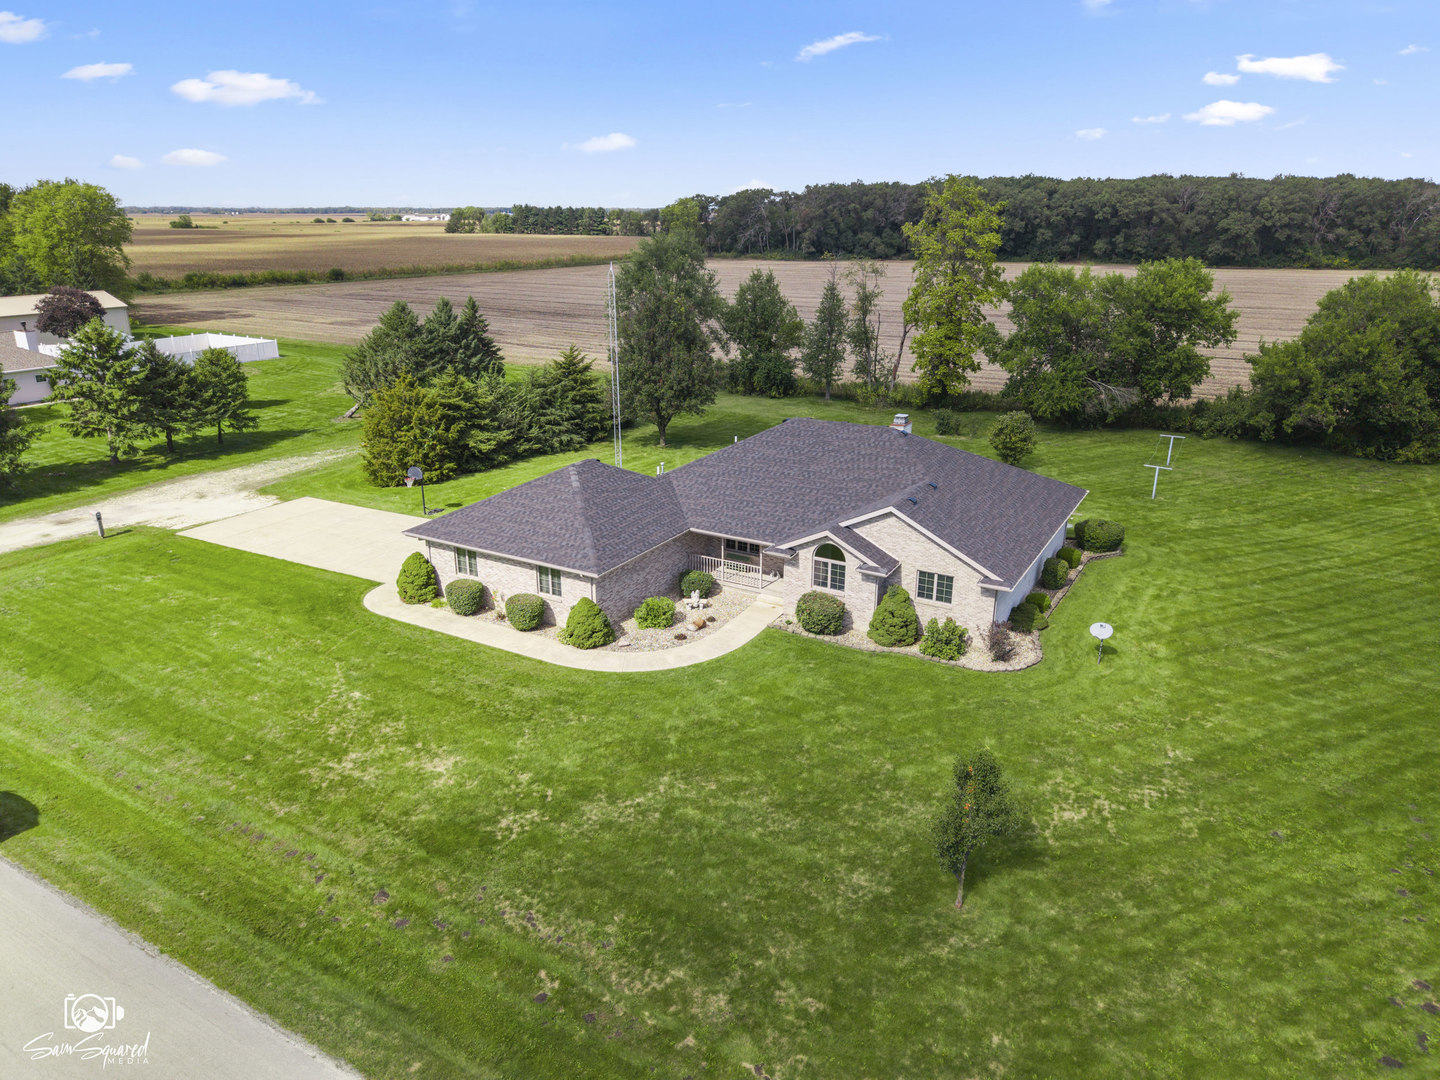
372 Snipe Run Drive,Bonfield, IL 60913
Bonfield, IL 60913

Description
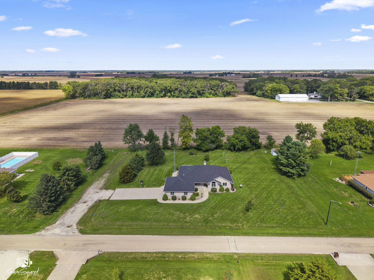
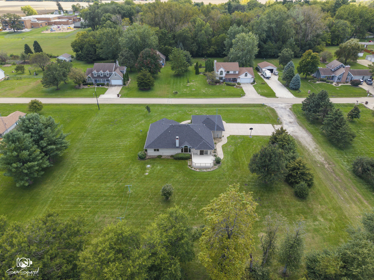
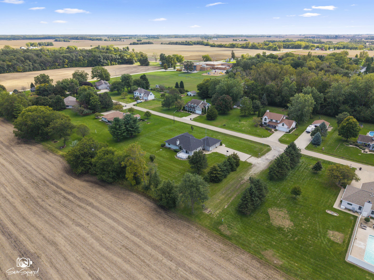
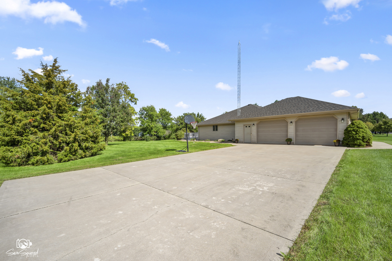
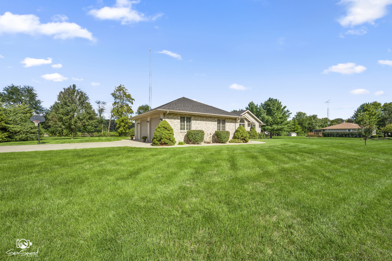
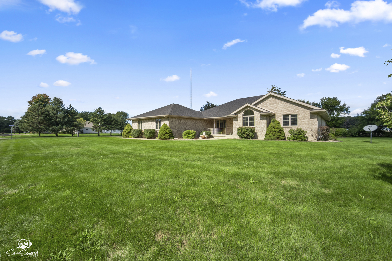
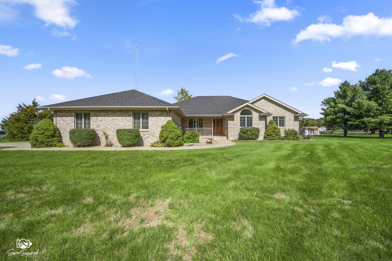
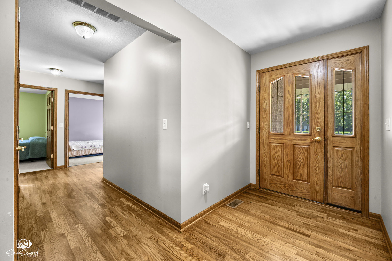
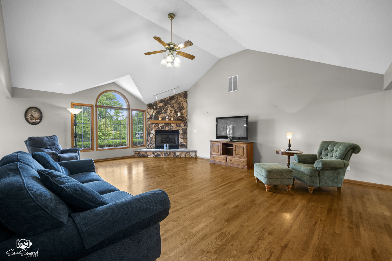
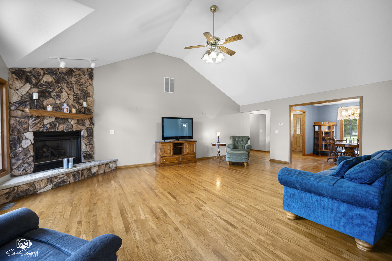
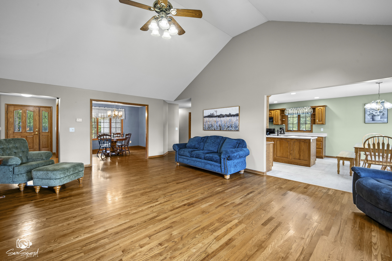
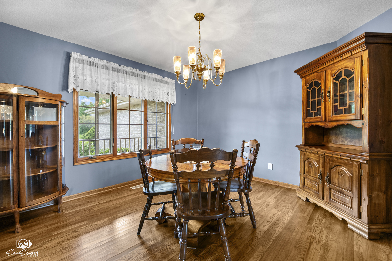
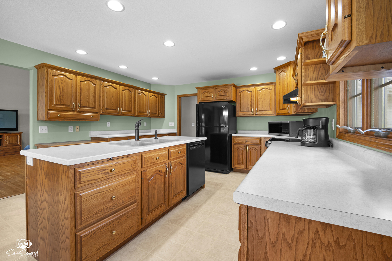
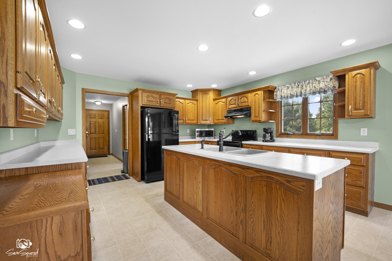
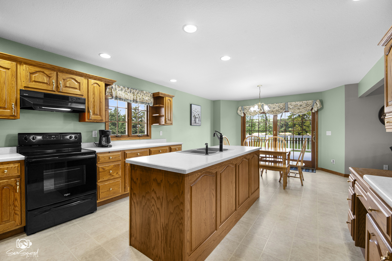
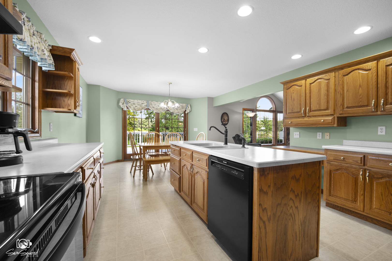
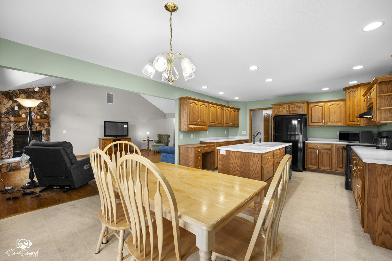
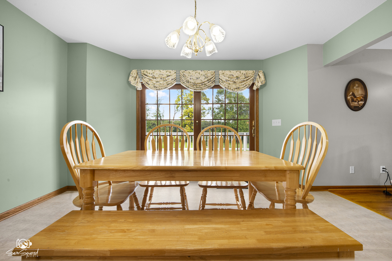
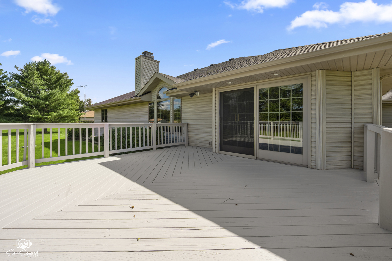
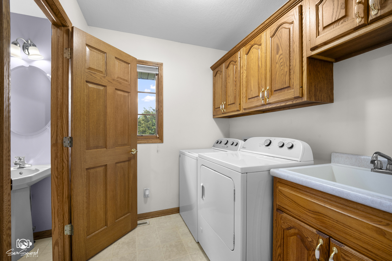
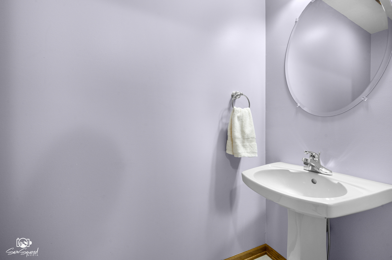
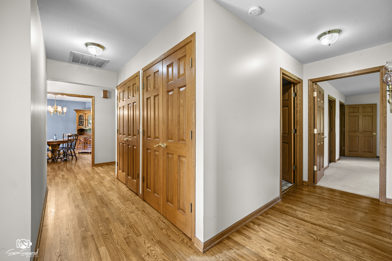
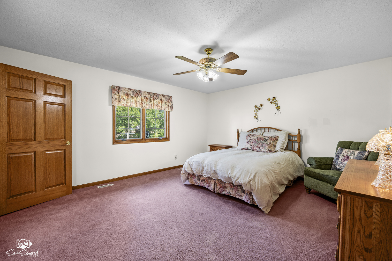
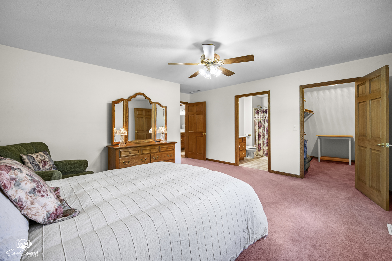
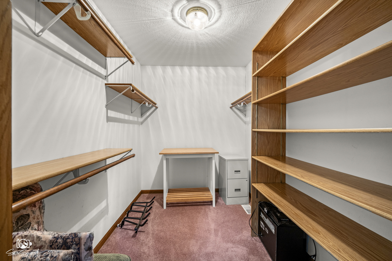
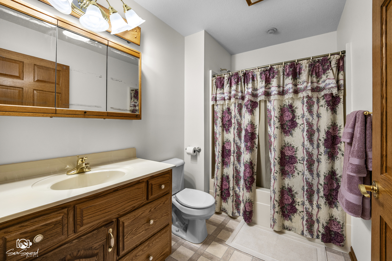
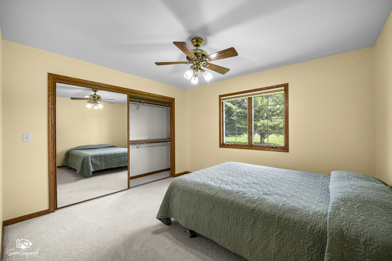
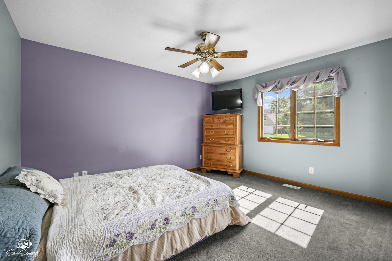
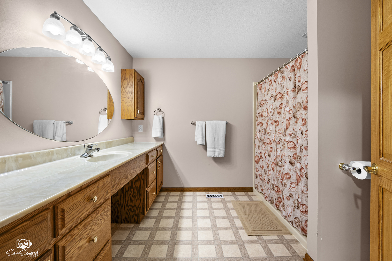
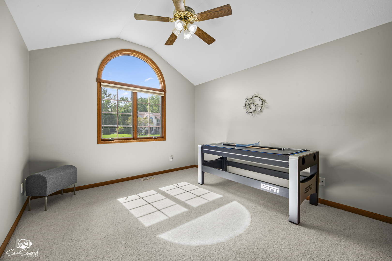
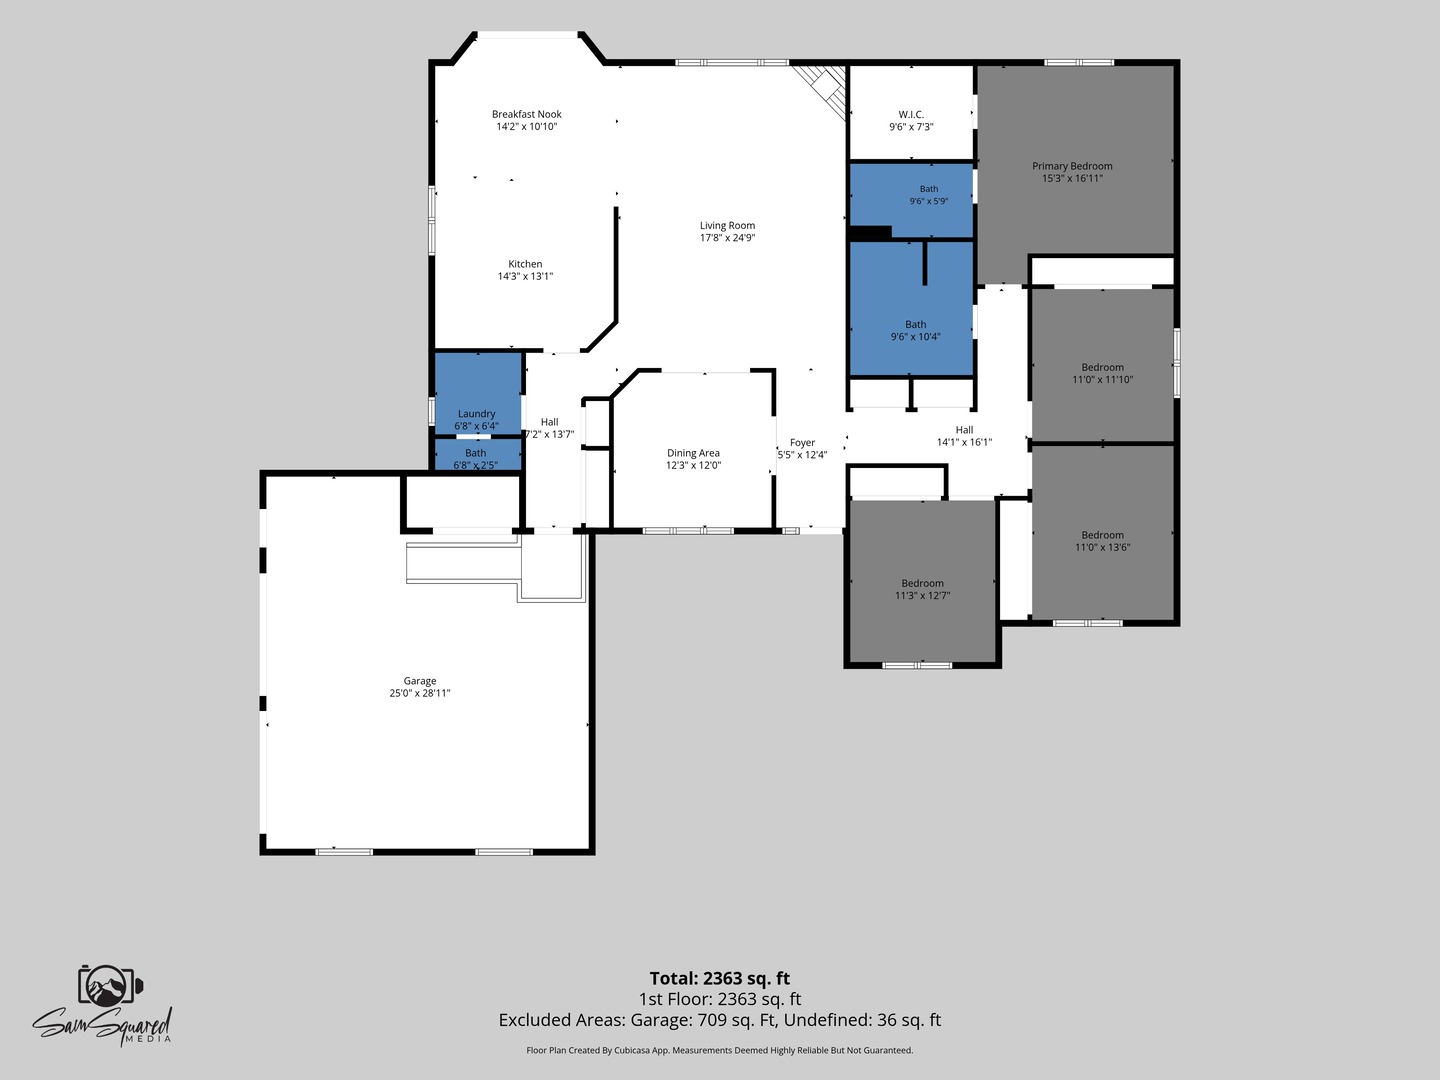
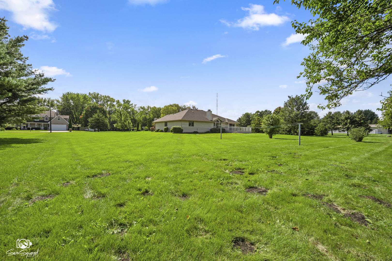
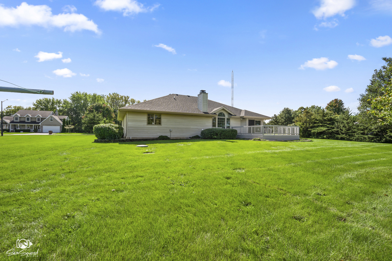
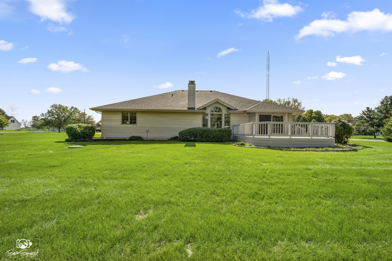
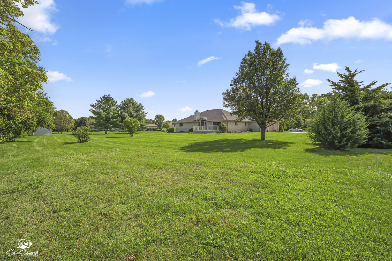
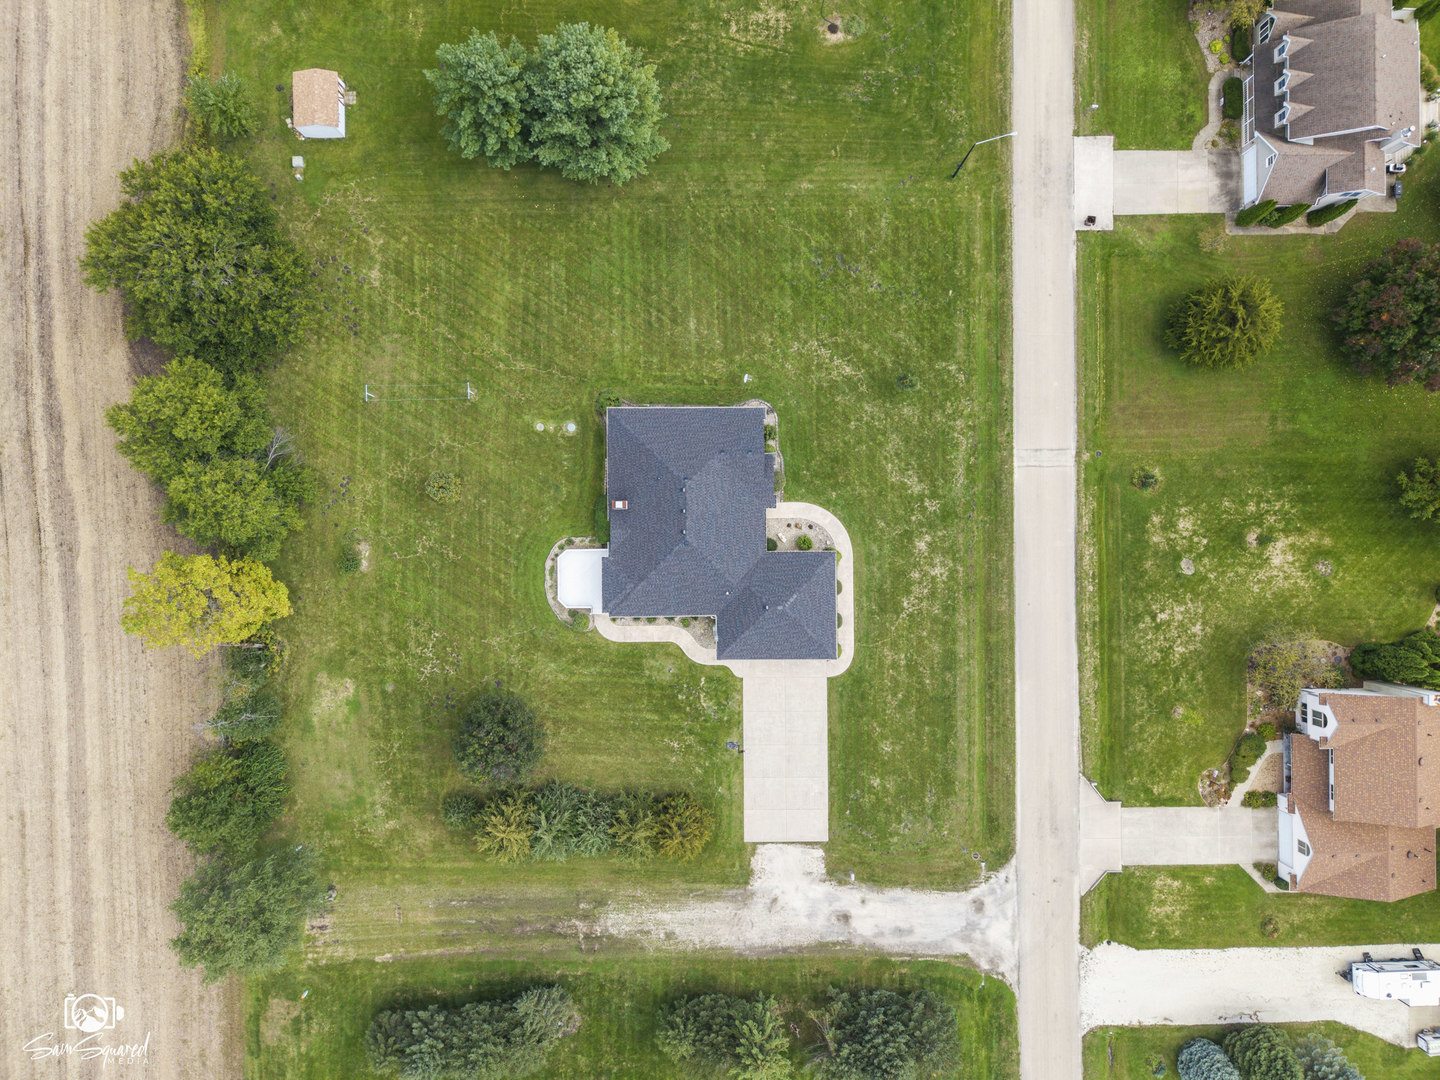
Small-town charm, spacious single-level living, and room to spread out on a beautiful 1-acre lot! Located in Bonfield within the Herscher School District, just north of Bonfield Elementary School, this 4-bedroom, 2.5-bath ranch with a charming brick facade offers approximately 2,300 square feet of living space and a brand-new roof! The inviting living room features vaulted ceilings, hardwood floors, a stunning floor-to-ceiling stone fireplace, and abundant natural light. The spacious kitchen offers plenty of oak cabinetry, generous counter space, and a large center island with sink. An adjoining breakfast nook features French doors leading to the freshly painted back deck, while a separate formal dining room provides additional space for gatherings. The primary suite offers a private bathroom and walk-in closet, while three additional bedrooms and a second full bathroom complete the main living area. Designed with accessibility in mind, the home features wide doorways and walkways, a wheelchair ramp in the attached garage, and a bathroom with a walk-in shower. Main-floor laundry with cabinetry, utility sink, and an adjoining half bath adds everyday convenience. Outside, enjoy the beautifully landscaped 1-acre lot with mature trees, an expansive backyard, and plenty of space to relax or entertain. An oversized attached 2.5-car garage and generous concrete driveway provide ample parking and storage. Enjoy peaceful small-town living with convenient access to I-57, approximately 12 miles from Kankakee and 65 miles from Chicago. With its spacious layout, accessibility features, brand-new roof, and beautiful setting, this home has so much to offer. Estate sale. Property is being sold as-is. Schedule your private showing today!
Details
| MLS # | 12782500 |
|---|---|
| Listing Type | For Sale |
| Style | Farm or Ranch |
| Sub-Type | Resale |
| Status | Active |
| Days On Site | 13 |
| Listing Provided By | Village Realty Inc. | Sarah Wilkins |
Features
| Bed(s) | 4 |
|---|---|
| Bath(s) | 3 Total |
| SQ Feet | 2,300 |
| Garage | 2 |
| Story(s) | 1 |
Interior
| Rooms Total | 7 |
|---|---|
| Cooling | Central Air |
| Heating | Natural Gas, Propane |
| Interior Features | Vaulted Ceiling(s), 1st Floor Bedroom, 1st Floor Full Bath, Walk-In Closet(s), Separate Dining Room |
| Appliances | Range, Microwave, Dishwasher, Refrigerator, Washer, Dryer |
| Fireplaces Total | 1 |
| Laundry Features | Main Level, Sink |
| Window Features | Screens |
Exterior
| Roof | Asphalt |
|---|---|
| Construction Materials | Brick |
| Patio And Porch Features | Deck |
Parking
| Parking Features | Concrete, Gravel, Garage Door Opener, Yes, Garage Owned, Attached, Garage |
|---|---|
| Garage Spaces | 2.5 |
Utilities
| Sewer | Septic Tank |
|---|
Location
| Community Features | Park, Lake, Street Lights |
|---|
Taxes
| Tax Year | 2025 |
|---|---|
| Tax Annual Amount | 3164.72 |
Area Information
| State | IL |
|---|---|
| County | Kankakee |
| City | Bonfield |
| Zip Code | 60913 |
| Area | Bonfield |
| Listing VS Median (in 60913) | |
Price: $425,000 low | high Med: $305,000 sqft: 2,300 low | high Med: 1,993 $ / sqft: $185 low | high Med: $147 On site: 13 low | high Med: 7 | |
Market Activity 60913
Request a showing
Request a showing
Contact
Learn More About This Property

| State | IL |
|---|---|
| County | Kankakee |
| City | Bonfield |
| Zip Code | 60913 |
| Area | Bonfield |
| Listing VS Median (in 60913) | |
Price: $425,000 low | high Med: $305,000 sqft: 2,300 low | high Med: 1,993 $ / sqft: $185 low | high Med: $147 On site: 13 low | high Med: 7 | |