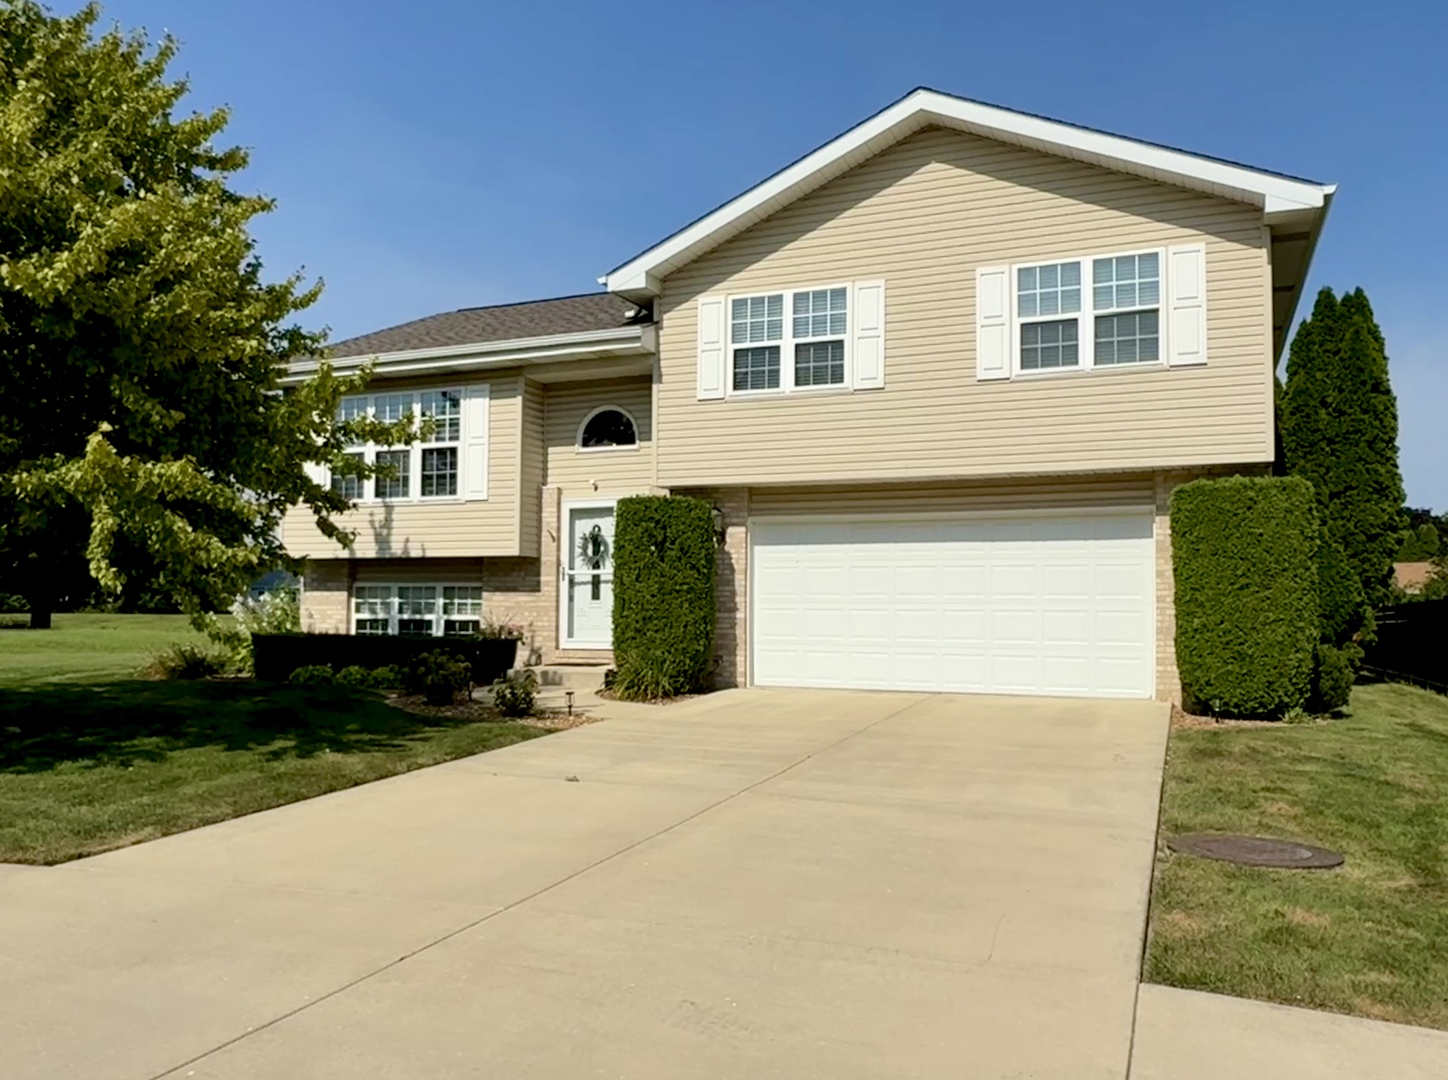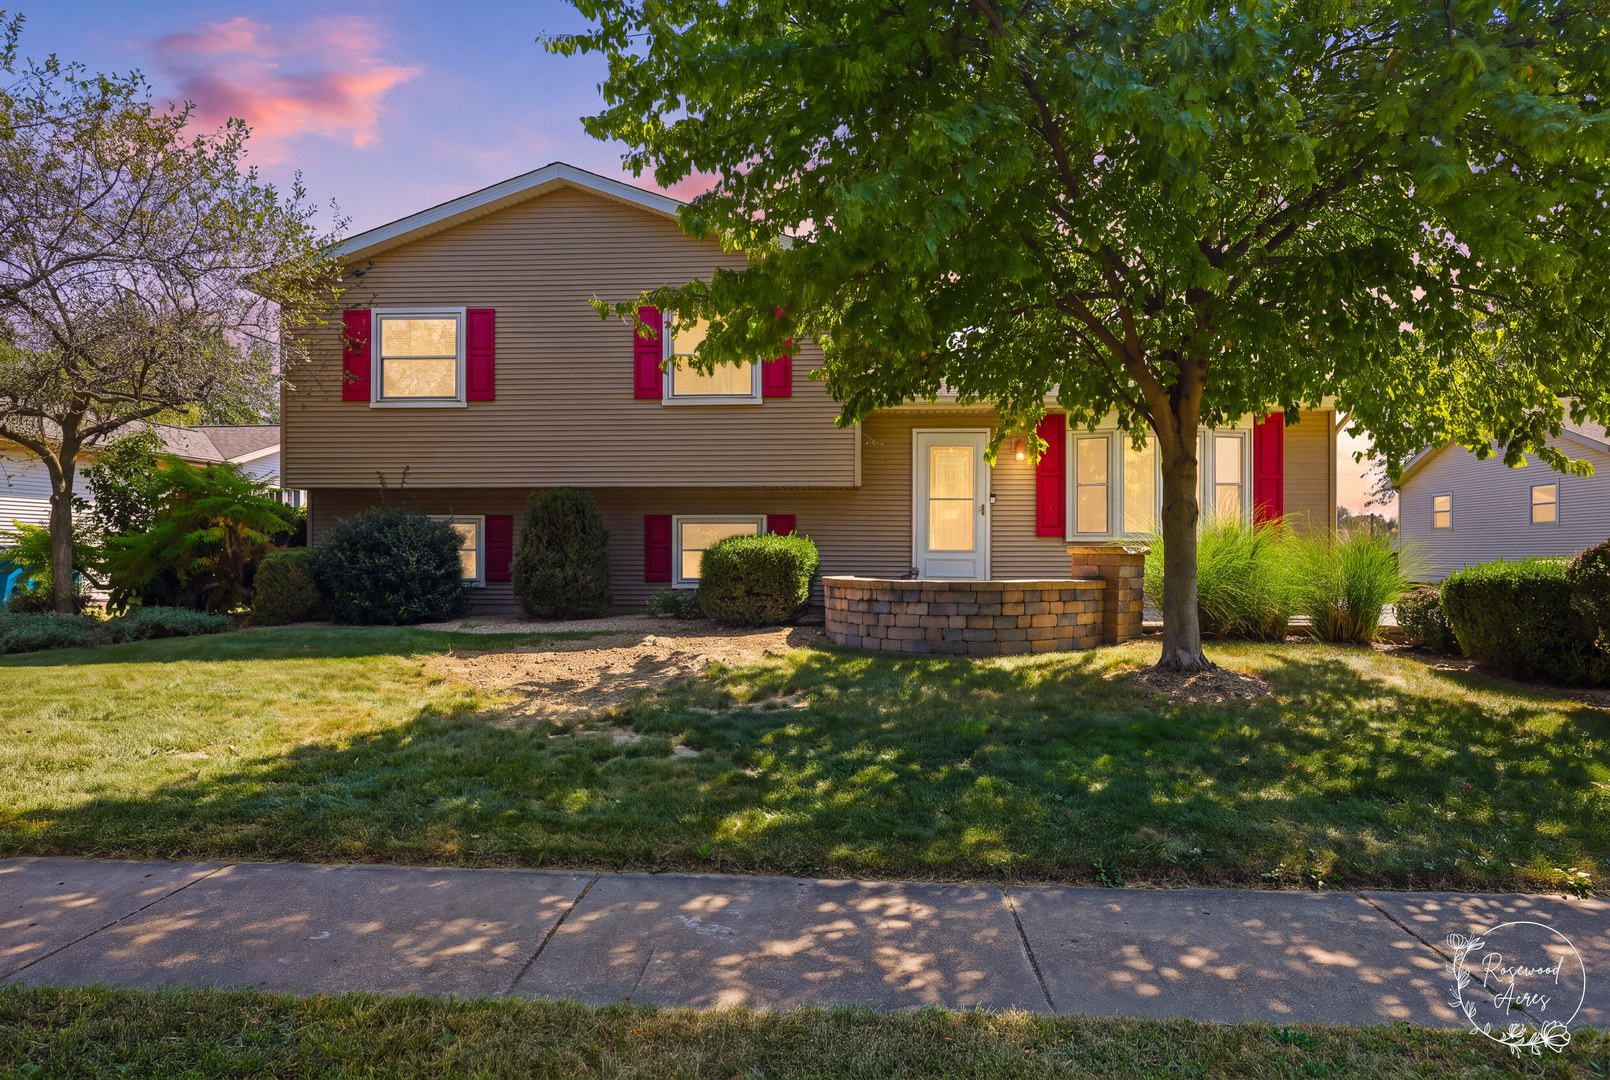
340 Mohawk Drive,Bourbonnais, IL 60914
Bourbonnais, IL 60914

Description
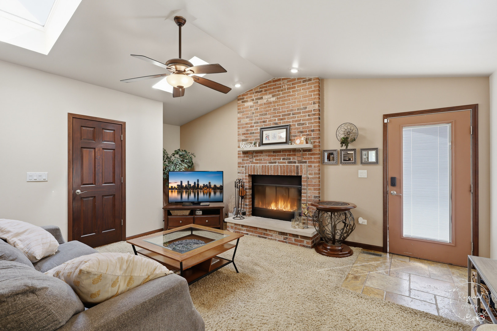
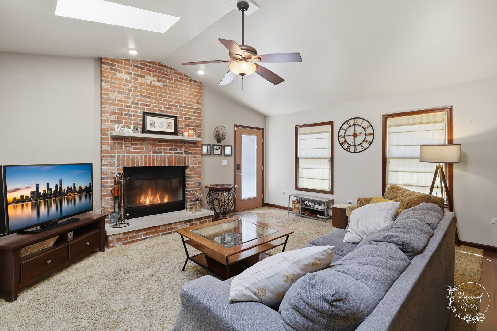
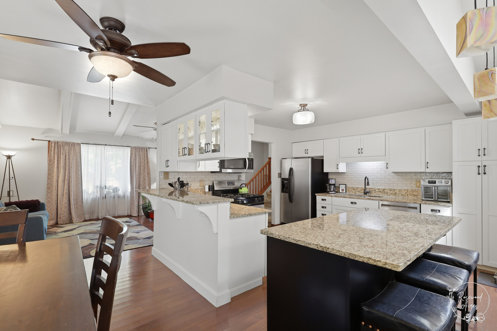
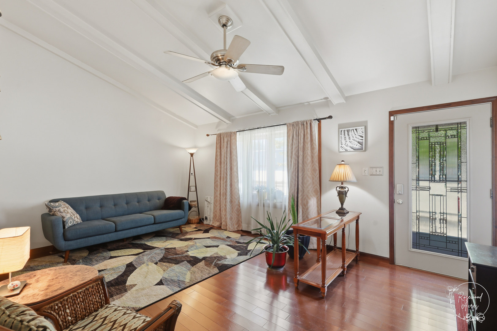
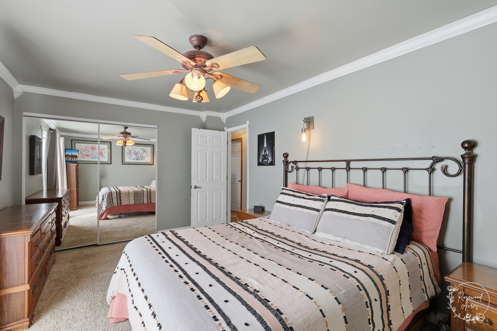
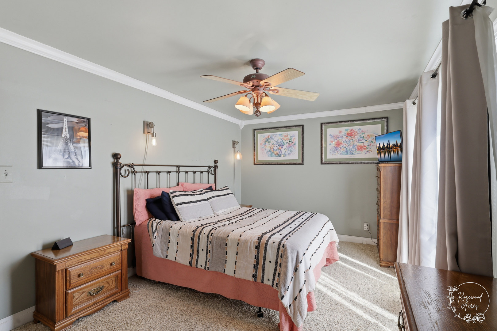
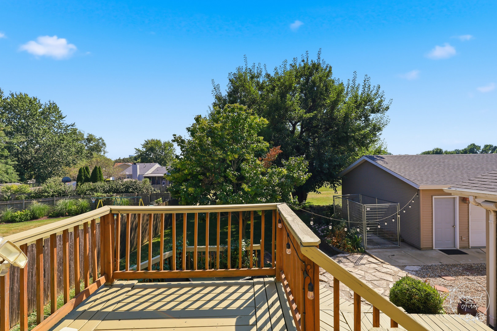
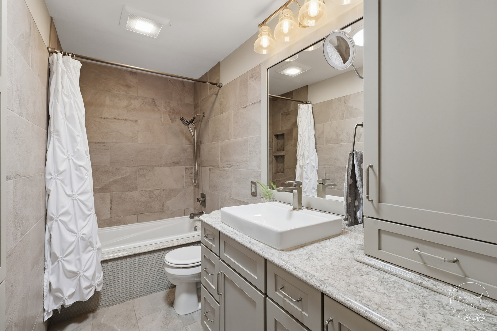
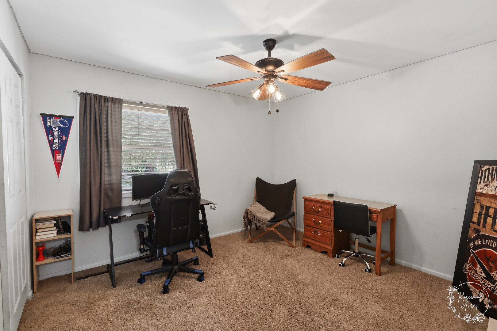
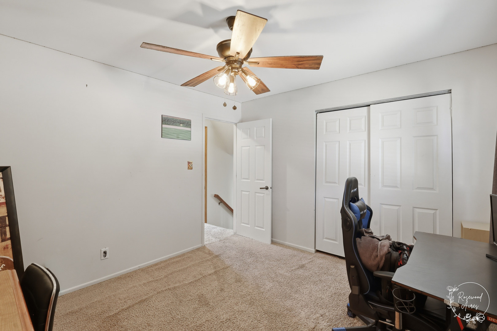
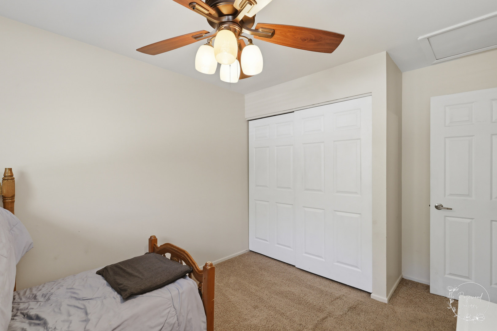
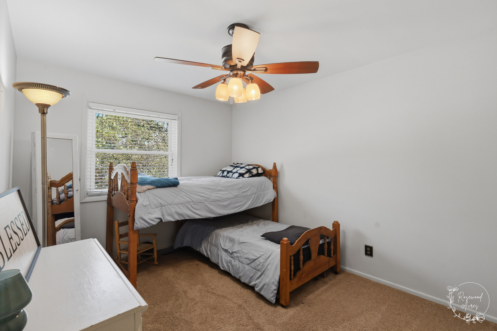
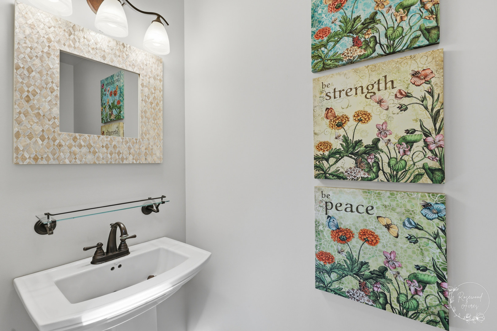
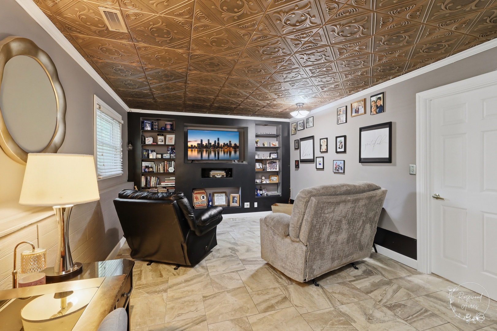
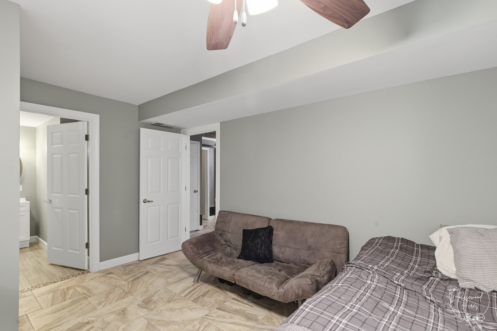
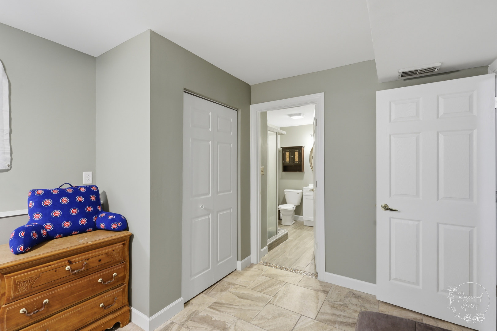
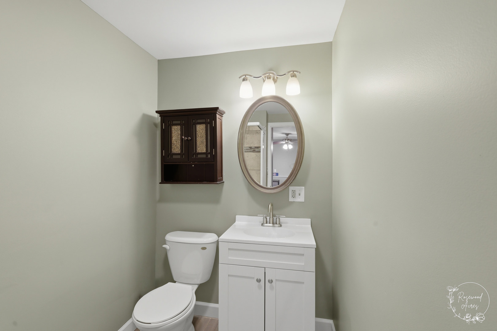
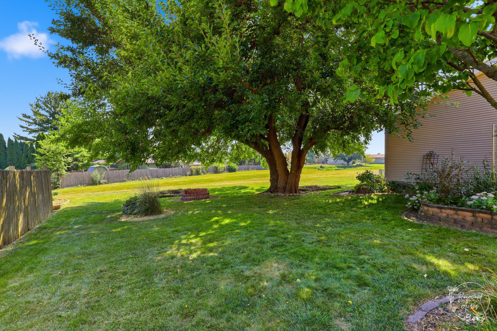
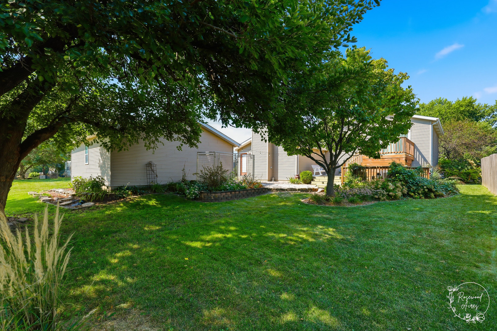
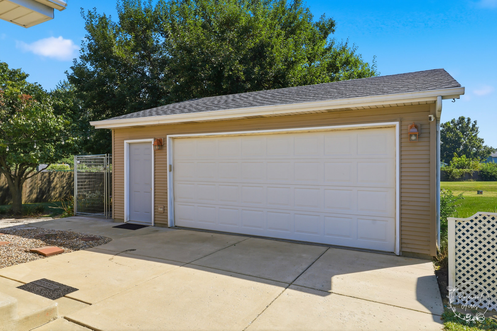
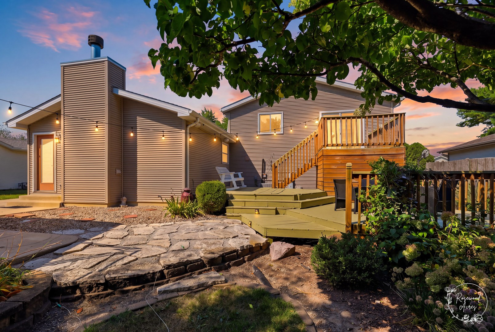
Welcome home to this well-maintained, surprisingly spacious 4-bedroom, 2.1-bath split-level in Bourbonnais. The back yard adjoins an expansive open area where your family can walk and play and you'll enjoy peaceful views and no rear neighbors. Inside, vaulted ceilings create an airy feel in both the living room and great room, filling the home with natural light. This layout offers room to gather, relax, and spread out. The kitchen with quartz countertops and stainless appliances flows easily into the main living areas, making everyday living and entertaining a breeze. Upstairs, the primary suite offers deck access overlooking the backyard. Head outside for your morning coffee and take in the open views. Three additional bedrooms provide flexibility for everyone or a home office. The backyard offers plenty of space to play, garden, or simply enjoy the quiet surroundings. Pride of ownership shines throughout this move-in ready home. Don't miss the opportunity to make it yours.
Details
| MLS # | 12752300 |
|---|---|
| Listing Type | For Sale |
| Style | House |
| Sub-Type | Resale |
| Status | Active |
| Year | 1982 |
| Days On Site | 35 |
| Listing Provided By | Coldwell Banker Realty | Susan Fisher |
Features
| Bed(s) | 4 |
|---|---|
| Bath(s) | 3 Total |
| SQ Feet | 2,032 |
| Garage | 2 |
| Basement | Y |
| Story(s) | 2 |
| Zoning | SINGL |
| Acreage | 0.21 |
Interior
| Rooms Total | 8 |
|---|---|
| Cooling | Central Air |
| Heating | Natural Gas, Forced Air |
| Interior Features | Vaulted Ceiling(s), Open Floorplan, Quartz Counters |
| Appliances | Range, Microwave, Dishwasher, Refrigerator, Washer, Dryer, Stainless Steel Appliance(s) |
| Fireplaces Total | 1 |
| Fireplace Features | Wood Burning, Attached Fireplace Doors/Screen, Gas Log, Gas Starter |
Exterior
| Exterior Features | Fire Pit |
|---|---|
| Roof | Asphalt |
| Foundation Details | Block |
| Lot Features | Backs to Open Grnd |
| Construction Materials | Vinyl Siding |
| Patio And Porch Features | Deck, Patio, Porch |
Parking
| Parking Features | Concrete, Garage Door Opener, Yes, Garage Owned, Detached, Off Street, Driveway, Garage Faces Front, Owned, Garage |
|---|---|
| Garage Spaces | 2 |
Utilities
| Sewer | Public Sewer |
|---|---|
| Electric | Circuit Breakers |
Taxes
| Tax Year | 2025 |
|---|---|
| Tax Annual Amount | 6498 |
Area Information
| State | IL |
|---|---|
| County | Kankakee |
| City | Bourbonnais |
| Zip Code | 60914 |
| Area | Bourbonnais |
| School District | Bradley Boubonnais High School |
| Elementary School | Shabbona Elementary School |
| High School | Bradley Boubonnais High School |
| Listing VS Median (in 60914) | |
Price: $279,900 low | high Med: $325,000 sqft: 2,032 low | high Med: 1,894 $ / sqft: $138 low | high Med: $172 On site: 35 low | high Med: 47 | |
Market Activity 60914
Request a showing
Request a showing
Contact
Learn More About This Property

| State | IL |
|---|---|
| County | Kankakee |
| City | Bourbonnais |
| Zip Code | 60914 |
| Area | Bourbonnais |
| School District | Bradley Boubonnais High School |
| Elementary School | Shabbona Elementary School |
| High School | Bradley Boubonnais High School |
| Listing VS Median (in 60914) | |
Price: $279,900 low | high Med: $325,000 sqft: 2,032 low | high Med: 1,894 $ / sqft: $138 low | high Med: $172 On site: 35 low | high Med: 47 | |