New Listing

Description
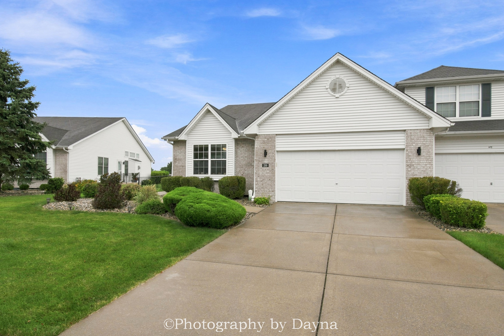
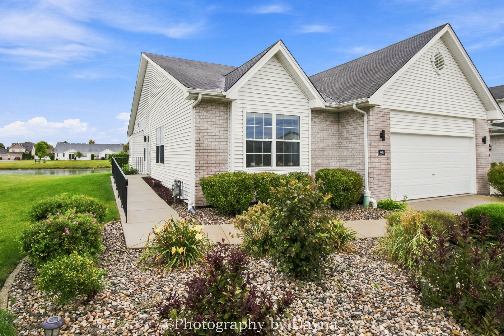
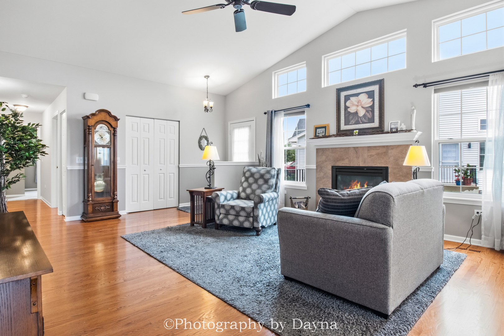
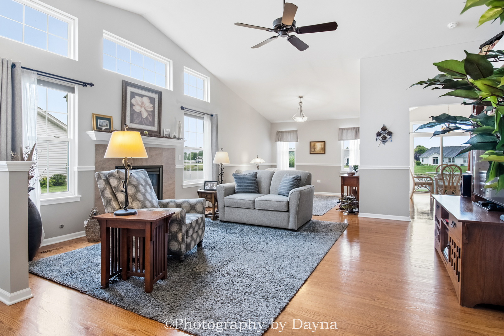
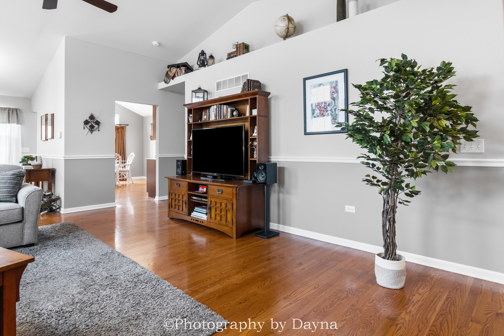
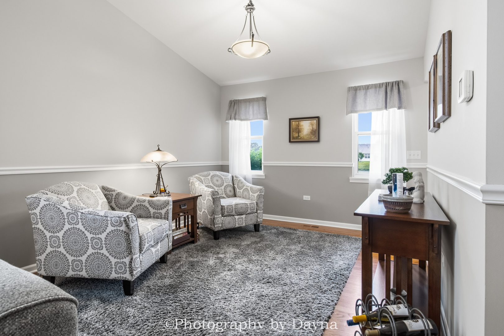
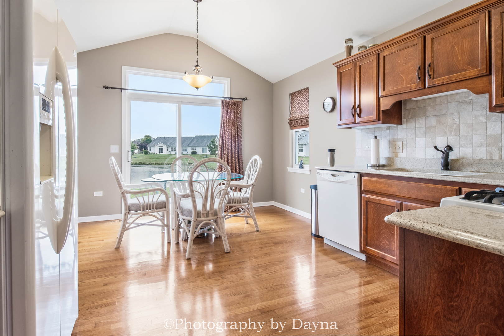
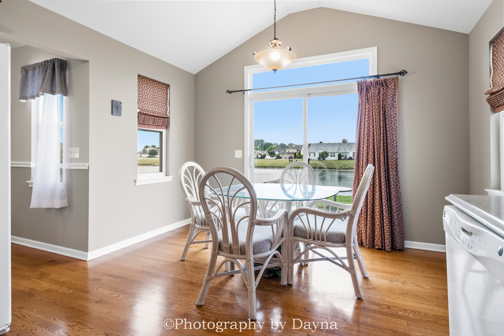
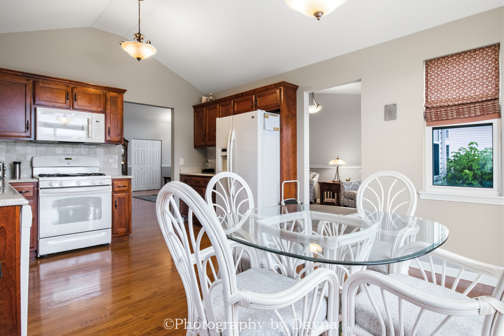
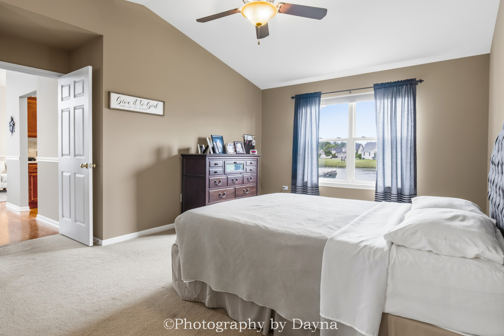
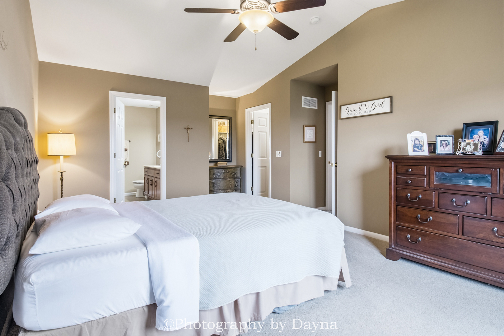
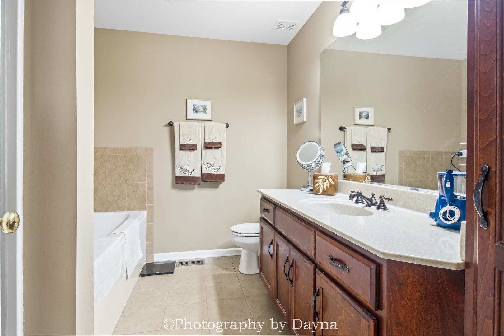
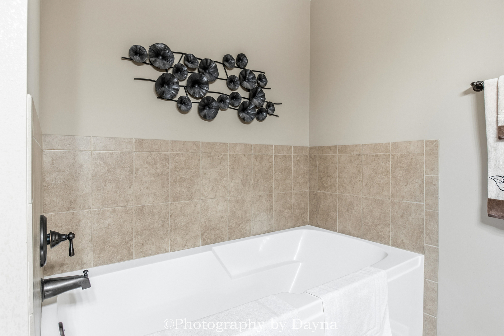
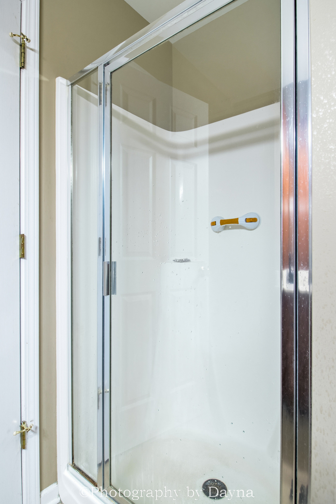
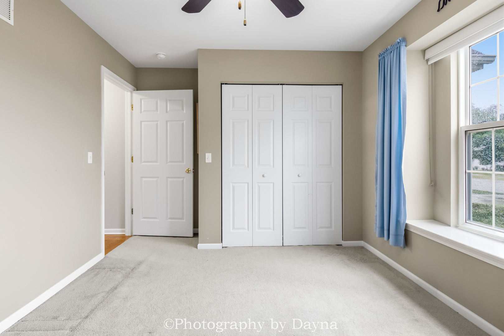
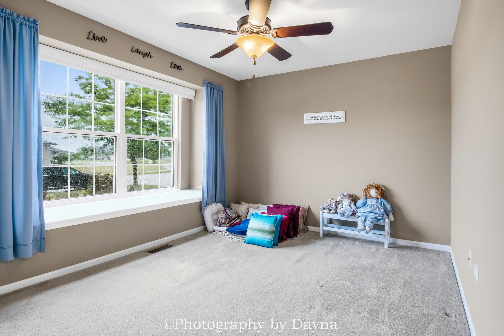
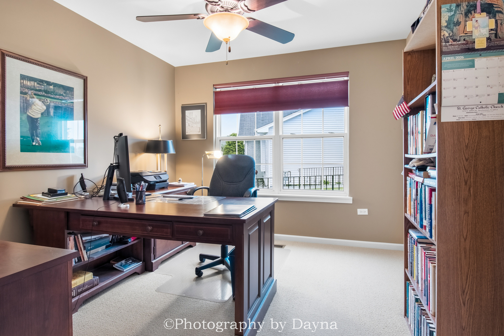
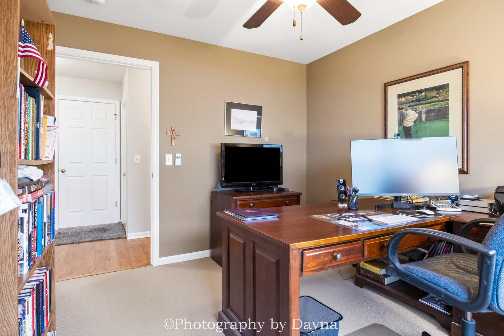
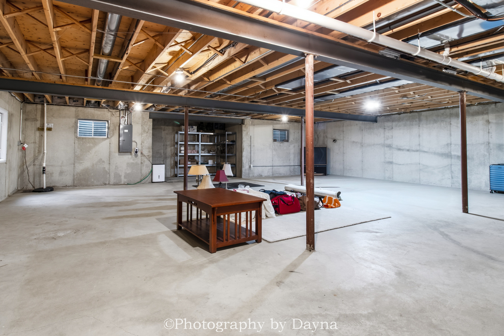
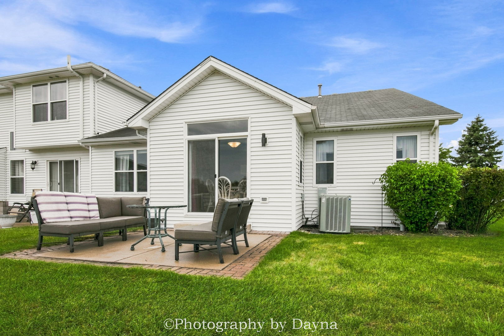
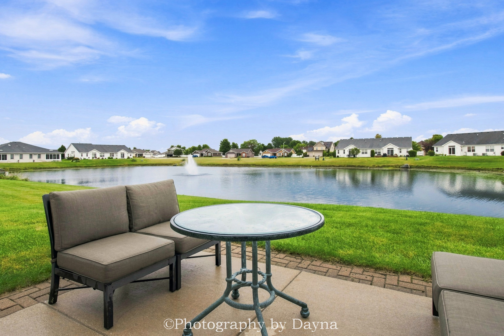
Peaceful pond views and comfortable ranch style living come together in this inviting Eagles Landing townhome. With beautiful hardwood floors, a spacious basement, and a welcoming floor plan, this home offers a wonderful place to call home. Step inside to a bright and inviting living room featuring beautiful hardwood floors, vaulted ceilings, incredible windows that fill the space with natural light, and a cozy fireplace that creates the perfect gathering space. Hardwood flooring continues throughout the main level, adding warmth and a seamless flow from room to room. The kitchen offers plenty of space for everyday living and entertaining, with sliding glass doors leading to a patio overlooking the pond. The spacious primary suite provides a comfortable retreat with a walk-in closet and ensuite bathroom featuring a large soaking tub and separate shower. Two additional bedrooms and a second full bathroom offer flexibility for guests, family, or a home office. A large basement provides valuable additional space for storage, hobbies, recreation, or future finishing possibilities. A convenient two-car attached garage completes the home. This townhome offers a wonderful combination of comfort, beautiful surroundings, and a convenient location close to I-57 for an easy commute. Whether you're looking to simplify your lifestyle or enjoy a spacious ranch floor plan, this home is ready to welcome you!
Details
| MLS # | 12789700 |
|---|---|
| Listing Type | For Sale |
| Style | Condominium |
| HOA Dues | $200 |
| Sub-Type | Resale |
| Status | Active |
| Year | 2008 |
| Days On Site | 6 |
| Listing Provided By | Berkshire Hathaway HomeServices Speckman Realty | Annie Mitchell |
Features
| Bed(s) | 3 |
|---|---|
| Bath(s) | 2 Total |
| SQ Feet | 1,784 |
| Garage | 2 |
| Basement | Y |
| Story(s) | 1 |
| Zoning | MULTI |
| Water Front | Yes |
| Property View | Water |
Interior
| Rooms Total | 6 |
|---|---|
| Cooling | Central Air |
| Heating | Gas |
| Interior Features | Vaulted Ceiling(s), 1st Floor Bedroom |
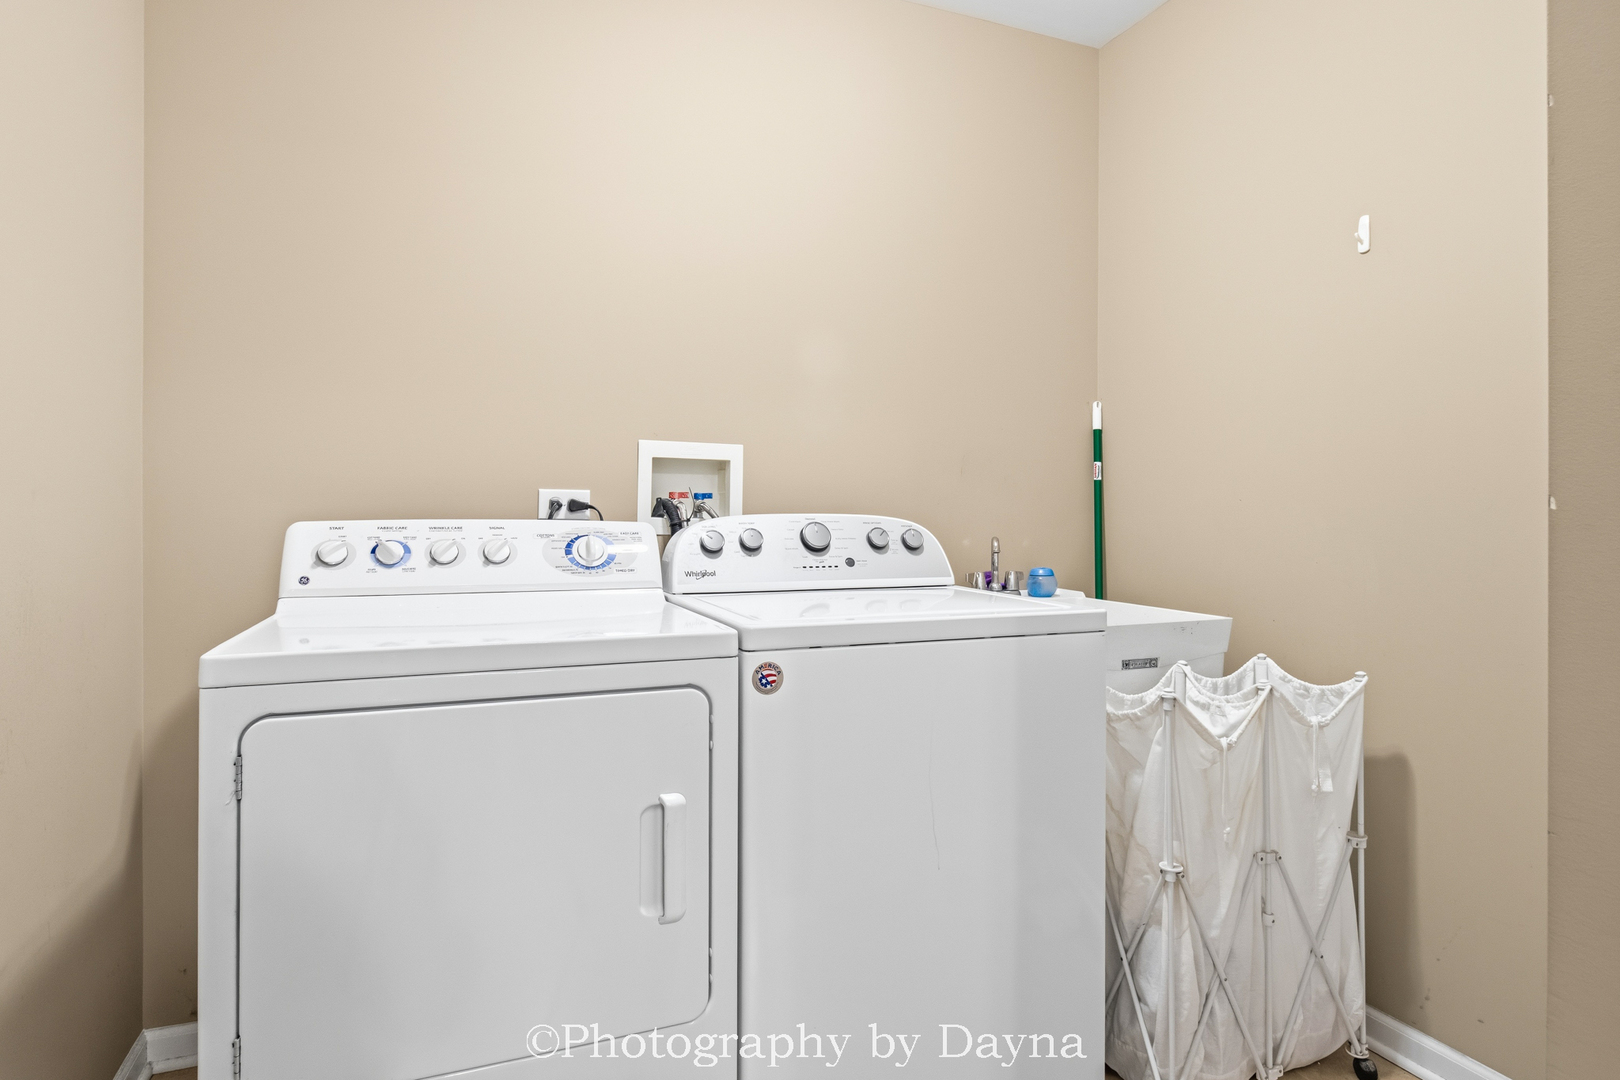
| Appliances | Range, Dishwasher, Refrigerator, Washer, Dryer |
| Laundry Features | Washer Hookup |
| Window Features | Screens |
Exterior
| Roof | Asphalt |
|---|---|
| Foundation Details | Concrete Perimeter |
| Construction Materials | Vinyl Siding, Brick |
Parking
| Parking Features | Concrete, Yes, Attached, Garage |
|---|---|
| Garage Spaces | 2 |
Utilities
| Sewer | Public Sewer |
|---|
Taxes
| Tax Year | 2025 |
|---|---|
| Tax Annual Amount | 3529.92 |
Area Information
| State | IL |
|---|---|
| County | Kankakee |
| City | Manteno |
| Zip Code | 60950 |
| Area | Manteno |
| School District | Manteno High School |
| Elementary School | Manteno Elementary School |
| High School | Manteno High School |
| Listing VS Median (in 60950) | |
Price: $345,000 low | high Med: $348,000 sqft: 1,784 low | high Med: 1,855 $ / sqft: $193 low | high Med: $193 On site: 6 low | high Med: 53 | |
Market Activity 60950
Request a showing
Request a showing
Contact
Learn More About This Property

| State | IL |
|---|---|
| County | Kankakee |
| City | Manteno |
| Zip Code | 60950 |
| Area | Manteno |
| School District | Manteno High School |
| Elementary School | Manteno Elementary School |
| High School | Manteno High School |
| Listing VS Median (in 60950) | |
Price: $345,000 low | high Med: $348,000 sqft: 1,784 low | high Med: 1,855 $ / sqft: $193 low | high Med: $193 On site: 6 low | high Med: 53 | |