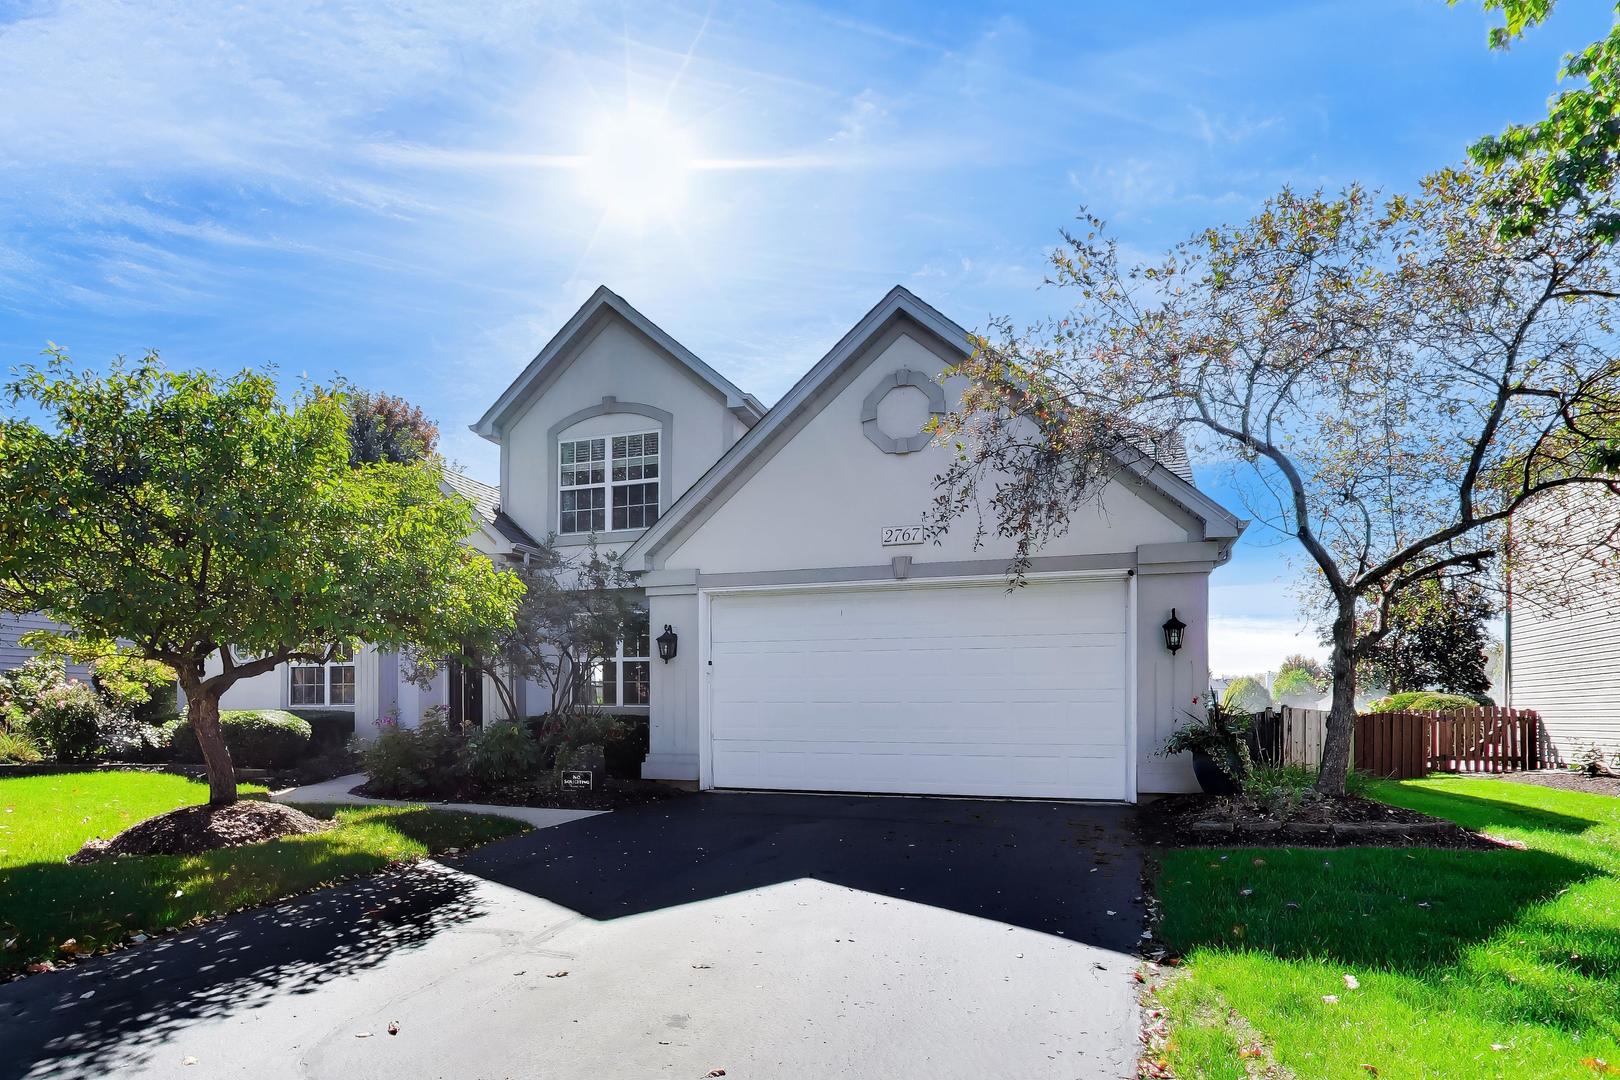
2767 Freeland Circle,Naperville, IL 60564
Naperville, IL 60564

Description
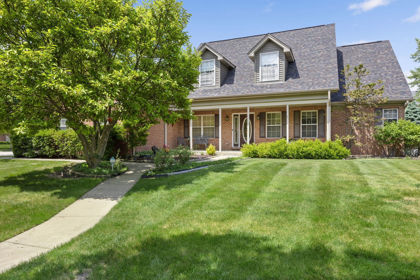
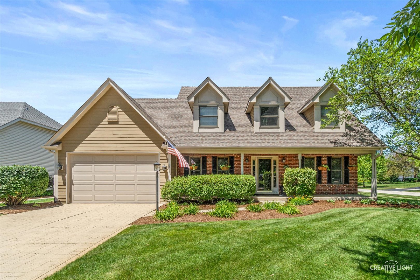
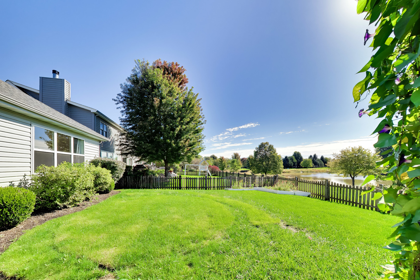
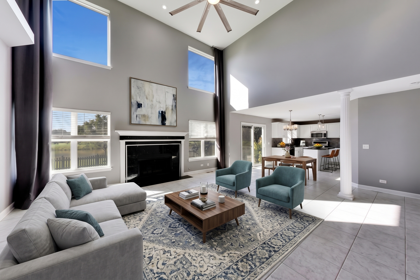
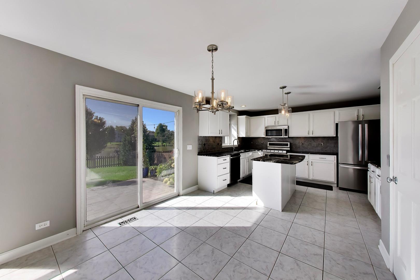
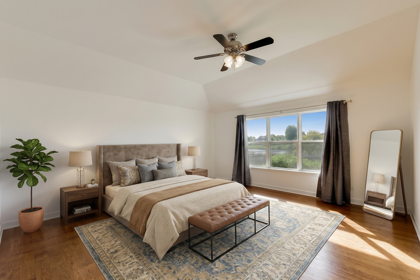
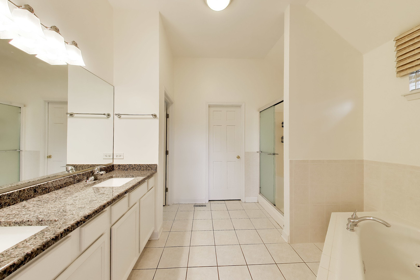
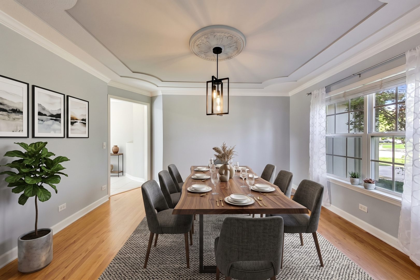
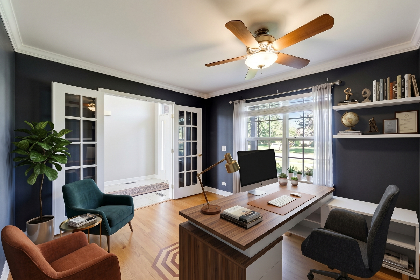
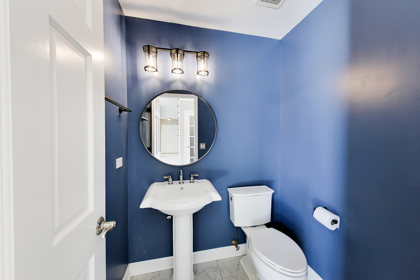
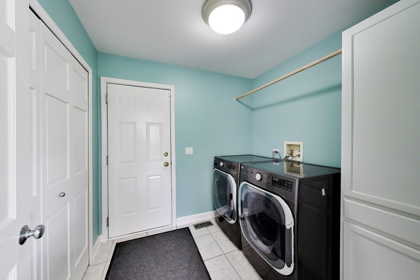
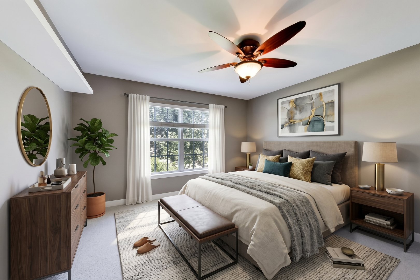
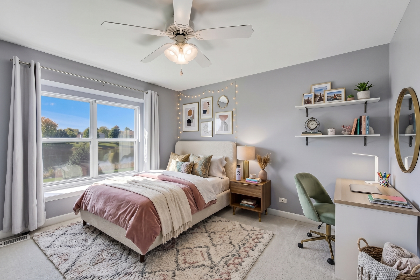
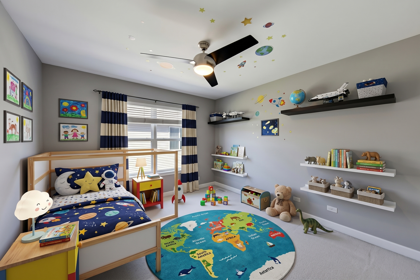
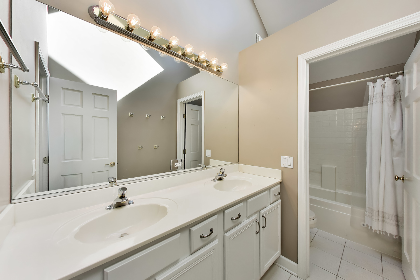
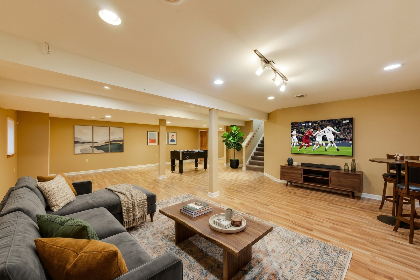
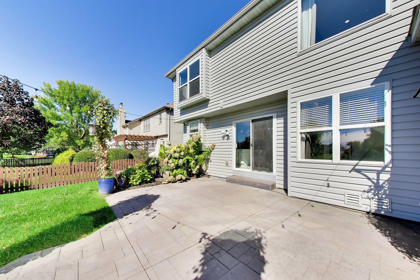
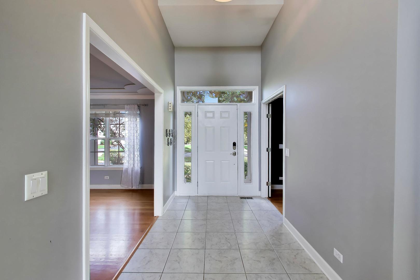
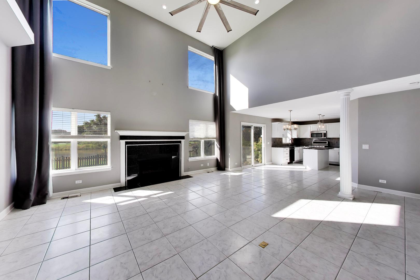
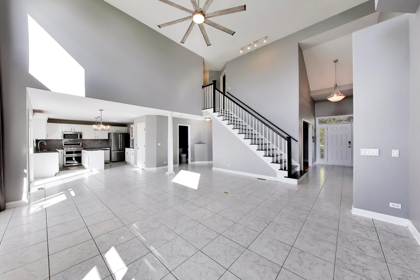
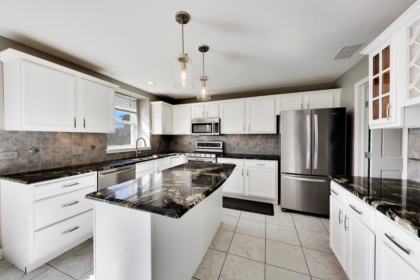
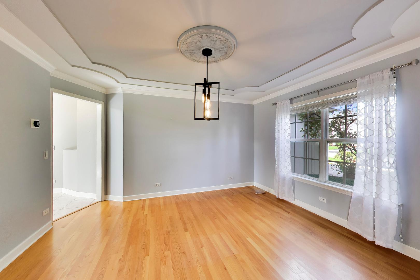
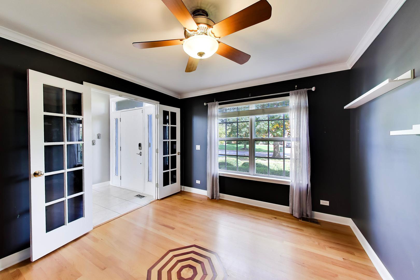
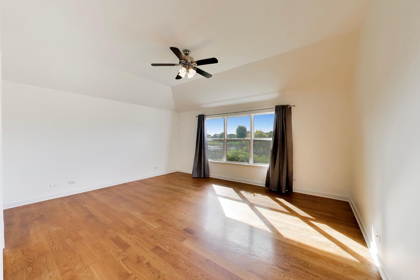
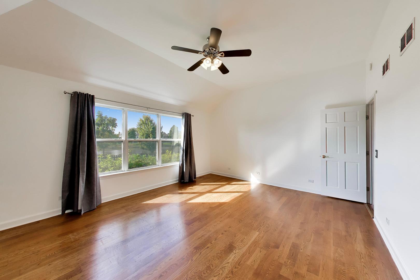
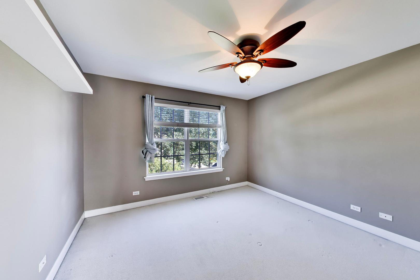
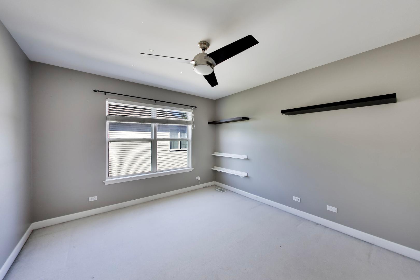
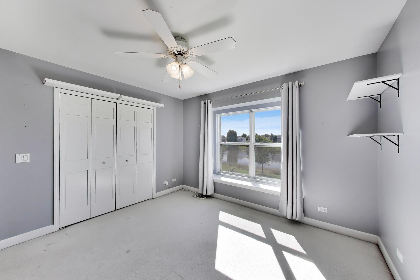
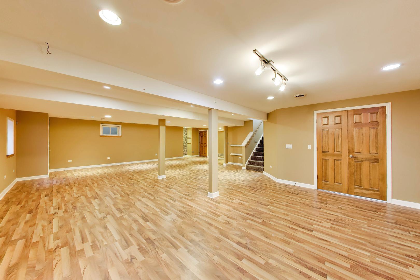
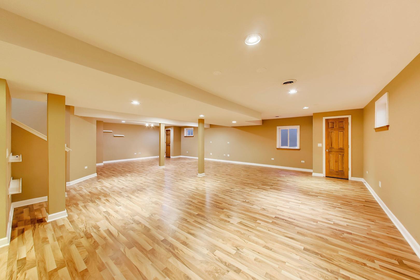
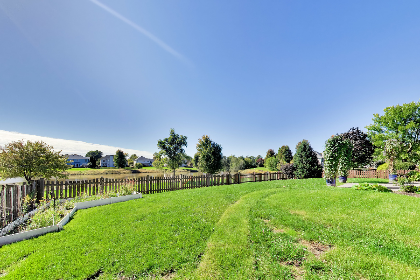
Lake views, a first floor primary suite, and more than 3,400 finished square feet in Harmony Grove. The south facing two story great room fills with light and centers on a fireplace. The kitchen has painted cabinetry, granite counters, stainless appliances, a walk in pantry, a slider to the yard, and a first floor laundry just off the kitchen. The first floor primary suite offers hardwood floors, a tray ceiling, a walk in closet with ten foot ceilings, and a refreshed bath with a whirlpool tub and separate shower. A private office and a dining room with a three tiered tray ceiling complete the main level. Upstairs are three more bedrooms and a full bath. The finished lower level adds a large open rec room, plus storage and a crawl space. The big items are done: roof, siding, and gutters in 2019, furnace and AC in 2017, and a new water heater and new crawl space vapor barrier in 2026. Step out back to a quiet yard that faces the lake. Naperville District 204 schools. Some photos virtually staged.
Details
| MLS # | 12777942 |
|---|---|
| Listing Type | For Sale |
| Style | House |
| HOA Dues | $250 |
| Sub-Type | Resale |
| Status | Active |
| Year | 1999 |
| Days On Site | 13 |
| Listing Provided By | Compass | Staci Yesner |
Features
| Bed(s) | 4 |
|---|---|
| Bath(s) | 3 Total |
| SQ Feet | 2,519 |
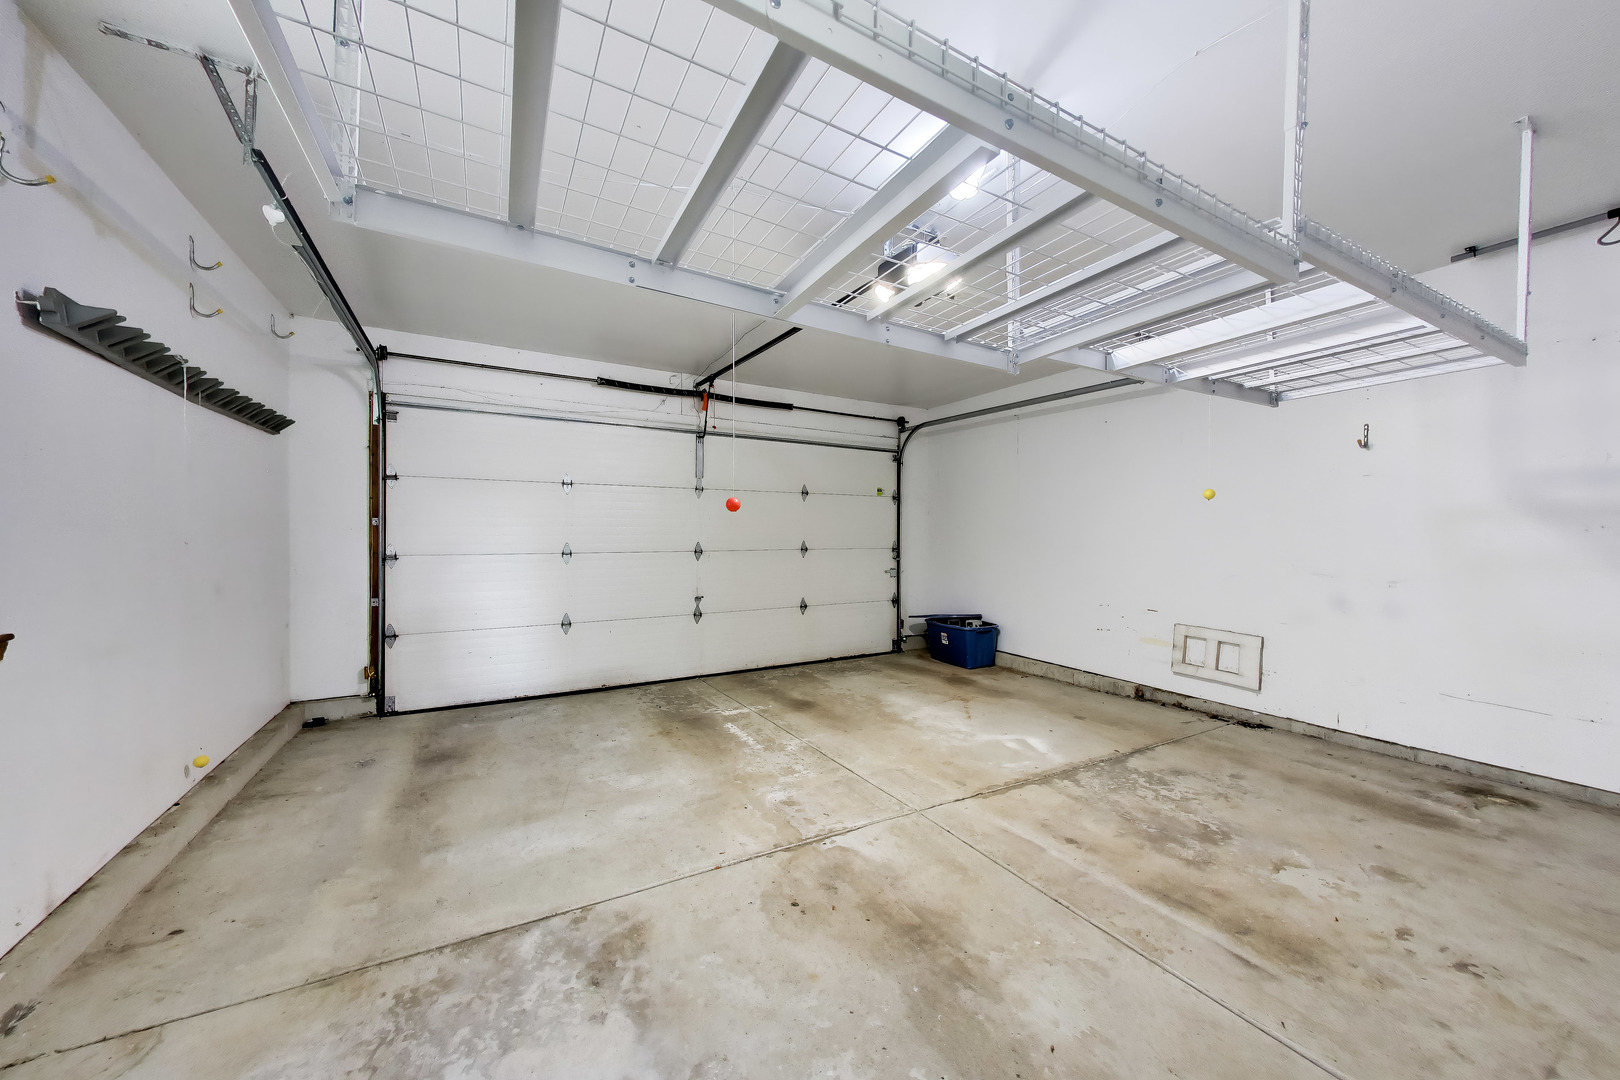
| Garage | 2 |
| Basement | Y |
| Story(s) | 2 |
| Acreage | 0.21 |
| Water Front | Yes |
| Property View | Water |
Interior
| Rooms Total | 9 |
|---|---|
| Cooling | Central Air |
| Heating | Natural Gas, Forced Air |
| Interior Features | 1st Floor Bedroom |
| Appliances | Range, Microwave, Dishwasher, Refrigerator, Disposal, Stainless Steel Appliance(s), Humidifier |
| Fireplaces Total | 1 |
| Laundry Features | Main Level |
| Window Features | Screens, Skylight(s) |
Exterior
| Roof | Asphalt |
|---|---|
| Foundation Details | Concrete Perimeter |
| Construction Materials | Vinyl Siding, Synthetic Stucco |
| Patio And Porch Features | Patio |
Parking
| Parking Features | Asphalt, Yes, Garage Owned, Attached, Garage |
|---|---|
| Garage Spaces | 2 |
Utilities
| Sewer | Public Sewer |
|---|
Location
| Community Features | Lake, Curbs, Sidewalks, Street Lights, Street Paved |
|---|
Taxes
| Tax Year | 2025 |
|---|---|
| Tax Annual Amount | 12078.8 |
Area Information
| State | IL |
|---|---|
| County | Will |
| City | Naperville |
| Zip Code | 60564 |
| Area | Naperville |
| Community Name | Harmony Grove |
| School District | Neuqua Valley High School |
| Elementary School | Kendall Elementary School |
| High School | Neuqua Valley High School |
| Listing VS Median (in Harmony Grove) | |
Price: $714,900 low | high Med: $699,000 sqft: 2,519 low | high Med: 2,756 $ / sqft: $284 low | high Med: $254 On site: 13 low | high Med: 20 | |
Market Activity 60564
Request a showing
Request a showing
Contact
Learn More About This Property

| State | IL |
|---|---|
| County | Will |
| City | Naperville |
| Zip Code | 60564 |
| Area | Naperville |
| Community Name | Harmony Grove |
| School District | Neuqua Valley High School |
| Elementary School | Kendall Elementary School |
| High School | Neuqua Valley High School |
| Listing VS Median (in Harmony Grove) | |
Price: $714,900 low | high Med: $699,000 sqft: 2,519 low | high Med: 2,756 $ / sqft: $284 low | high Med: $254 On site: 13 low | high Med: 20 | |