

2214 Main Street Road,Spring Grove, IL 60081
Spring Grove, IL 60081











Description
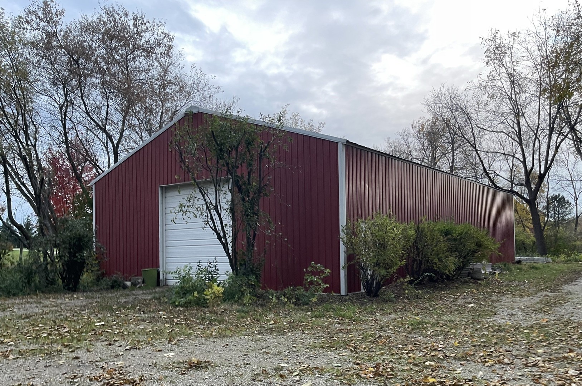
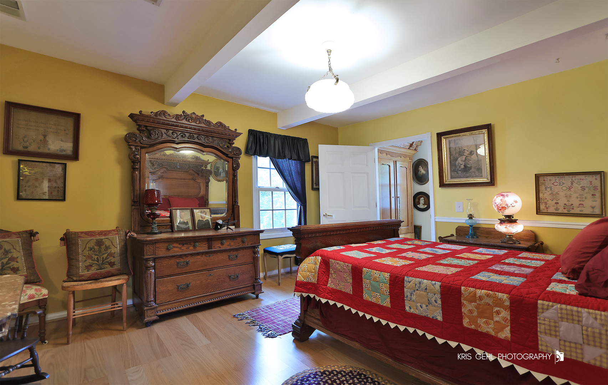
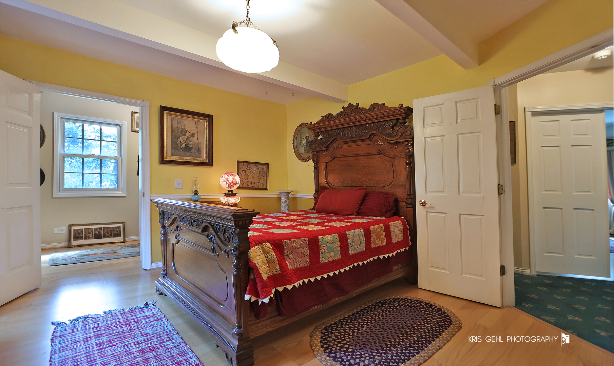
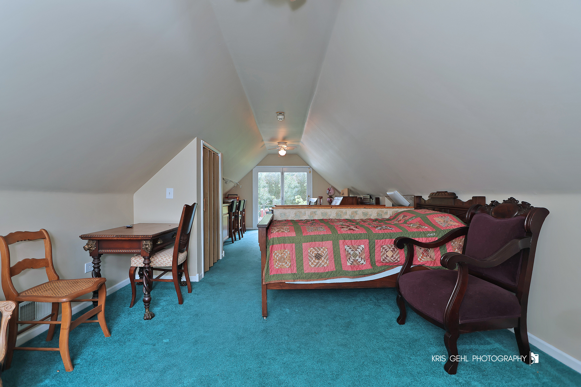
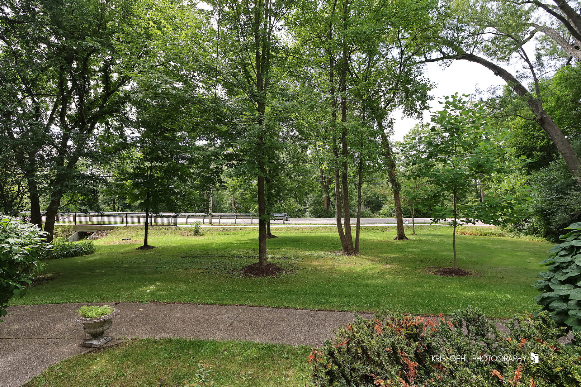
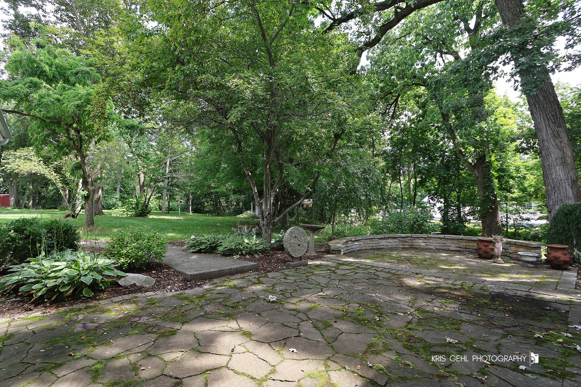
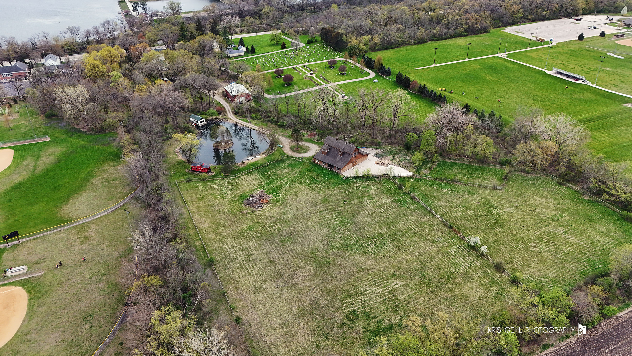
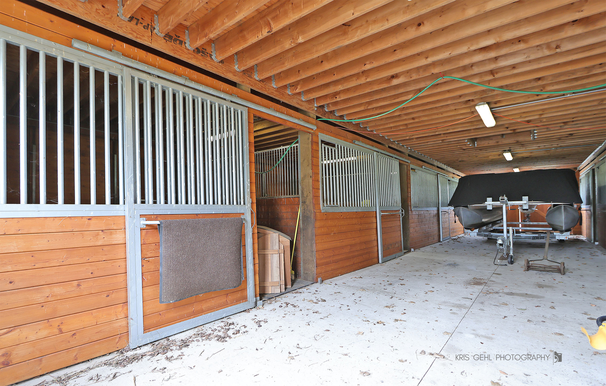
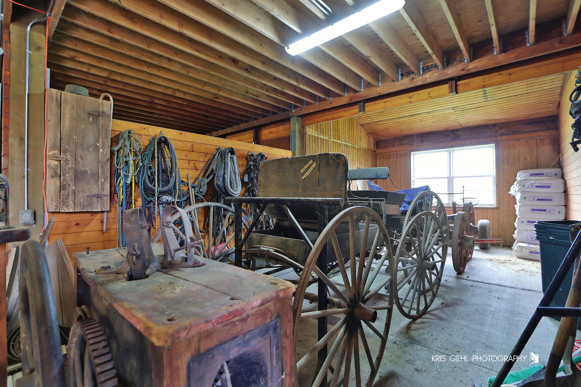
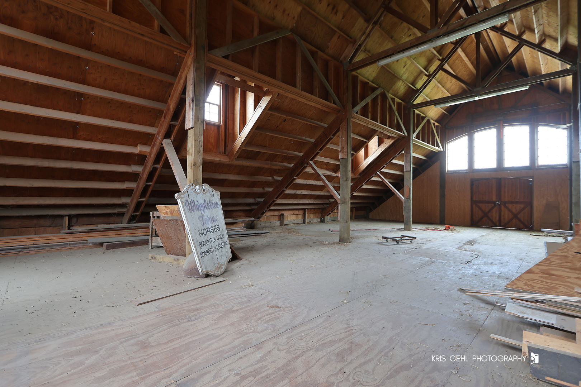
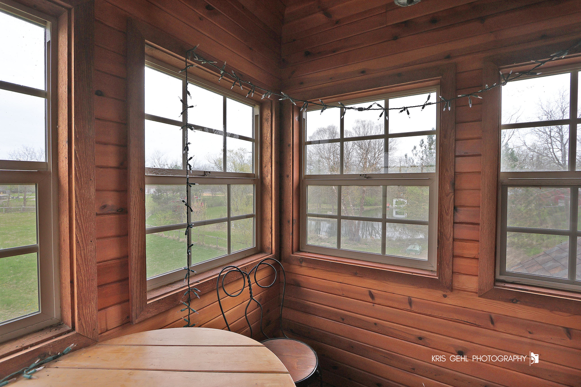
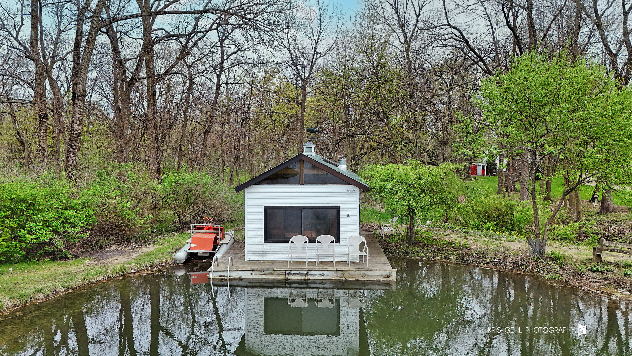
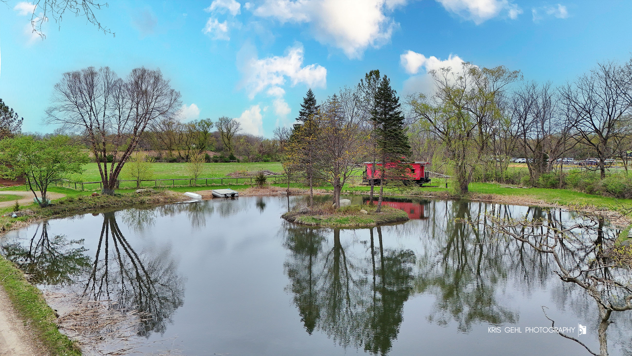
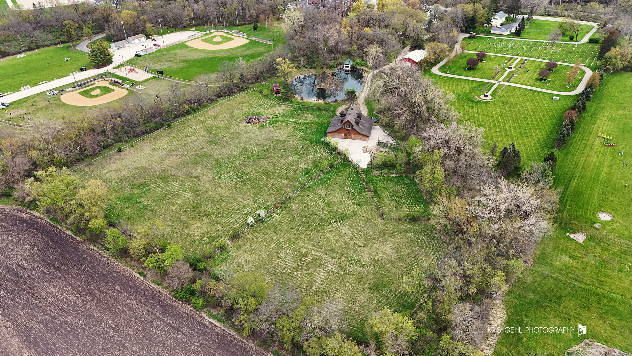
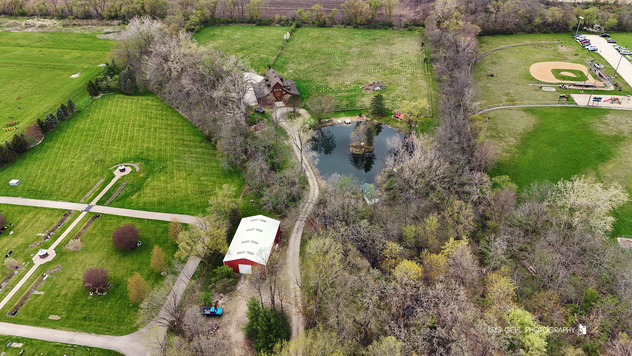
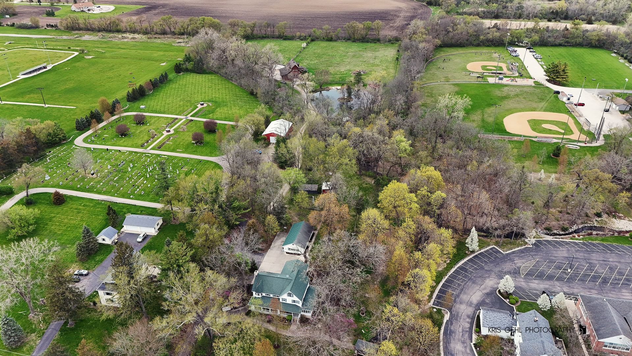
Back on Market! Due to no fault of the sellers. Here's your 2nd chance to own this Truly Picture-Perfect One-of-a-Kind Property totaling 11.56 Acres. Discover the perfect blend of history, charm, and modern amenities. This property features mature woods, horse barn, fenced pasture, out buildings, a large swimming pond with an island, a meandering creek & a picturesque, covered bridge. The main parcel (10.61ac) plus .95-acre parcel across Main Street with frontage on Nippersink Creek-perfect for kayaking and fishing. The standout features include a 3890 sq. ft. 3-story Victorian-style home, dates back to circa 1910 (per local historian ~ see article under additional info), with updates and additions approx. 1995 (year built per assessor). Picture Perfect Covered and Enclosed front porches, 3 bedrooms, 2 baths, dual staircases, an updated kitchen with solid surface countertops and appliances included, a spacious dining room with panoramic views, a cozy wood stove and access to private patio, and a stunning two-story Family room with a fireplace, loft & plenty of space to display your treasures. There's even a Theater room with seating & equipment included. For equestrian enthusiasts, the 3944 sq. ft. 6-stall horse barn is a dream come true, featuring a heated tack room, spacious 2nd floor loft, and observation room overlooking approx. 4-5 acres of fenced pasture make it ideal for horses. There's a chickencoop too. The property also includes a 2400 sq. ft. pole building with a concrete floor, a 912 sq. ft. detached garage with heat and A/C, and a 2-car attached heated garage. Additional highlights include a 450sf Boat House with a wood stove and half bath, and yes, the iconic Caboose is included! Don't miss this extraordinary opportunity-truly one-of-a-kind. See the plat map and additional information for more features and updates.
Details
| MLS # | 12648422 |
|---|---|
| Listing Type | For Sale |
| Style | House |
| Sub-Type | Resale |
| Status | Active Under Contract |
| Days On Site | 156 |
| Listing Provided By | Re/Max Advantage | Darlene Barnas |
Features
| Bed(s) | 3 |
|---|---|
| Bath(s) | 2 Total |
| SQ Feet | 3,620 |
| Garage | 6 |
| Basement | Y |
| Story(s) | 3 |
| Acreage | 11.56 |
| Water Front | Yes |
| Property View | Water |
Interior
| Rooms Total | 9 |
|---|---|
| Cooling | Central Air |
| Heating | Natural Gas, Forced Air |
| Interior Features | Cathedral Ceiling(s), 1st Floor Full Bath |
| Appliances | Double Oven, Range, Microwave, Dishwasher, Refrigerator, Washer, Dryer, Trash Compactor |
| Fireplaces Total | 2 |
| Fireplace Features | Wood Burning Stove, Gas Log |
| Laundry Features | Upper Level, In Unit |
| Window Features | Screens, Skylight(s) |
Exterior
| Exterior Features | Balcony |
|---|---|
| Roof | Asphalt |
| Foundation Details | Concrete Perimeter |
| Lot Features | Irregular Lot, Water Rights, Wooded, Mature Trees, Pasture, Sloped |
| Construction Materials | Vinyl Siding |
| Patio And Porch Features | Deck, Patio, Screened |
| Fencing | Partial |
Parking
| Parking Features | Concrete, Garage Door Opener, Heated Garage, Garage, Yes, Garage Owned, Attached, Detached |
|---|---|
| Garage Spaces | 6 |
Utilities
| Sewer | Public Sewer |
|---|---|
| Electric | 200+ Amp Service |
Location
| Community Features | Park, Horse-Riding Area, Horse-Riding Trails, Lake, Water Rights, Sidewalks, Street Lights, Street Paved |
|---|
Taxes
| Tax Year | 2025 |
|---|---|
| Tax Annual Amount | 29598.78 |
Area Information
| State | IL |
|---|---|
| County | McHenry |
| City | Spring Grove |
| Zip Code | 60081 |
| Area | Spring Grove |
| School District | Richmond-Burton Community High S |
| Elementary School | Spring Grove Elementary School |
| High School | Richmond-Burton Community High S |
| Listing VS Median (in 60081) | |
Price: $1,000,000 low | high Med: $475,000 sqft: 3,620 low | high Med: 3,939 $ / sqft: $276 low | high Med: $121 On site: 156 low | high Med: 13 | |
Market Activity 60081
Request a showing
Request a showing
Contact
Learn More About This Property

| State | IL |
|---|---|
| County | McHenry |
| City | Spring Grove |
| Zip Code | 60081 |
| Area | Spring Grove |
| School District | Richmond-Burton Community High S |
| Elementary School | Spring Grove Elementary School |
| High School | Richmond-Burton Community High S |
| Listing VS Median (in 60081) | |
Price: $1,000,000 low | high Med: $475,000 sqft: 3,620 low | high Med: 3,939 $ / sqft: $276 low | high Med: $121 On site: 156 low | high Med: 13 | |