New Listing
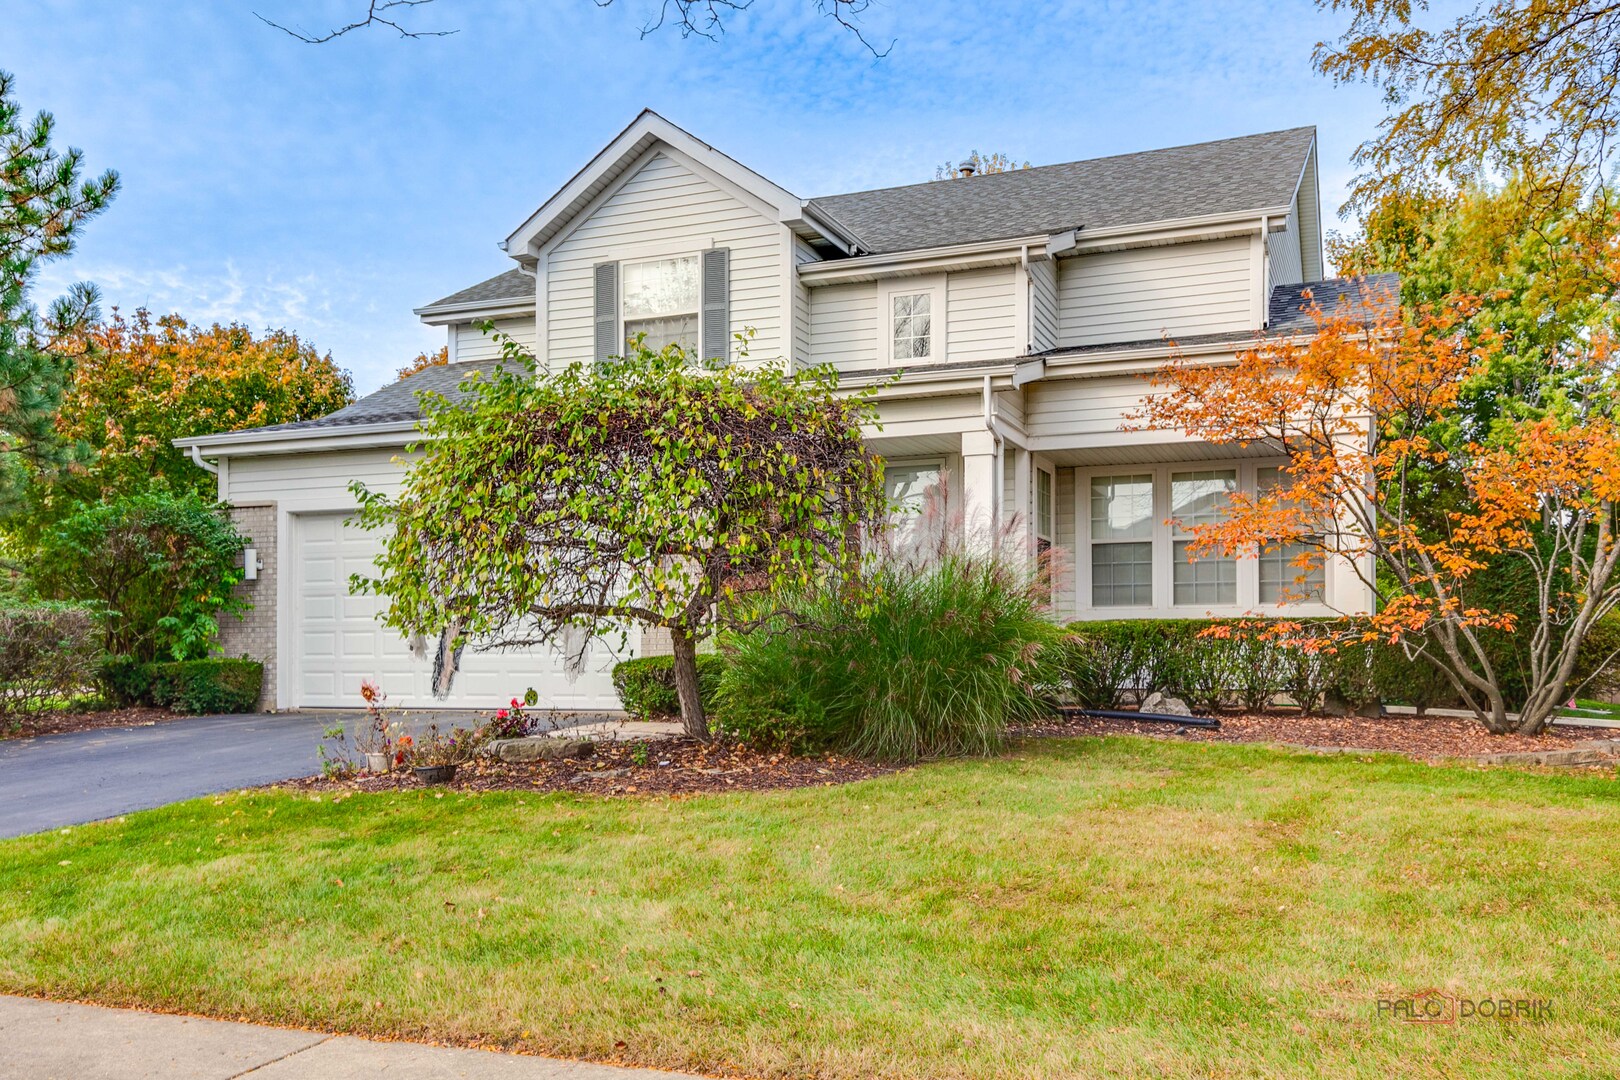
2184 Avalon Drive,Buffalo Grove, IL 60089
Buffalo Grove, IL 60089

Description
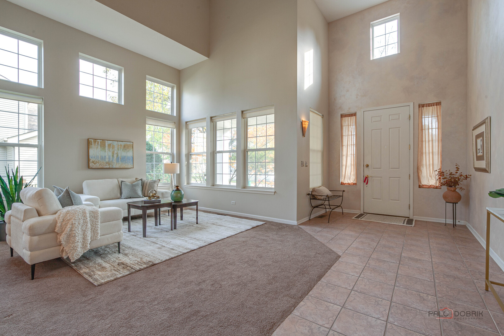
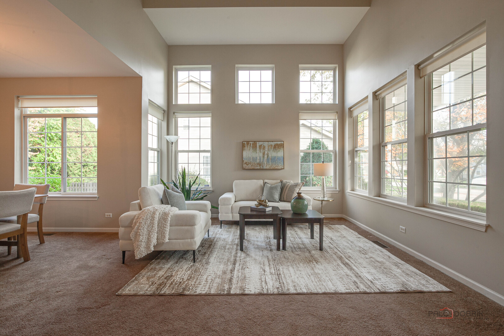
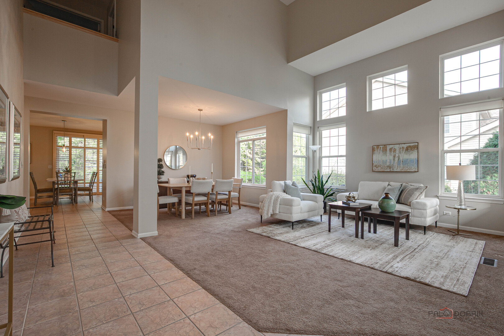
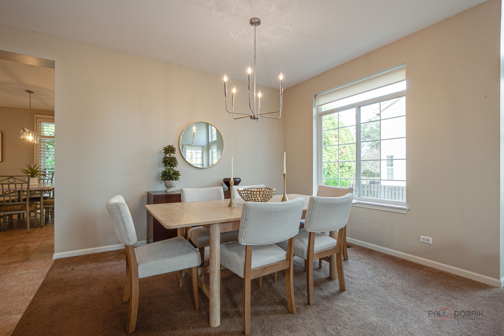
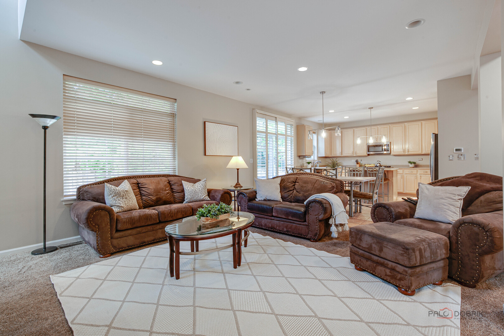
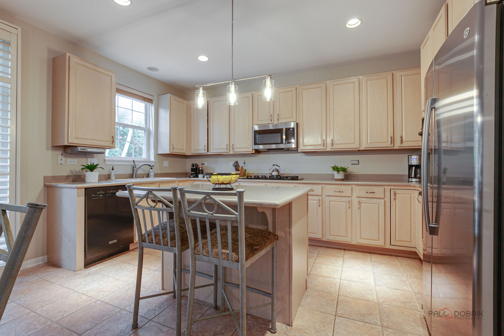
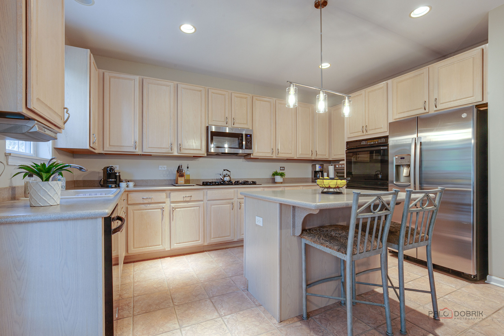
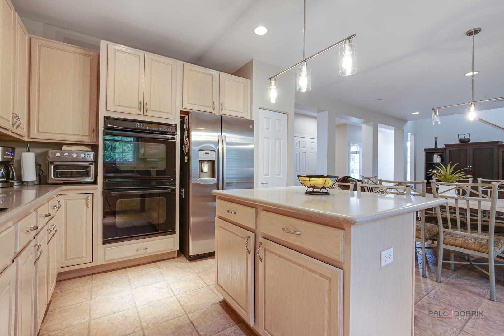
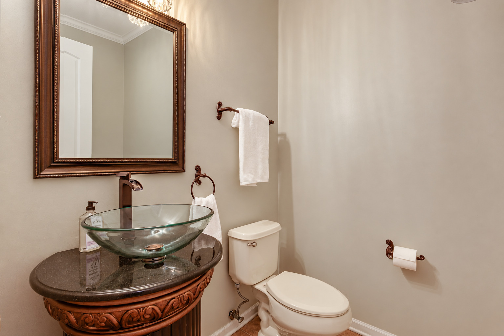
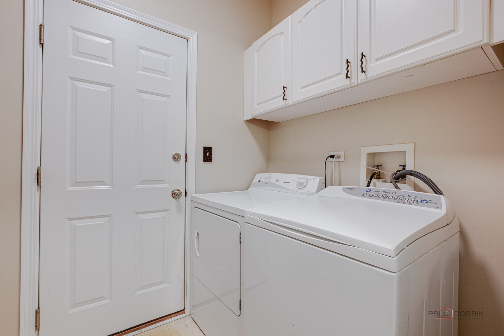
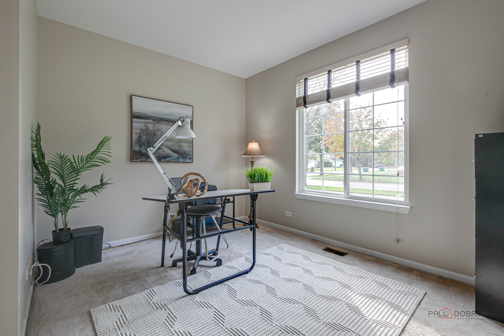
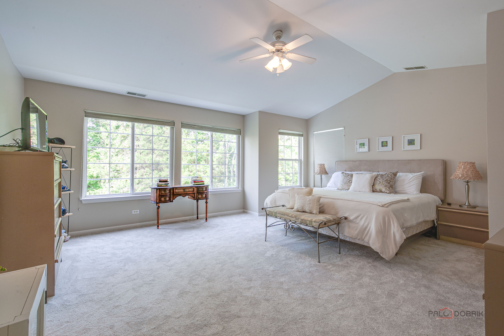
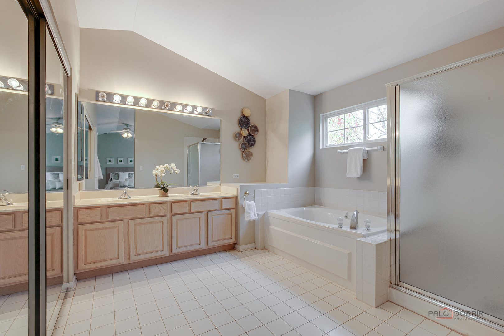
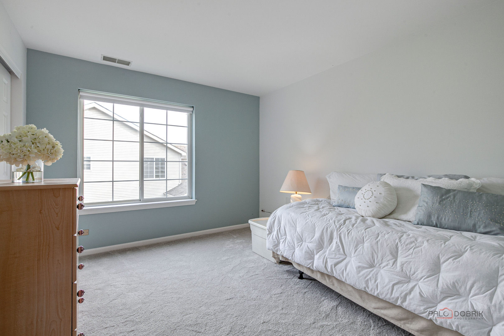
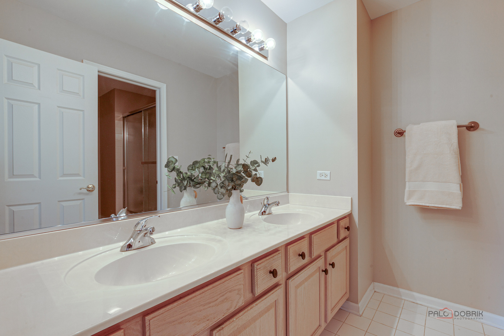
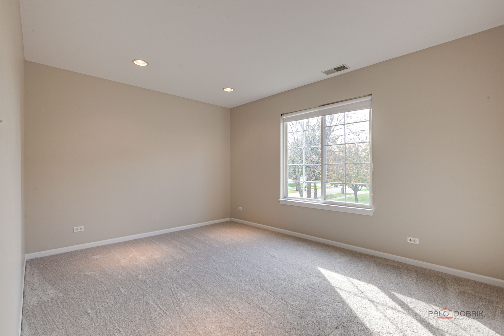
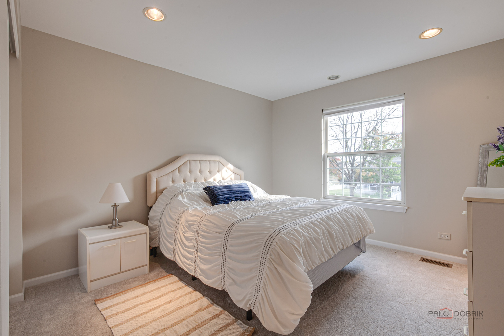
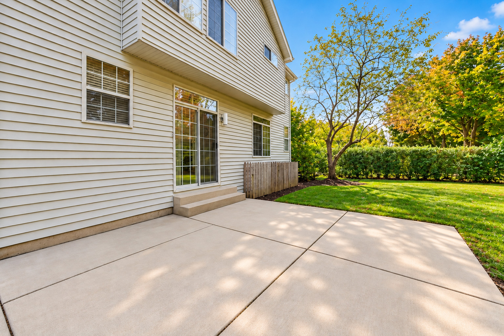
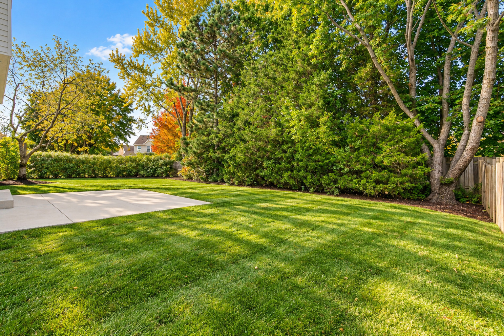
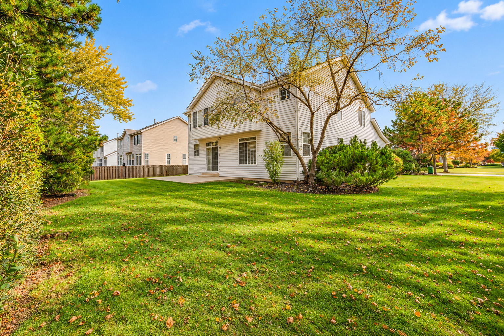
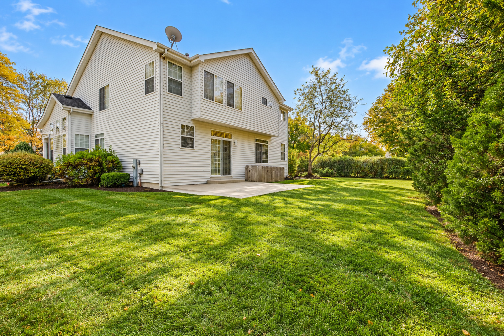
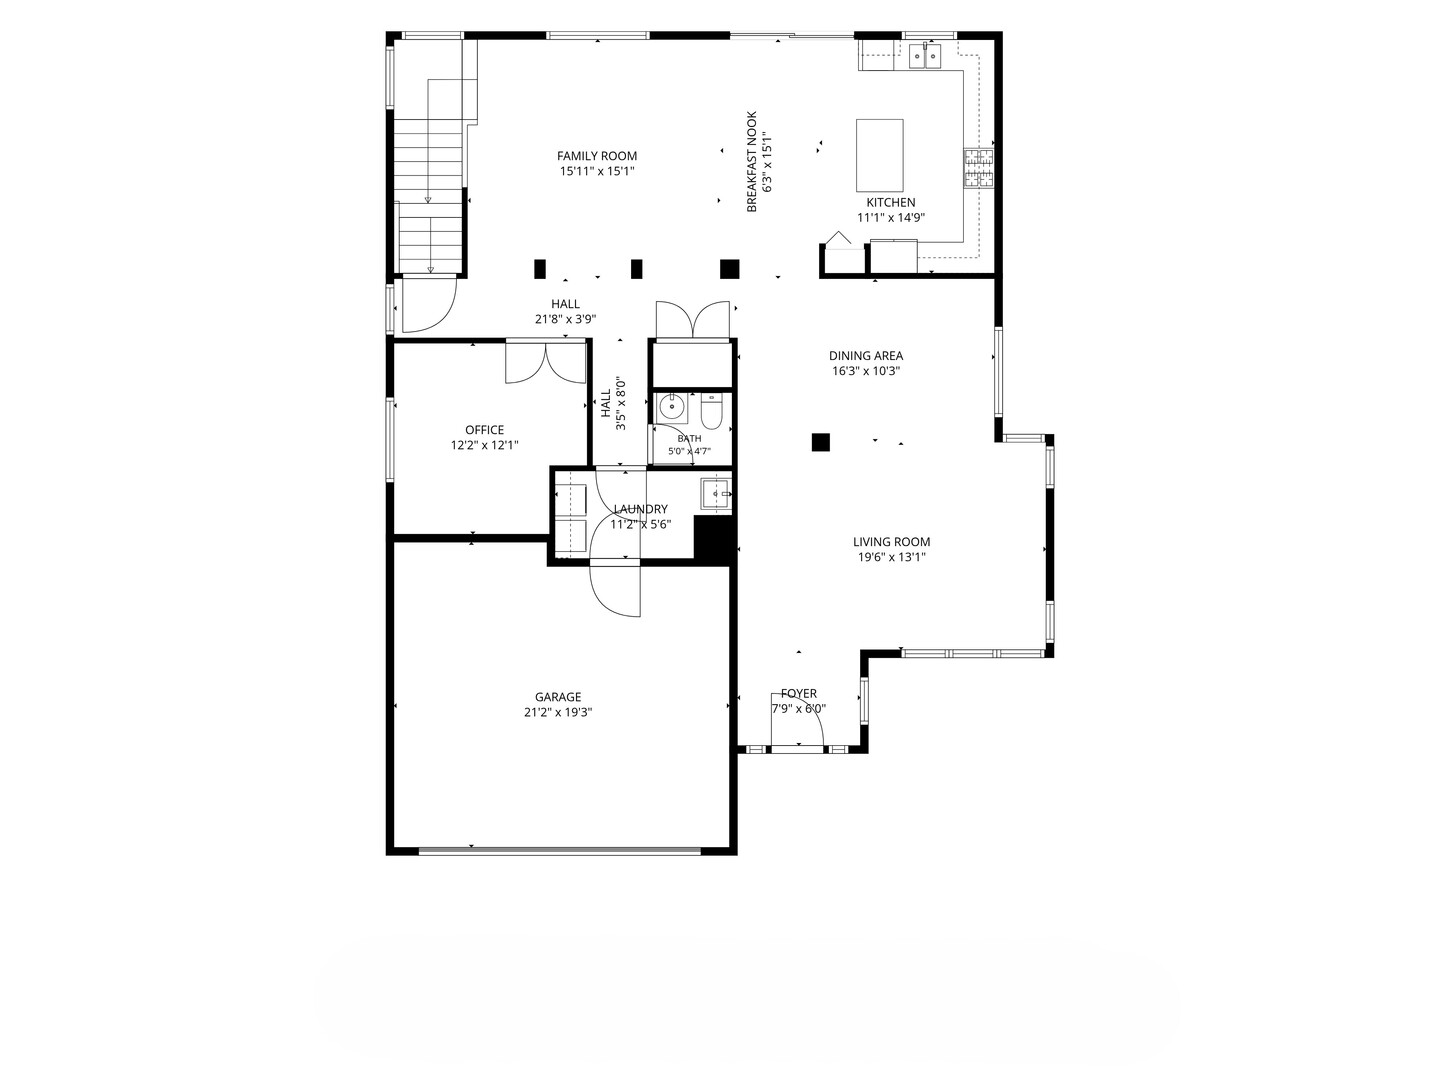
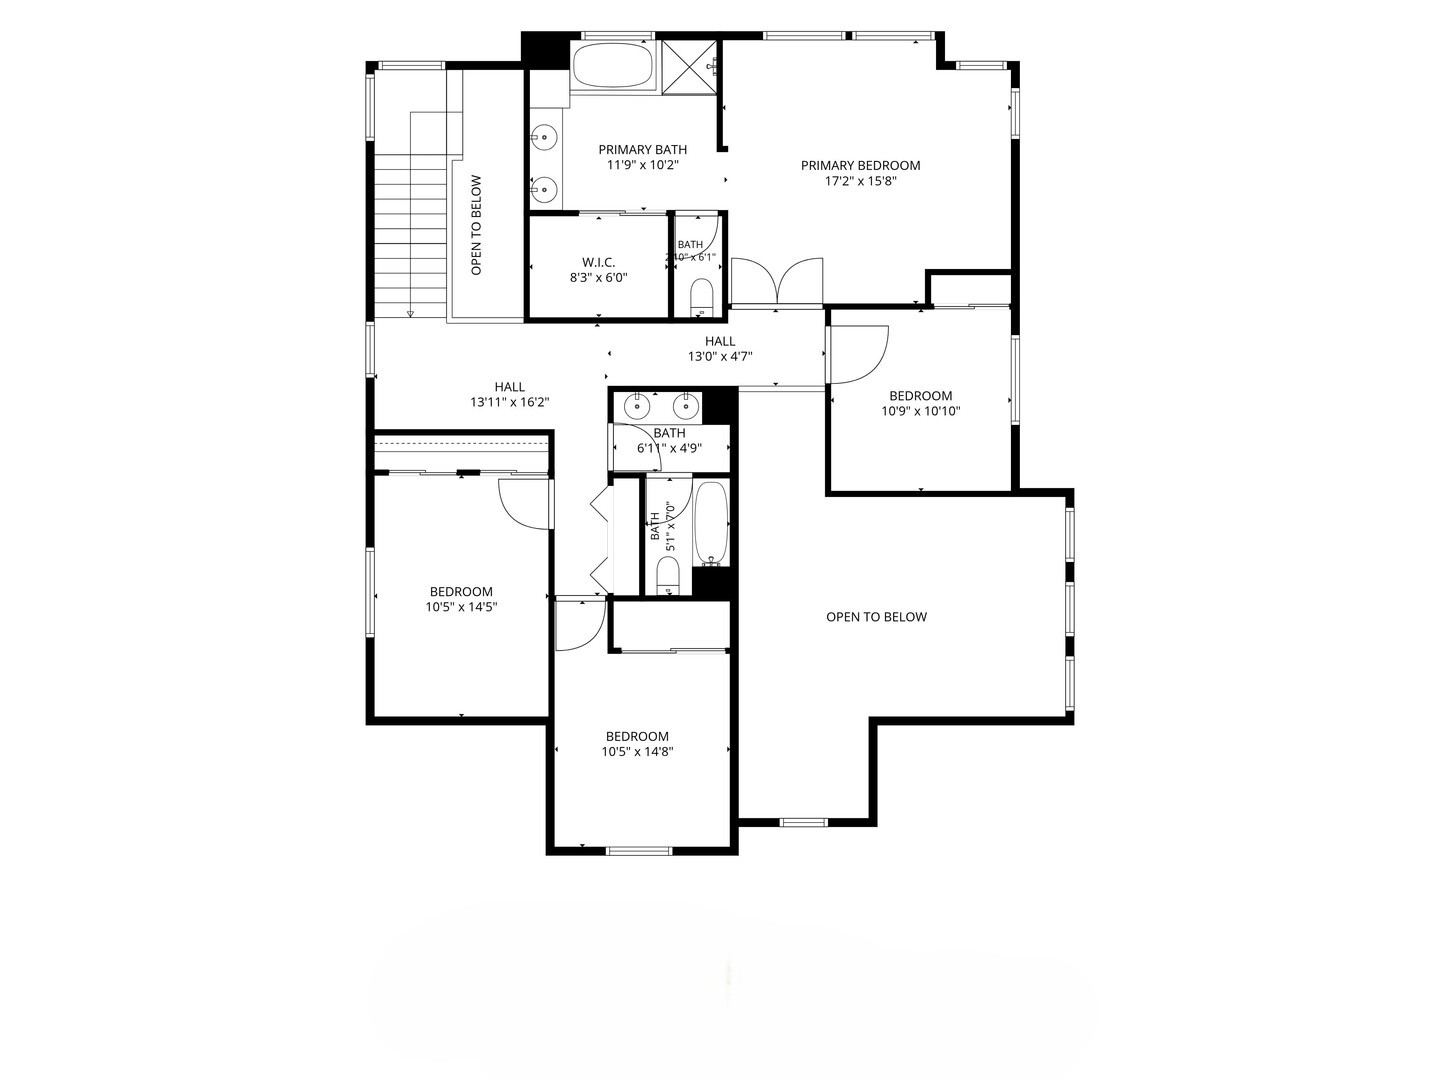
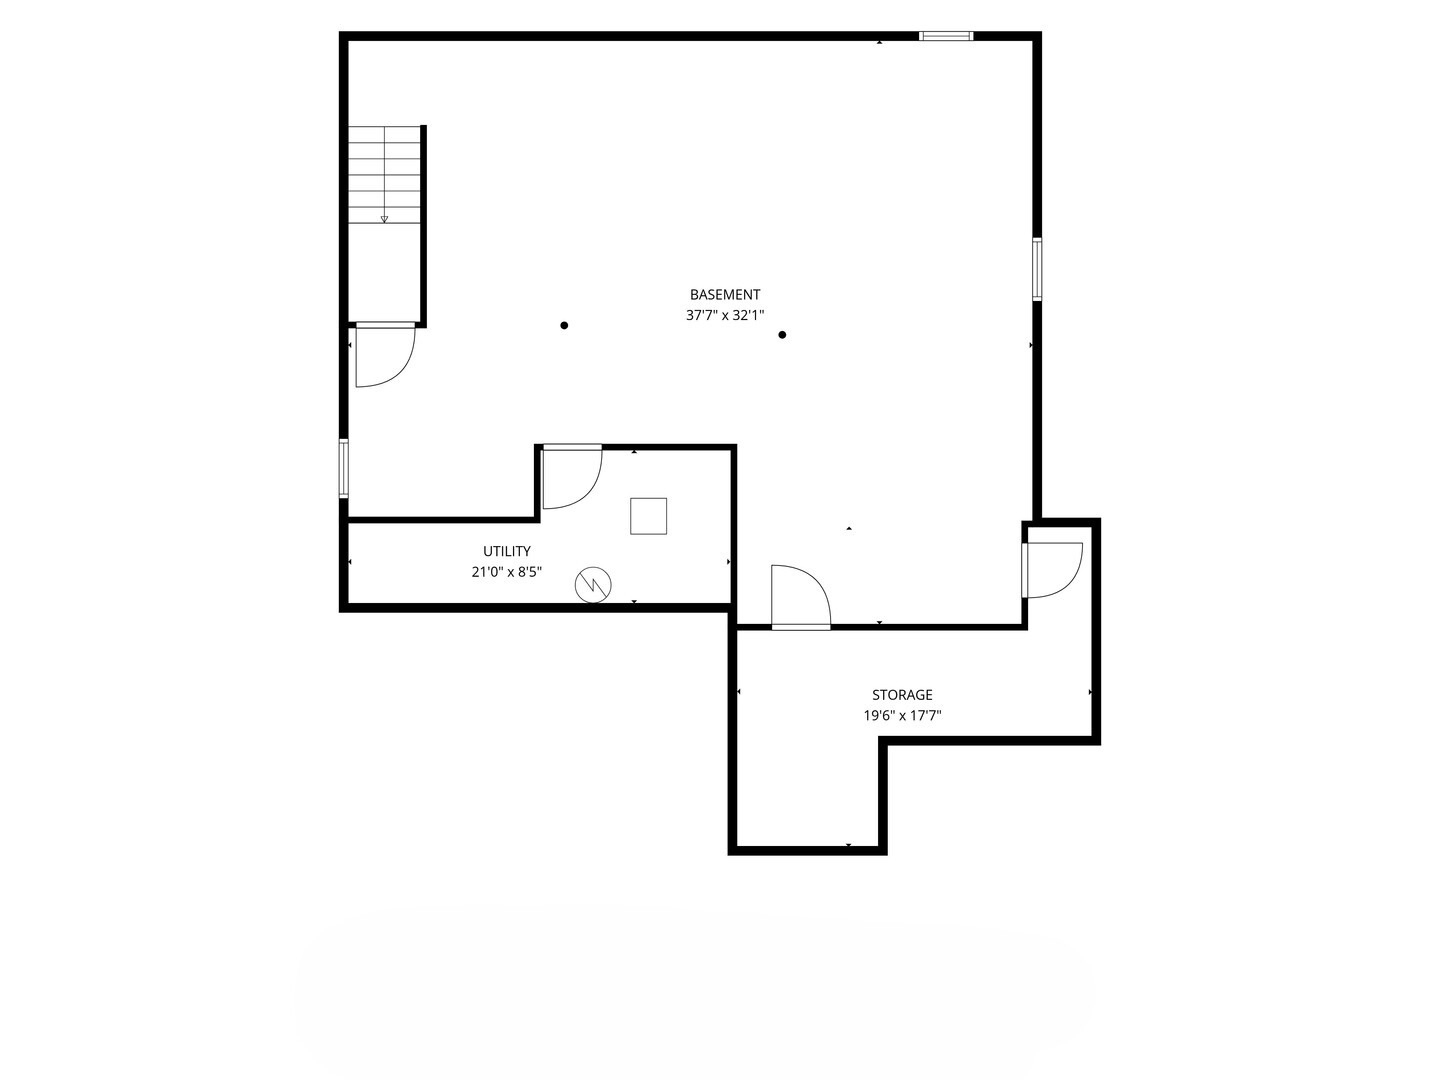
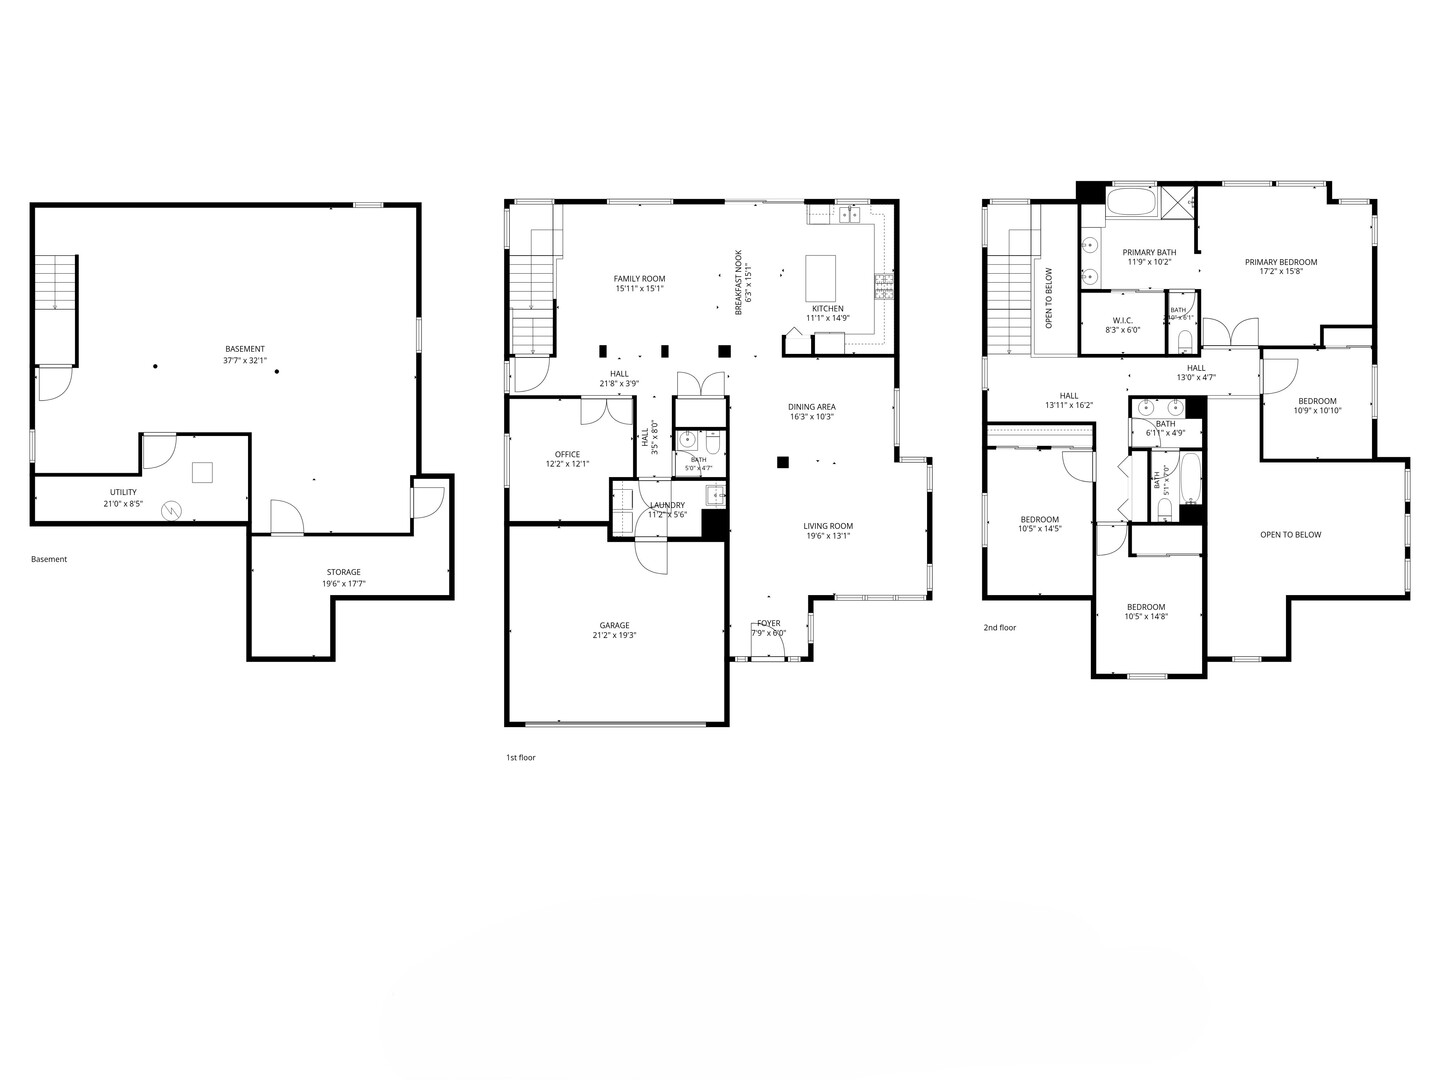
Beautiful 4-bedroom, 2.1-bath home situated on a desirable corner lot in the award-winning Stevenson High School District! A welcoming two-story foyer sets the tone as you enter the home, leading to an open and inviting floor plan. The bright living room flows seamlessly into the dining area, creating an ideal setting for entertaining and everyday gatherings. The spacious kitchen features an island with breakfast bar seating, a pantry closet, and an abundance of cabinetry and counter space. Adjacent to the kitchen, the eating area offers exterior access to the patio, while the adjoining family room provides a comfortable space to relax and unwind. A private office, convenient main-level laundry room, and powder room complete the first floor. Upstairs, retreat to the spacious primary suite featuring a walk-in closet and an ensuite bathroom with a double vanity, soaking tub, and separate walk-in shower. Three additional generously sized bedrooms and a full hallway bathroom complete the second level. The full, partially finished basement offers endless possibilities for additional living space, a recreation room, a home gym, or customized storage to suit your needs. With its desirable corner lot, functional layout, spacious bedrooms, and sought-after Stevenson school district, this home presents an exceptional opportunity to create the lifestyle you've been looking for. Don't miss your chance to make this home your own! Schedule your private showing today and envision all the possibilities this wonderful property has to offer.
Details
| MLS # | 12795098 |
|---|---|
| Listing Type | For Sale |
| Style | House |
| Sub-Type | Resale |
| Status | Active |
| Year | 1997 |
| Days On Site | 4 |
| Listing Provided By | RE/MAX Top Performers | Jane Lee |
Features
| Bed(s) | 4 |
|---|---|
| Bath(s) | 3 Total |
| SQ Feet | 3,149 |
| Garage | 2 |
| Basement | Y |
| Story(s) | 2 |
| Acreage | 0.26 |
Interior
| Rooms Total | 10 |
|---|---|
| Cooling | Central Air |
| Heating | Gas, Forced Air |
| Interior Features | Vaulted Ceiling(s), Walk-In Closet(s), Open Floorplan, Separate Dining Room, Pantry |
| Appliances | Microwave, Dishwasher, Refrigerator, Washer, Dryer, Disposal, Cooktop |
| Laundry Features | Main Level, Sink |
| Window Features | Screens |
Exterior
| Roof | Asphalt |
|---|---|
| Lot Features | Landscaped |
| Construction Materials | Vinyl Siding, Brick |
| Patio And Porch Features | Patio |
| Fencing | Fenced |
Parking
| Parking Features | Asphalt, Garage Door Opener, Yes, Garage Owned, Attached, Garage |
|---|---|
| Garage Spaces | 2 |
Utilities
| Sewer | Public Sewer |
|---|
Location
| Community Features | Park, Curbs, Sidewalks, Street Paved |
|---|
Taxes
| Tax Year | 2025 |
|---|---|
| Tax Annual Amount | 23527.98 |
Area Information
| State | IL |
|---|---|
| County | Lake |
| City | Buffalo Grove |
| Zip Code | 60089 |
| Area | Buffalo Grove |
| Community Name | Mirielle |
| School District | Adlai E Stevenson High School |
| Elementary School | Tripp School |
| High School | Adlai E Stevenson High School |
| Listing VS Median (in Mirielle) | |
Price: $819,900 low | high Med: $869,950 sqft: 3,149 low | high Med: 3,353 $ / sqft: $260 low | high Med: $260 On site: 4 low | high Med: 81 | |
Market Activity 60089
Request a showing
Request a showing
Contact
Learn More About This Property

| State | IL |
|---|---|
| County | Lake |
| City | Buffalo Grove |
| Zip Code | 60089 |
| Area | Buffalo Grove |
| Community Name | Mirielle |
| School District | Adlai E Stevenson High School |
| Elementary School | Tripp School |
| High School | Adlai E Stevenson High School |
| Listing VS Median (in Mirielle) | |
Price: $819,900 low | high Med: $869,950 sqft: 3,149 low | high Med: 3,353 $ / sqft: $260 low | high Med: $260 On site: 4 low | high Med: 81 | |