
 In-Person: 10/31 10:00 AM - 11:30 AM

Description
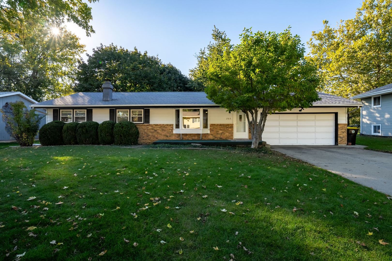
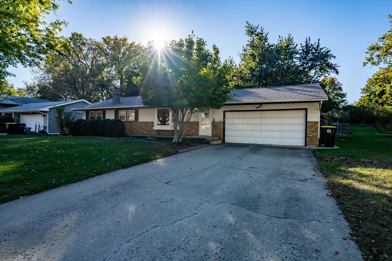
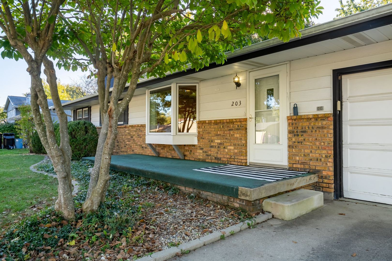
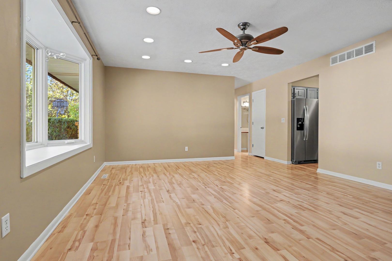
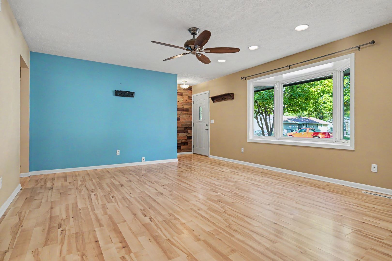
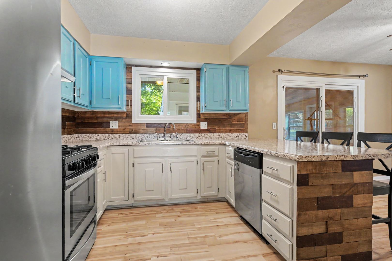
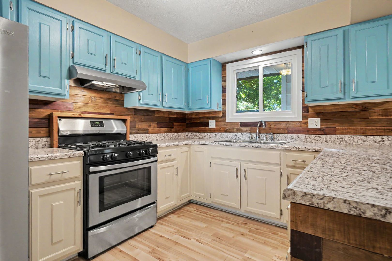
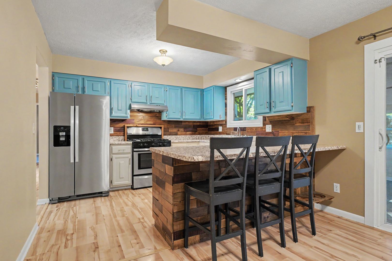
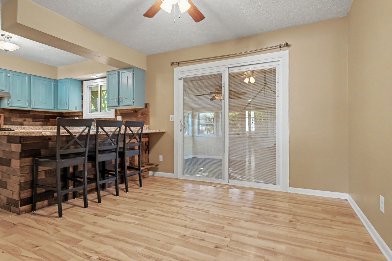
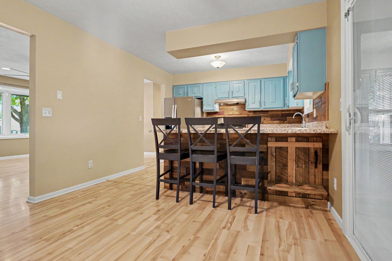
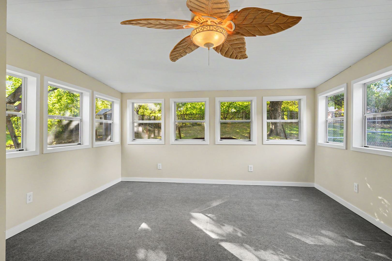
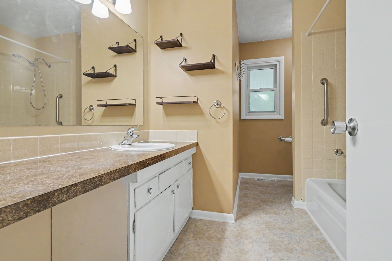
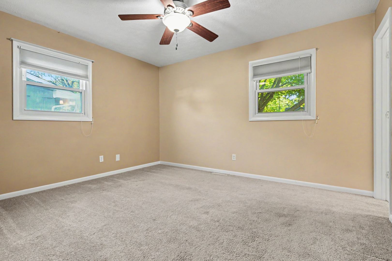
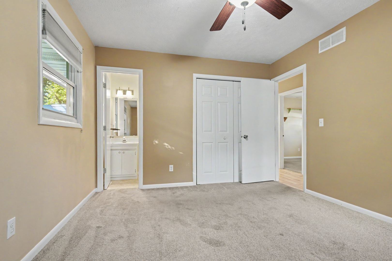
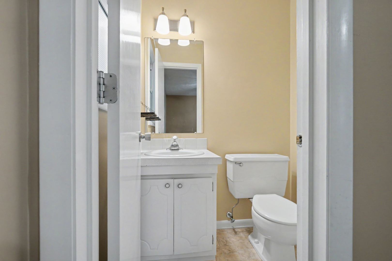
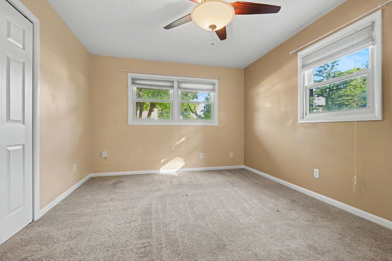
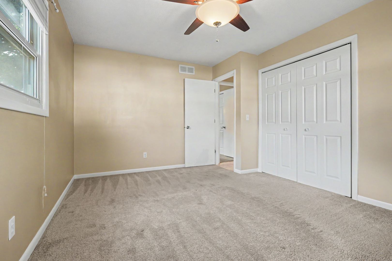
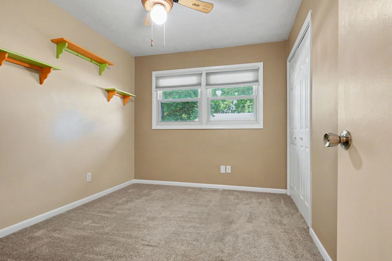
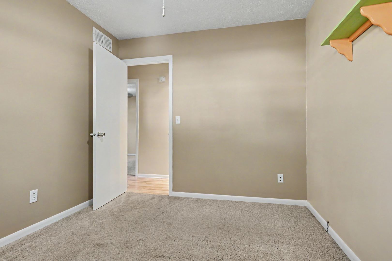
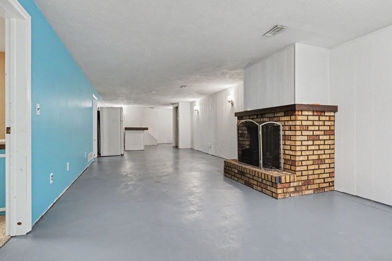
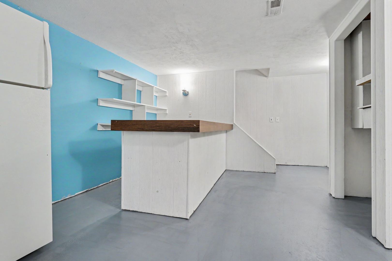
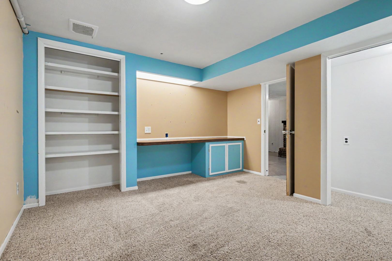
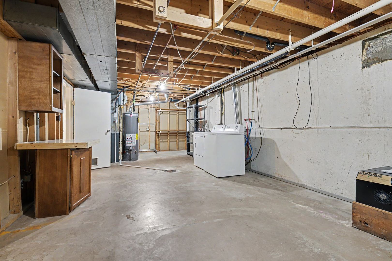
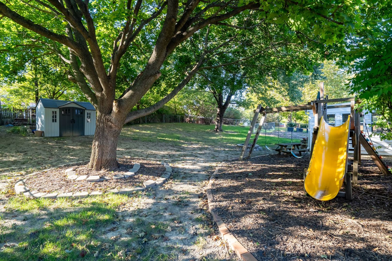
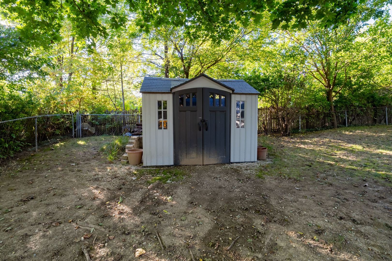
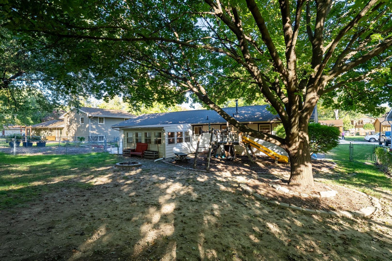
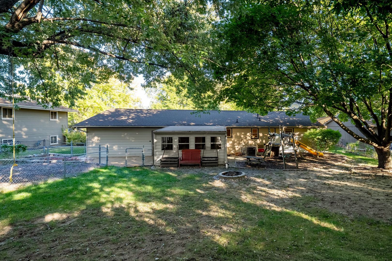
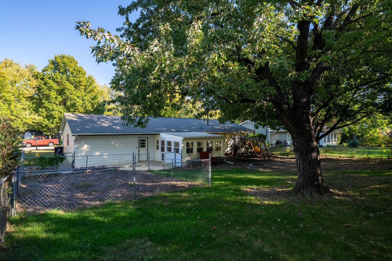
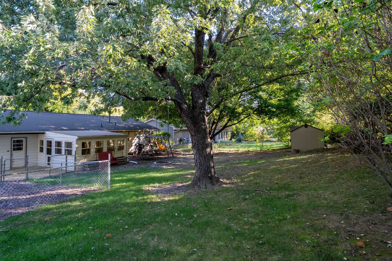
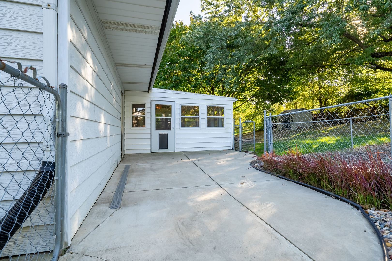
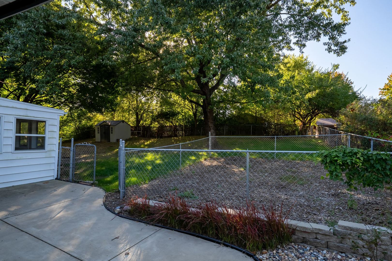
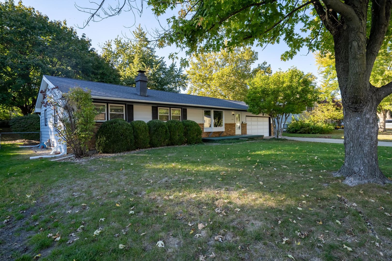
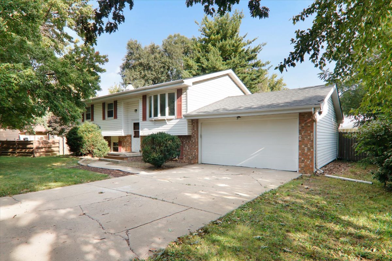
Welcome home to this charming 3-bedroom ranch in sought-after University Park! Step inside to a spacious, light-filled living room that sets the tone for easy everyday living and entertaining. The eat-in kitchen features stainless steel appliances and a convenient breakfast bar, perfect for casual meals and morning coffee. Just off the kitchen, the awesome 3-season room is a true bonus space, ideal for relaxing with a book, hosting friends, or enjoying the outdoors in comfort from spring through fall. The main level offers a large primary bedroom with its own half bath en-suite and two comfortable bedrooms plus a full hall bathroom. Downstairs, a generous family room runs the length of the house and is anchored by a wood-burning fireplace, creating a cozy gathering spot for movie nights and game days (fireplace sold as-is; sellers have not used it in 4-5 years). You'll also find a versatile office/craft room and a large unfinished space that houses the laundry and offers endless possibilities for storage, a workshop, or future finished space. Outside, the large fenced backyard is made for enjoying the outdoors, with a patio for grilling and dining, a fire pit for evenings under the stars, and a separate enclosed dog run for your four-legged family members. The roof was replaced in 2014, adding peace of mind. Location is everything, and this one delivers: just minutes from Heartland Community College, Rivian, Illinois State University, and Uptown Normal. Don't miss your chance to make this University Park ranch your own. Schedule your showing today!
Details
| MLS # | 12789284 |
|---|---|
| Listing Type | For Sale |
| Style | Farm or Ranch |
| Sub-Type | Resale |
| Status | Active |
| Year | 1973 |
| Days On Site | 8 |
| Listing Provided By | Keller Williams Revolution | Dawn Peters |
Features
| Bed(s) | 3 |
|---|---|
| Bath(s) | 2 Total |
| SQ Feet | 2,430 |
| Garage | 2 |
| Basement | Y |
| Story(s) | 1 |
Interior
| Rooms Total | 8 |
|---|---|
| Cooling | Central Air |
| Heating | Forced Air, Gas |
| Interior Features | 1st Floor Full Bath |
| Appliances | Range, Dishwasher, Refrigerator, Washer, Dryer, Stainless Steel Appliance(s) |
| Fireplaces Total | 1 |
| Fireplace Features | Wood Burning, Attached Fireplace Doors/Screen |
| Laundry Features | Gas Dryer Hookup, Electric Dryer Hookup |
Exterior
| Lot Features | Mature Trees |
|---|---|
| Construction Materials | Steel Siding, Brick |
| Patio And Porch Features | Patio |
| Fencing | Fenced |
Parking
| Parking Features | Garage Door Opener, Yes, Garage Owned, Attached, Garage |
|---|---|
| Garage Spaces | 2 |
Utilities
| Sewer | Public Sewer |
|---|
Taxes
| Tax Year | 2025 |
|---|---|
| Tax Annual Amount | 5163.82 |
Area Information
| State | IL |
|---|---|
| County | McLean |
| City | Normal |
| Zip Code | 61761 |
| Area | Normal |
| Community Name | University Park |
| School District | Normal Community West High Schoo |
| Elementary School | Oakdale Elementary |
| High School | Normal Community West High Schoo |
| Listing VS Median (in University Park) | |
Price: $250,000 low | high Med: $254,500 sqft: 2,430 low | high Med: 2,828 $ / sqft: $103 low | high Med: $92 On site: 8 low | high Med: 6 | |
Market Activity 61761
Request a showing
Request a showing
Contact
Learn More About This Property

| Open House |
|---|
| In-Person 10/31 10:00 AM - 11:30 AM |
| State | IL |
|---|---|
| County | McLean |
| City | Normal |
| Zip Code | 61761 |
| Area | Normal |
| Community Name | University Park |
| School District | Normal Community West High Schoo |
| Elementary School | Oakdale Elementary |
| High School | Normal Community West High Schoo |
| Listing VS Median (in University Park) | |
Price: $250,000 low | high Med: $254,500 sqft: 2,430 low | high Med: 2,828 $ / sqft: $103 low | high Med: $92 On site: 8 low | high Med: 6 | |
 | $287,400204 Rebecca LaneNormal, IL 61761 |
 | $235,0001706 Erin DriveNormal, IL 61761 |