
 New Listing
 In-Person: 10/18 10:30 AM - 12:30 PM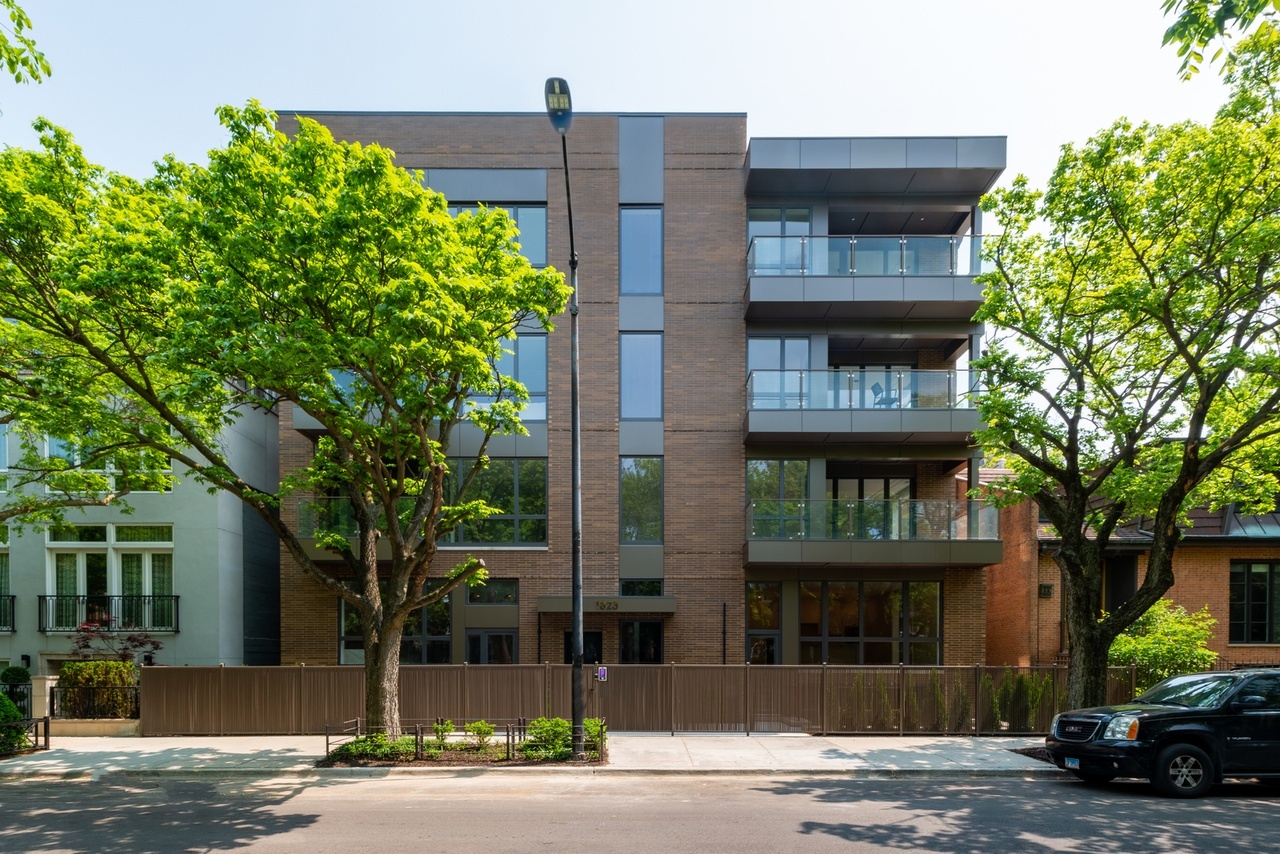
1823 N Sedgwick Street 2s,Chicago, IL 60614
Chicago, IL 60614

Description
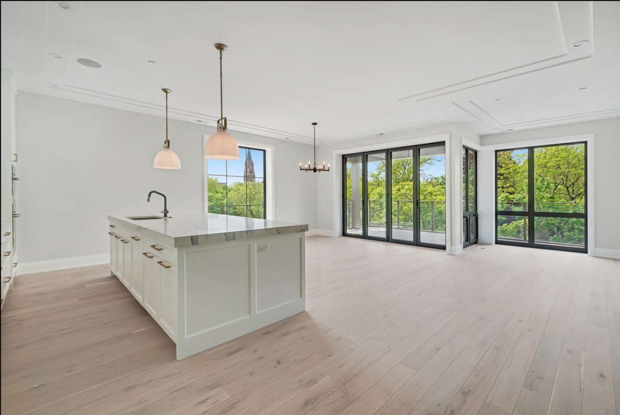
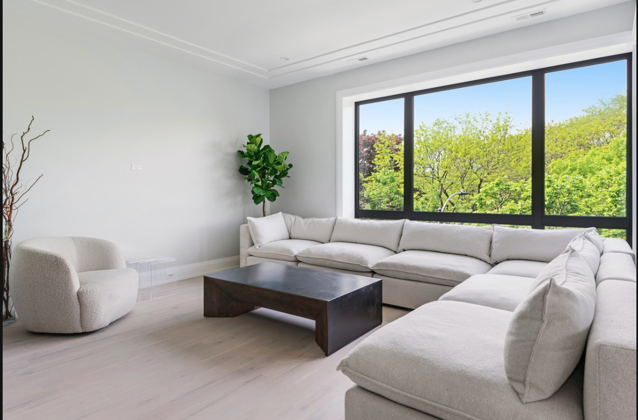
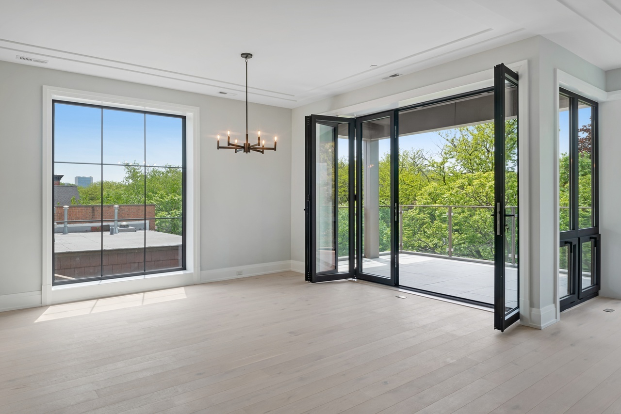
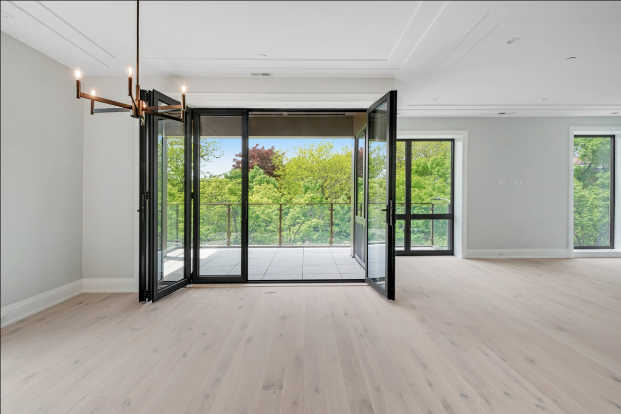
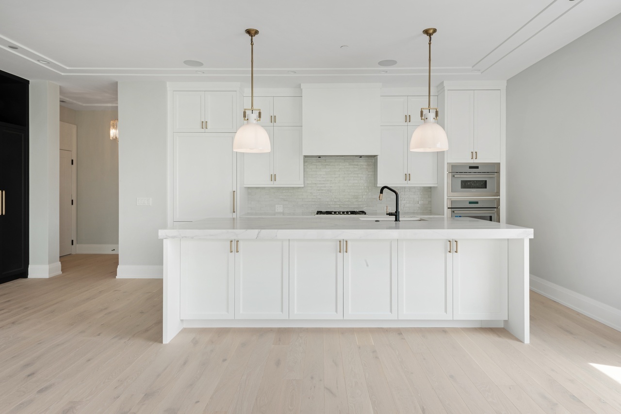
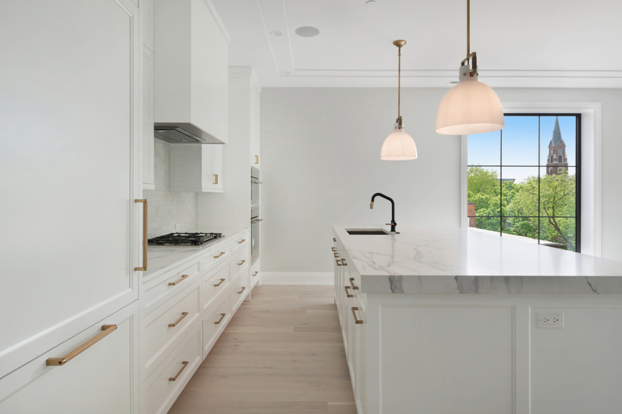
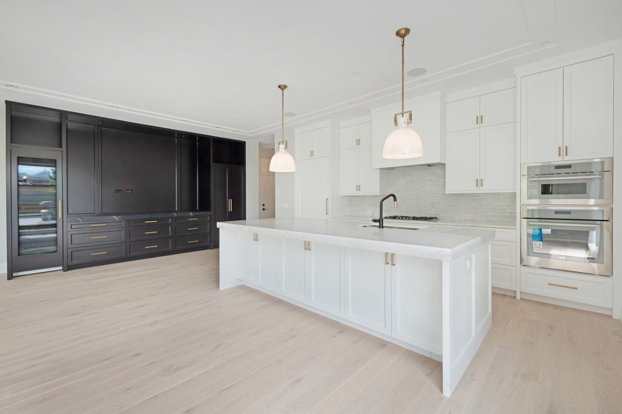
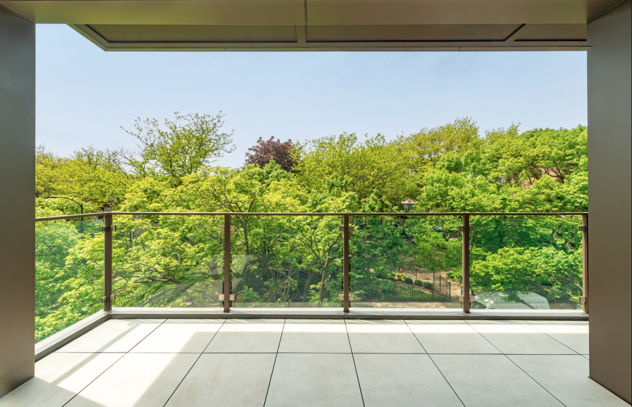
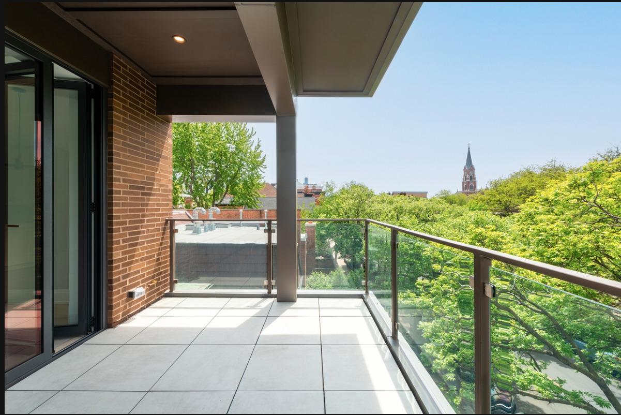
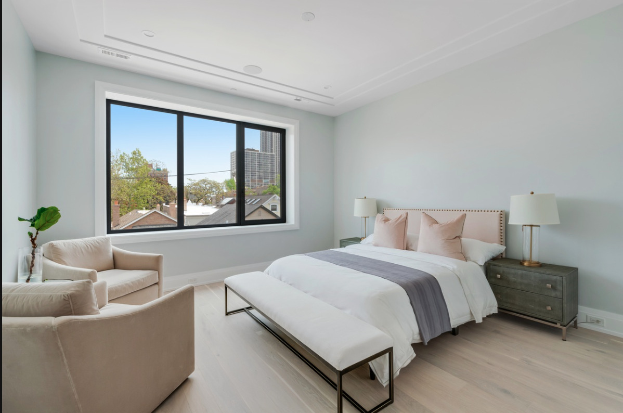
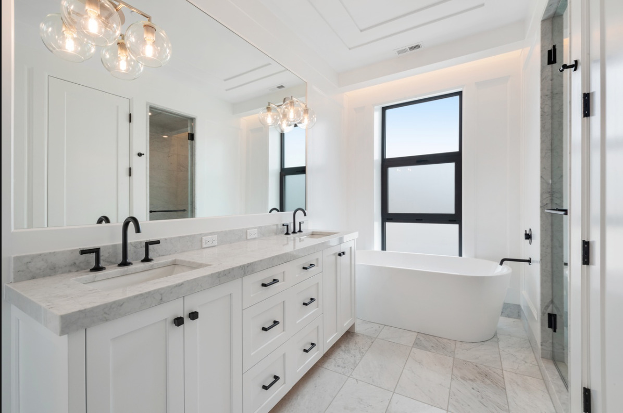
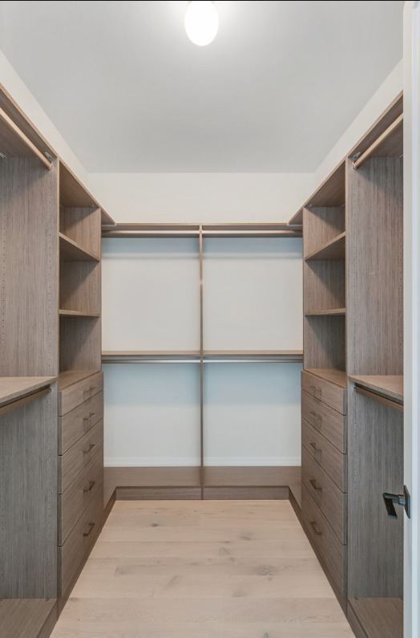
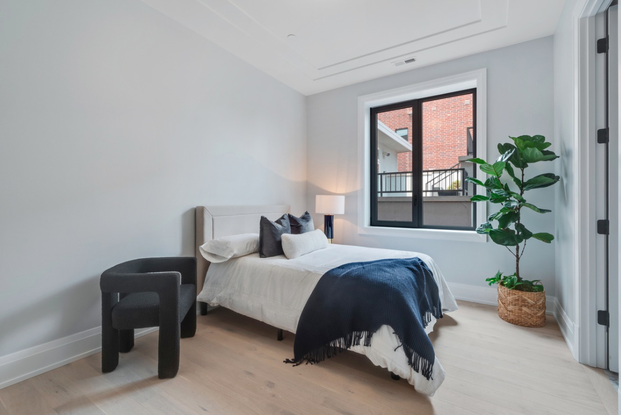
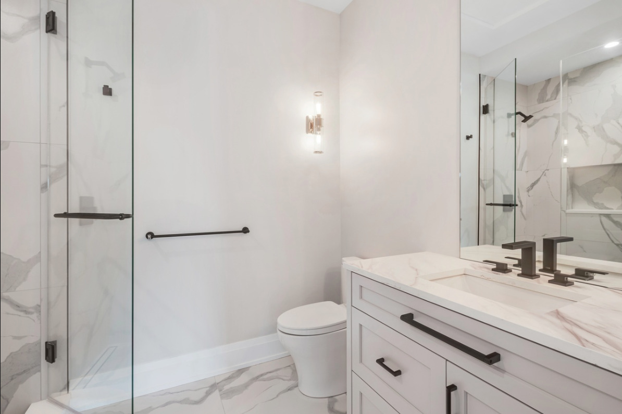
Experience elevated city living in this exceptional 3 bedroom, 3 bathroom residence in a boutique elevator building on a quiet tree lined street. Spanning three Chicago lots, the building offers a rare extra wide layout creating large open spaces perfect for everyday living & entertaining. The expansive open plan living & dining room features wide plank white oak floors, floor to ceiling windows that let in tons of natural light and is complemented by a custom dry bar with a Gaggenau wine refrigerator and opens to the stunning kitchen complete with extra wide island, custom cabinetry, quartz countertops, Brizo fixtures and Thermador appliances. Just off the dining room is a covered terrace with tranquil treetop views accessed by folding NanaWall doors. The spacious primary bedroom offers a spa inspired en suite with heated floors, steam shower, freestanding soaking tub & dual vanity,. A second generously sized bedroom has a private en suite, while the third bedroom is complemented by a separate hallway bathroom. A full sized laundry room with a stacked washer and dryer completes the unit. One heated garage parking space is included in the price. The building offers a gated entrance with Butterfly MX system for secure access. Enjoy an exceptional Lincoln Park lifestyle directly across from Sedgewick Park, two blocks from Lincoln Park and minutes from all the neighborhood shopping, dining & entertainment from the charming boutiques and restaurants along Armitage to Second City. Easy access to buses along Clark, the Sedgewick Brown Line & Clark/Division Red Line. Don't miss your opportunity to make this one of a kind property yours!
Details
| MLS # | 12785228 |
|---|---|
| Listing Type | For Sale |
| Style | Condominium |
| HOA Dues | $332 |
| Sub-Type | Resale |
| Status | Active |
| Year | 2023 |
| Days On Site | 2 |
| Listing Provided By | Redfin Corporation | Layching Quek |
Features
| Bed(s) | 3 |
|---|---|
| Bath(s) | 3 Total |
| SQ Feet | 2,000 |
| Garage | 1 |
| Story(s) | 4 |
Interior
| Rooms Total | 6 |
|---|---|
| Cooling | Central Air |
| Heating | Natural Gas, Forced Air, Radiant Floor |
| Interior Features | Built-in Features, Walk-In Closet(s), Open Floorplan, Dining Combo, Pantry |
| Appliances | Microwave, Dishwasher, Refrigerator, Washer, Dryer, Disposal, Wine Refrigerator, Cooktop, Oven, Range Hood, Humidifier |
| Fireplaces Total | 0 |
| Laundry Features | Washer Hookup, Gas Dryer Hookup, In Unit, Sink |
| Window Features | Screens |
Exterior
| Exterior Features | Balcony |
|---|---|
| Construction Materials | Brick |
Parking
| Parking Features | Garage Door Opener, Heated Garage, Yes, Other, Attached, Garage |
|---|---|
| Garage Spaces | 1 |
Utilities
| Sewer | Public Sewer |
|---|---|
| Electric | Circuit Breakers |
Taxes
| Tax Year | 2024 |
|---|---|
| Tax Annual Amount | 38120.25 |
Area Information
| State | IL |
|---|---|
| County | Cook |
| City | Chicago |
| Zip Code | 60614 |
| Area | CHI Lincoln Park |
| School District | Lincoln Park High School |
| Elementary School | Lincoln Elementary School |
| High School | Lincoln Park High School |
| Listing VS Median (in 60614) | |
Price: $1,950,000 low | high Med: $600,000 sqft: 2,000 low | high Med: 1,100 $ / sqft: $975 low | high Med: $545 On site: 2 low | high Med: 121 | |
Market Activity 60614
Request a showing
Request a showing
Contact
Learn More About This Property

| Open House |
|---|
| In-Person 10/18 10:30 AM - 12:30 PM |
| State | IL |
|---|---|
| County | Cook |
| City | Chicago |
| Zip Code | 60614 |
| Area | CHI Lincoln Park |
| School District | Lincoln Park High School |
| Elementary School | Lincoln Elementary School |
| High School | Lincoln Park High School |
| Listing VS Median (in 60614) | |
Price: $1,950,000 low | high Med: $600,000 sqft: 2,000 low | high Med: 1,100 $ / sqft: $975 low | high Med: $545 On site: 2 low | high Med: 121 | |