
 In-Person: 11/01 11:00 AM - 1:00 PM
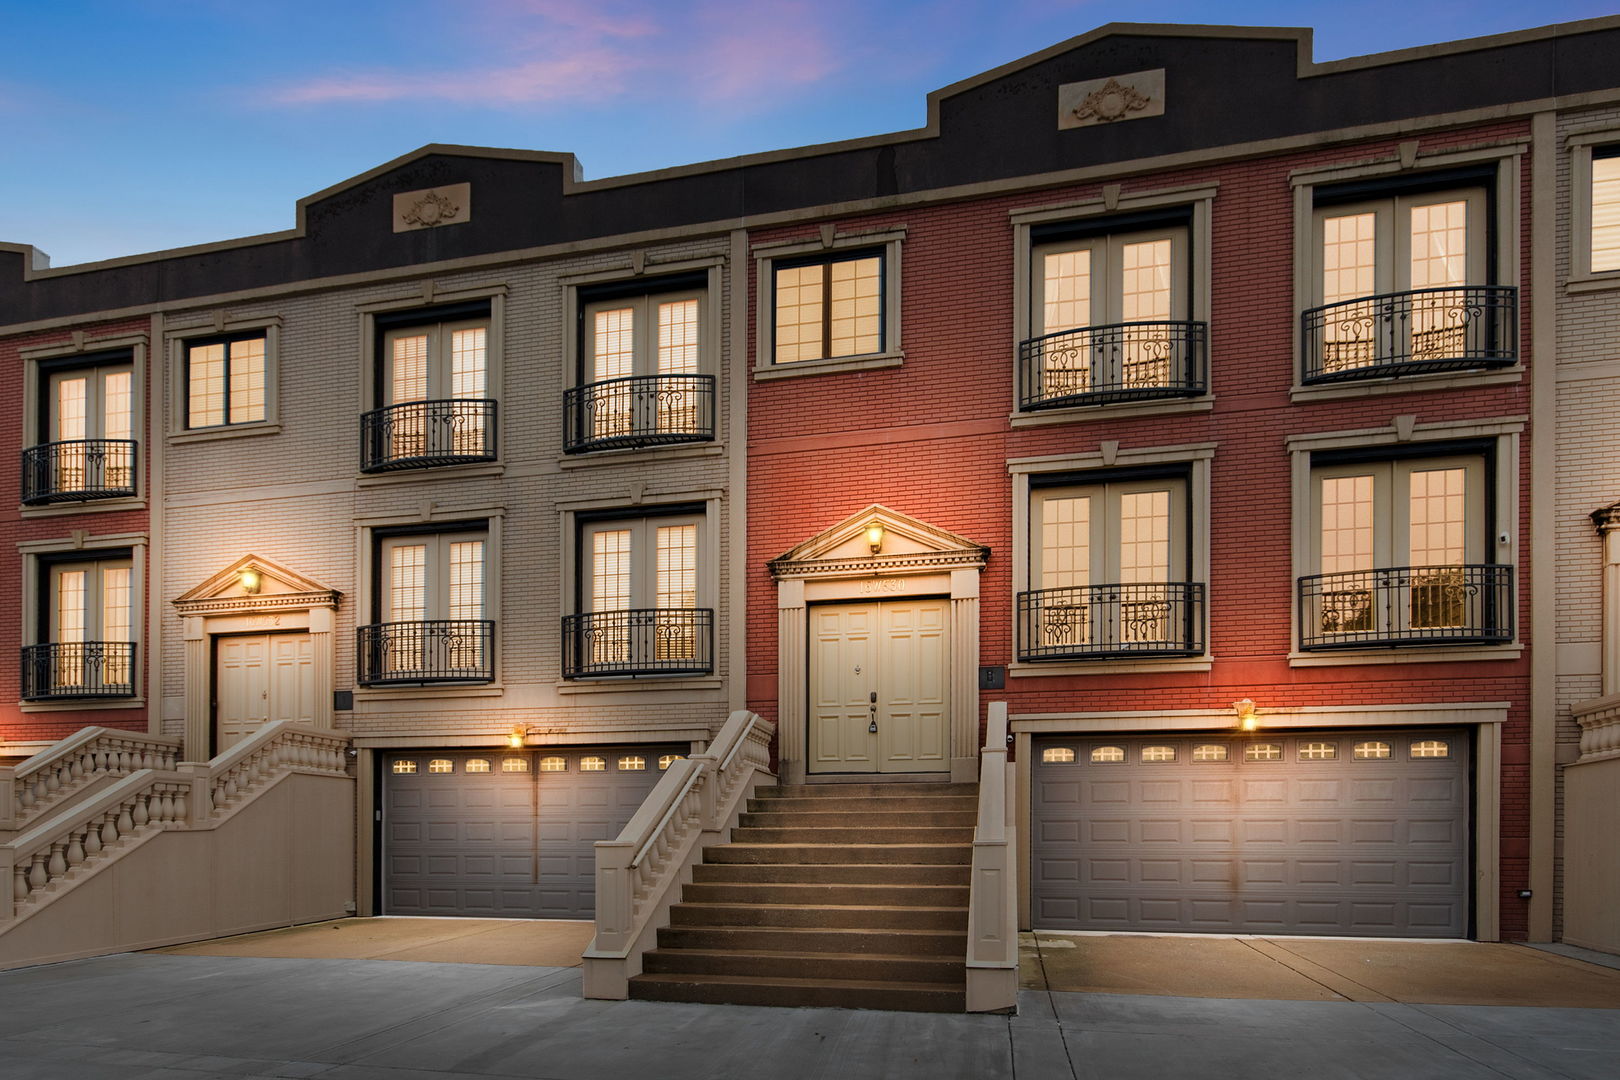
16w530 Bluff Road,Willowbrook, IL 60527
Willowbrook, IL 60527

Description
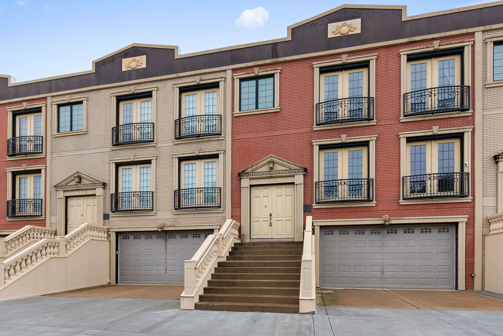
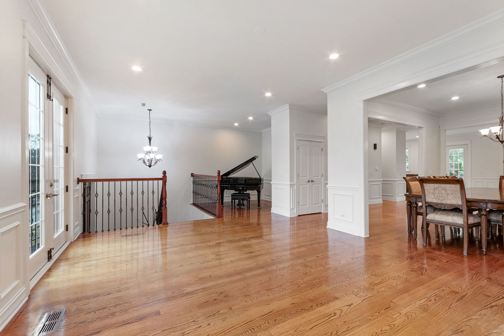
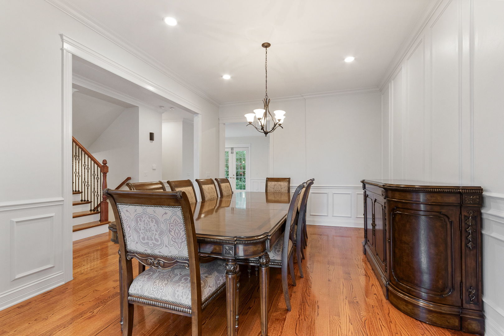
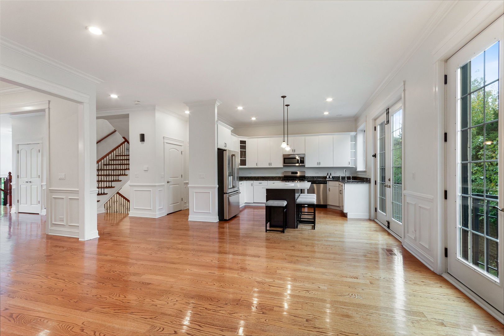
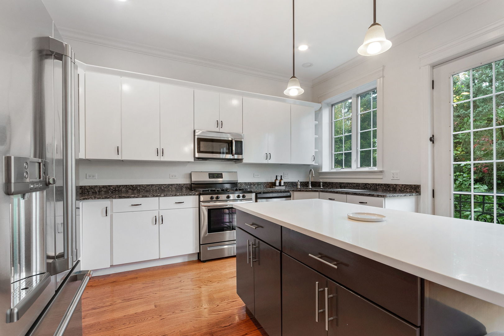
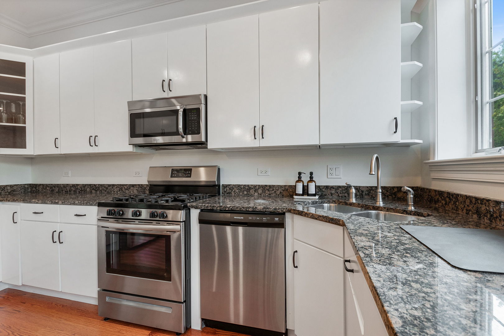
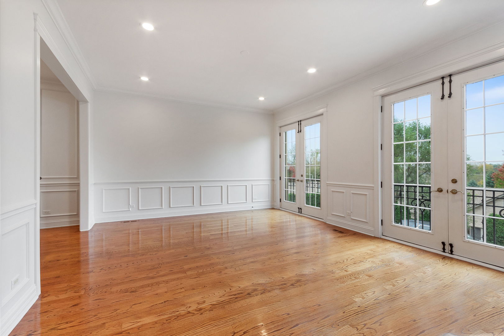
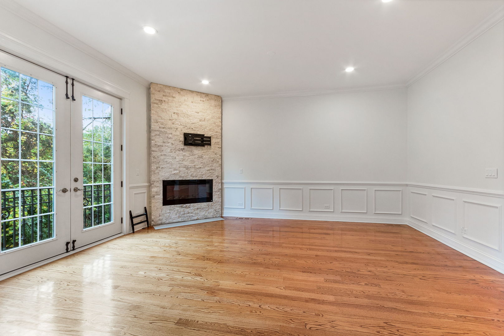
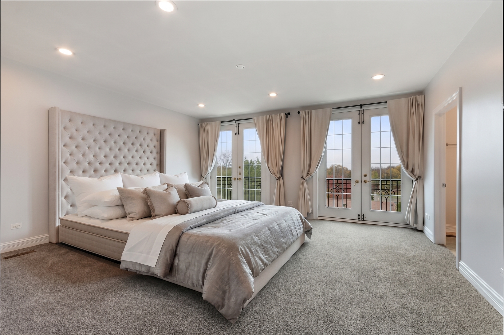
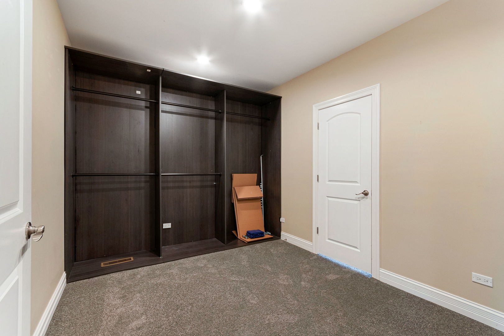
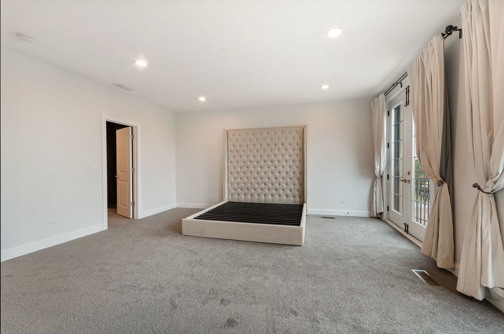
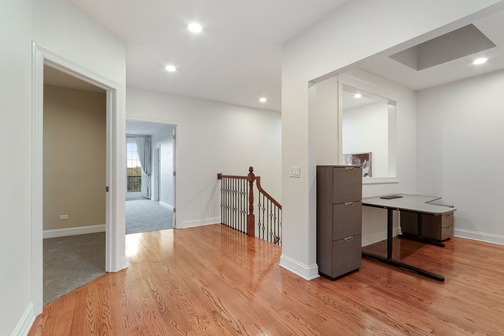
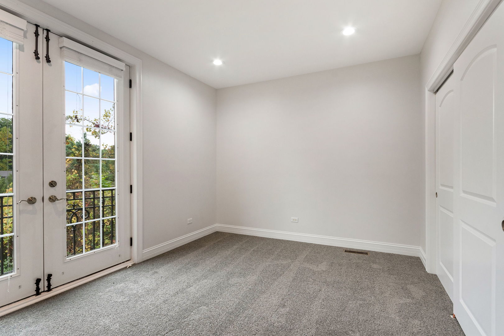
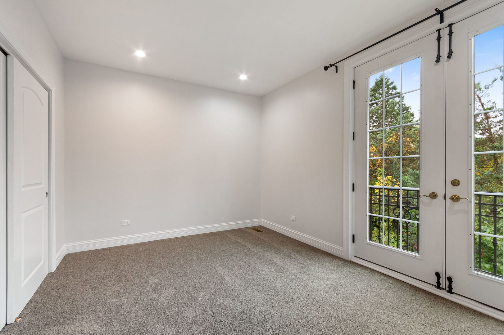
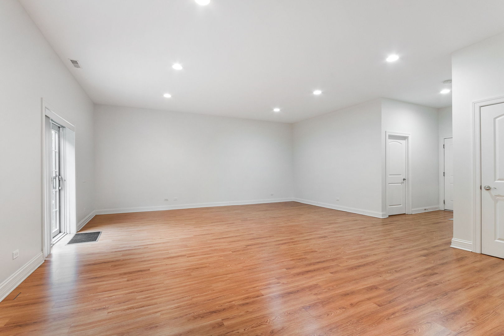
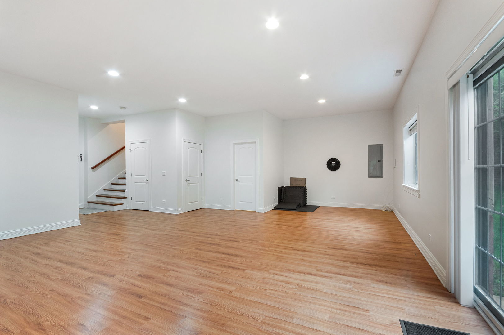
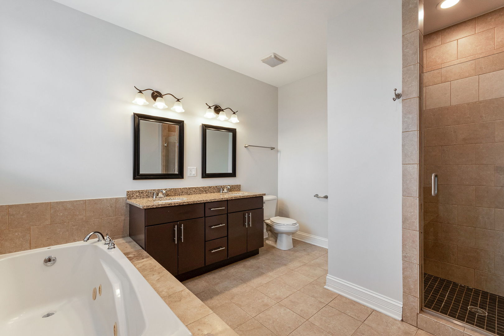
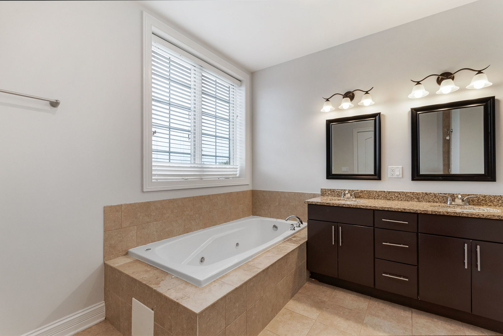
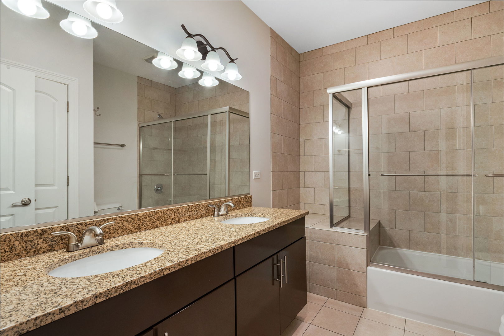
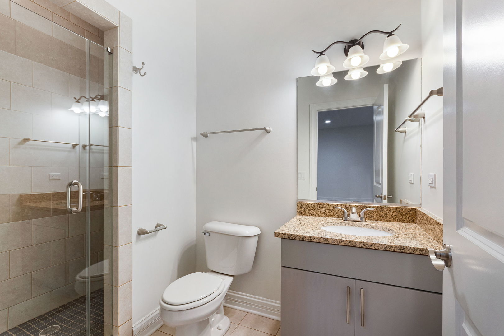
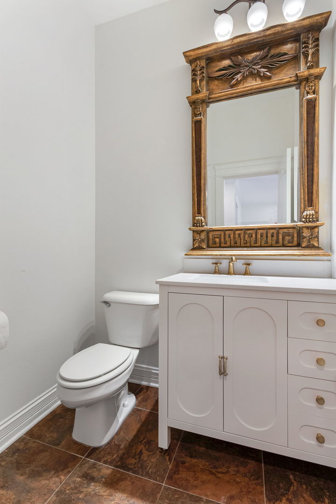
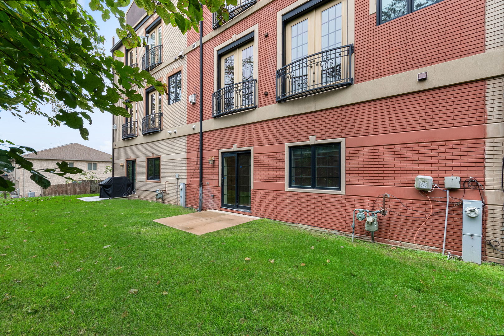
Step into a light-filled, open-concept luxury townhome offering an incredible amount of space and high-end, well-appointed finishes throughout this stunning 3-story property. Featuring gorgeous refinished hardwood floors, stylish French doors, freshly painted from top top to bottom with wooded views from nearly every room for ultimate privacy. The designer kitchen showcases granite and quartz countertops, custom cabinetry, and premium stainless steel appliances. With 4 spacious bedrooms-including a primary suite with a huge walk in closet that can easily be converted back to an additional bedroom-plus a 2nd-level loft and a fully finished walk-out basement, there is endless flexibility for multiple home offices, a game room, or a media space. Additional highlights include great size bathrooms, energy-efficient LED lighting, and a 2-car garage. Perfectly positioned in an unbeatable location just minutes from local shopping, dining, expressways, and the scenic Waterfall Glen Forest Preserve!
Details
| MLS # | 12789940 |
|---|---|
| Listing Type | For Sale |
| Style | Condominium |
| HOA Dues | $400 |
| Sub-Type | Resale |
| Status | Active |
| Year | 2008 |
| Days On Site | 11 |
| Listing Provided By | Coldwell Banker Realty | Daniel Merrion |
Features
| Bed(s) | 4 |
|---|---|
| Bath(s) | 4 Total |
| SQ Feet | 3,200 |
| Garage | 2 |
| Basement | Y |
| Story(s) | 3 |
| Acreage | 2614.00 |
Interior
| Rooms Total | 8 |
|---|---|
| Cooling | Central Air |
| Heating | Gas |
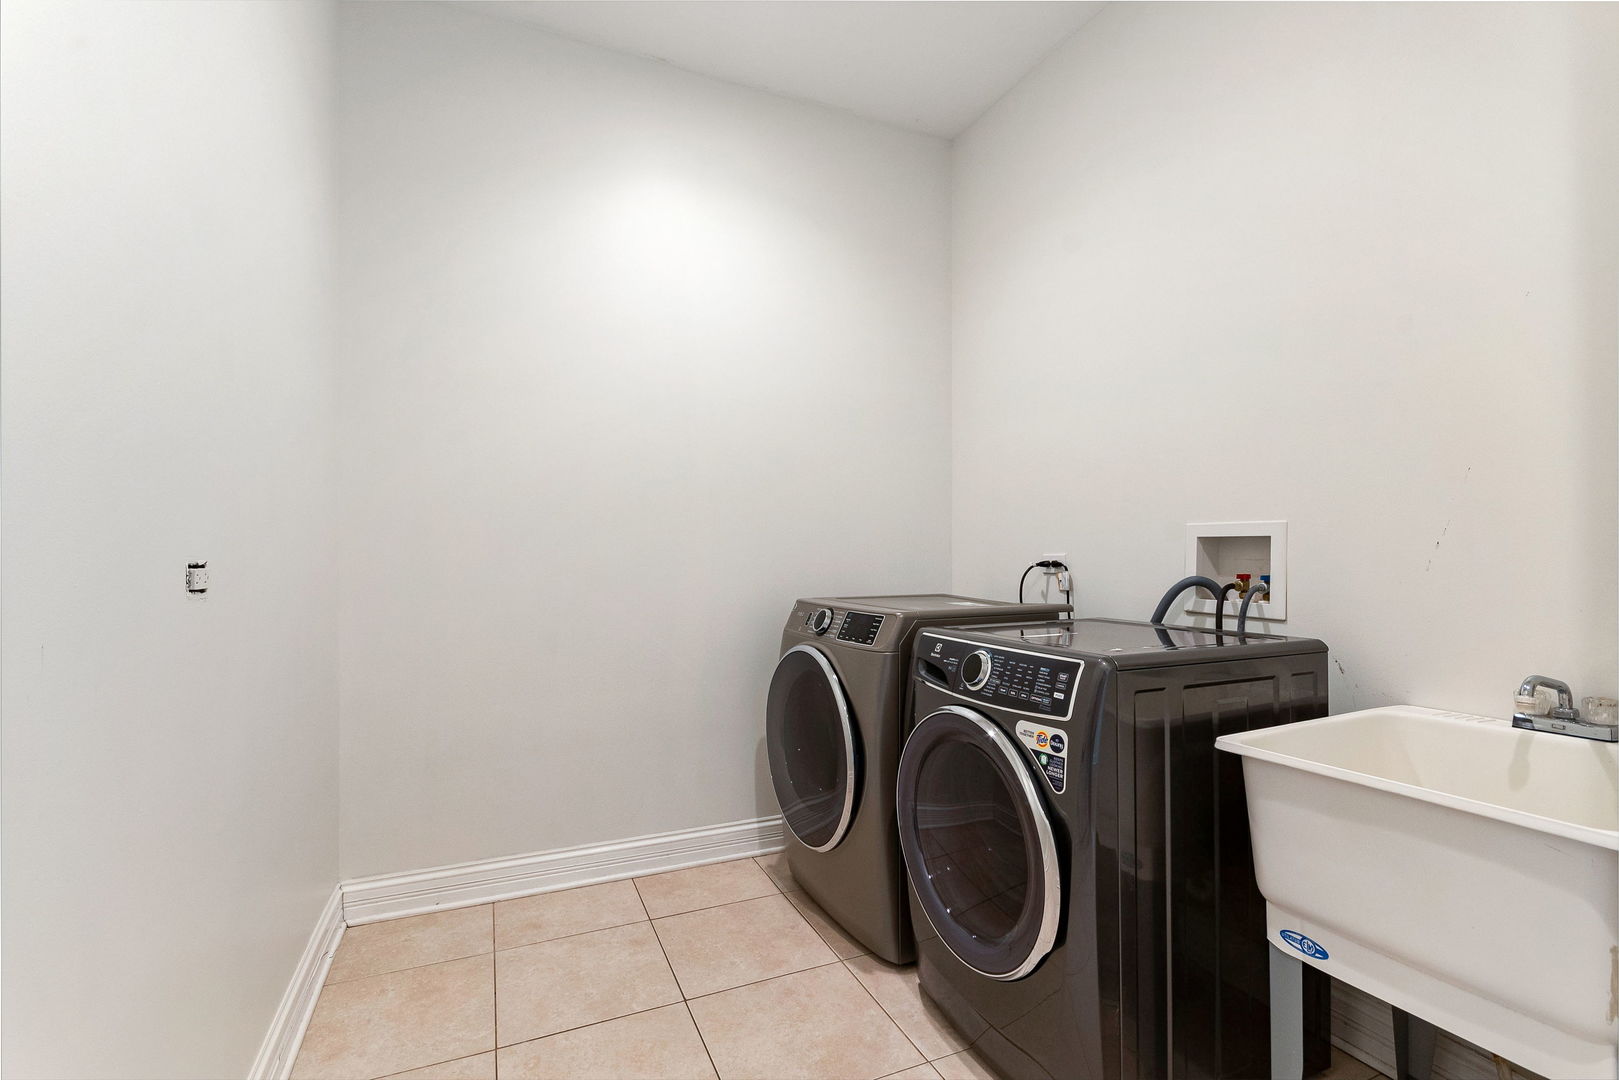
| Appliances | Range, Microwave, Dishwasher, Refrigerator, Washer, Dryer, Disposal, Stainless Steel Appliance(s) |
| Fireplaces Total | 2 |
| Fireplace Features | Gas Log, Gas Starter |
| Laundry Features | Gas Dryer Hookup, In Unit |
Exterior
| Exterior Features | Balcony |
|---|---|
| Lot Features | Common Grounds, Mature Trees, Backs to Trees/Woods |
| Construction Materials | Brick, Stone |
| Patio And Porch Features | Patio |
Parking
| Parking Features | Concrete, Garage Door Opener, Yes, Garage Owned, Attached, Garage |
|---|---|
| Garage Spaces | 2 |
Utilities
| Sewer | Public Sewer |
|---|
Taxes
| Tax Year | 2024 |
|---|---|
| Tax Annual Amount | 7747 |
Area Information
| State | IL |
|---|---|
| County | DuPage |
| City | Willowbrook |
| Zip Code | 60527 |
| Area | Willowbrook |
| School District | Hinsdale South High School |
| Elementary School | Anne M Jeans Elementary School |
| High School | Hinsdale South High School |
| Listing VS Median (in 60527) | |
Price: $639,000 low | high Med: $599,950 sqft: 3,200 low | high Med: 1,992 $ / sqft: $200 low | high Med: $358 On site: 11 low | high Med: 30.5 | |
Market Activity 60527
Request a showing
Request a showing
Contact
Learn More About This Property

| Open House |
|---|
| In-Person 11/01 11:00 AM - 1:00 PM |
| State | IL |
|---|---|
| County | DuPage |
| City | Willowbrook |
| Zip Code | 60527 |
| Area | Willowbrook |
| School District | Hinsdale South High School |
| Elementary School | Anne M Jeans Elementary School |
| High School | Hinsdale South High School |
| Listing VS Median (in 60527) | |
Price: $639,000 low | high Med: $599,950 sqft: 3,200 low | high Med: 1,992 $ / sqft: $200 low | high Med: $358 On site: 11 low | high Med: 30.5 | |