
 In-Person: 10/25 1:00 PM - 2:30 PM

Description
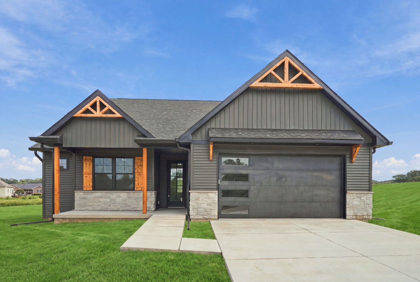
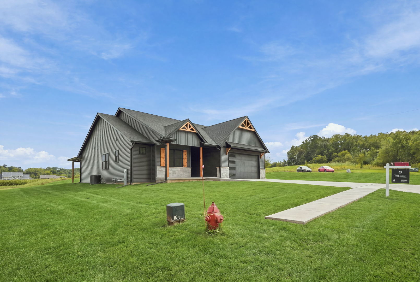
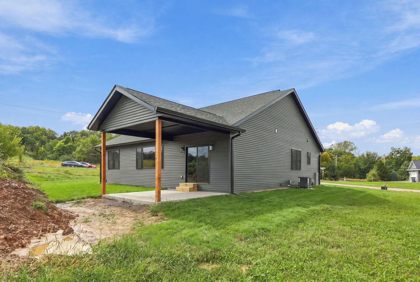
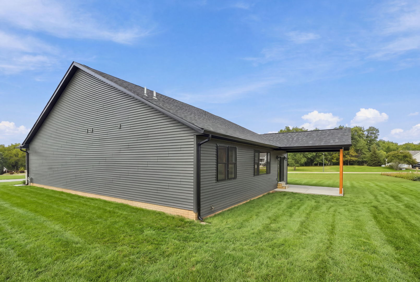
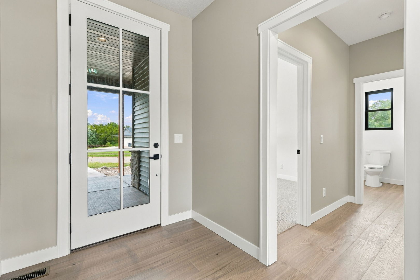
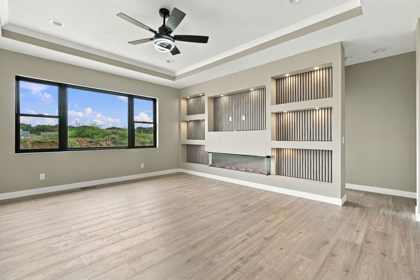
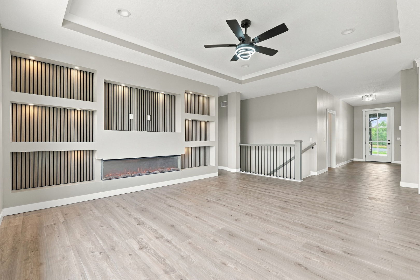
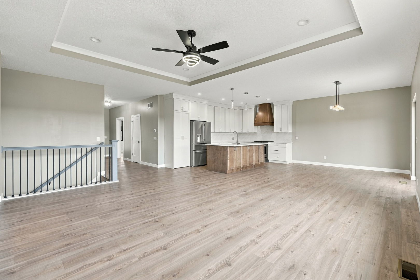
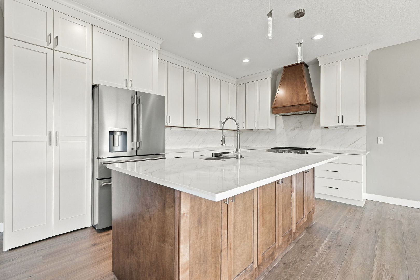
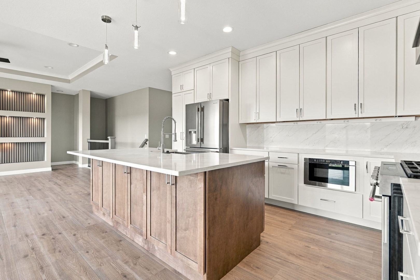
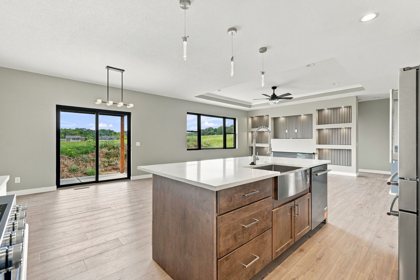
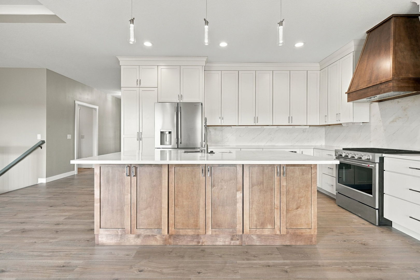
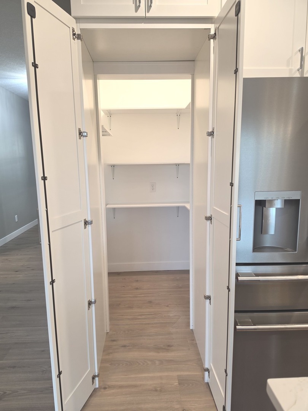
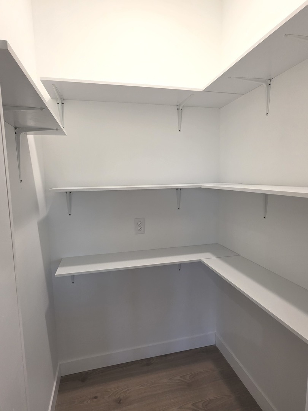
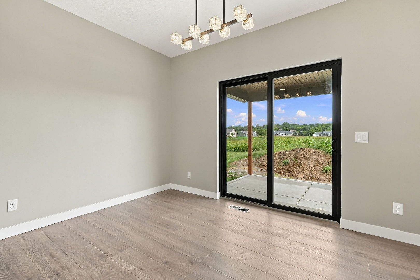
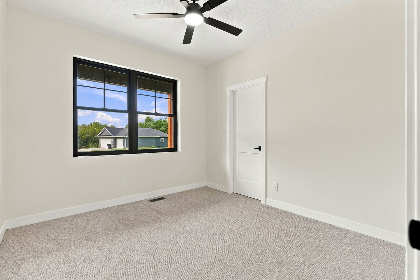
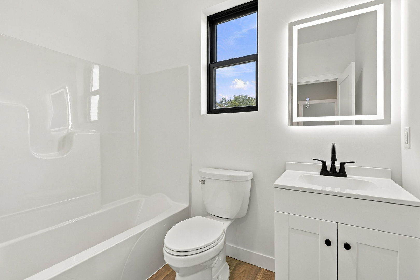
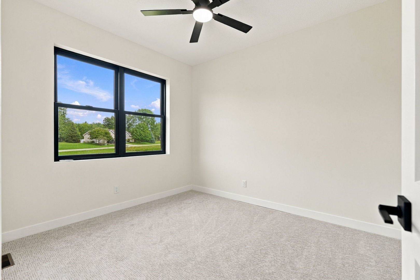
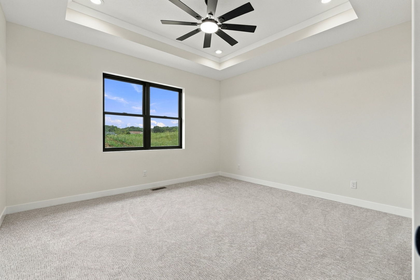
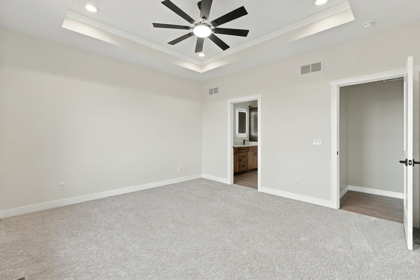
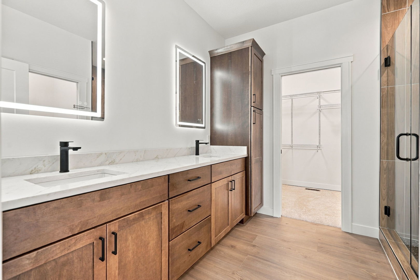
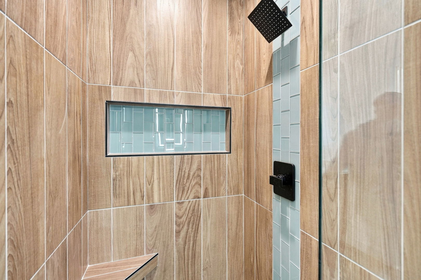
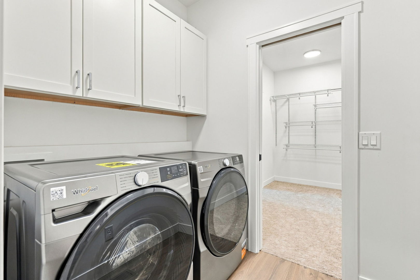
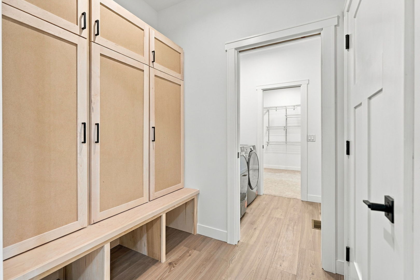
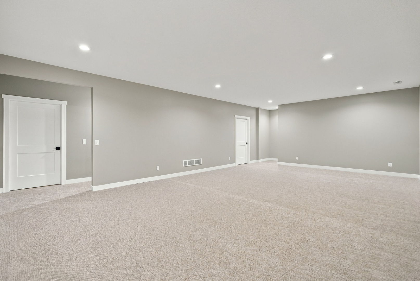
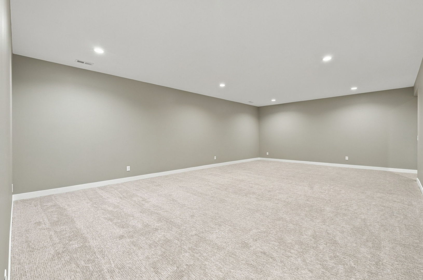
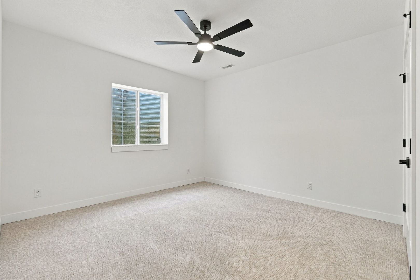
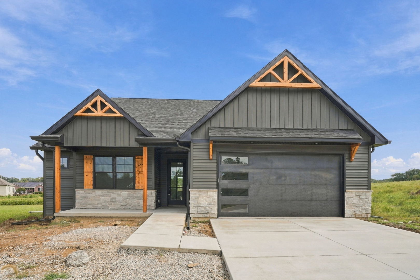
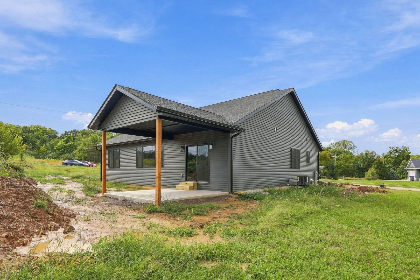
Welcome to this stunning zero entry, move-in-ready new construction home situated on a spacious 0.45-acre corner lot in a quiet neighborhood. Offering 4 bedrooms and 3 full bathrooms, this thoughtfully designed home combines modern luxury with everyday functionality. The open concept main level features abundant natural light, tray ceilings, luxury vinyl flooring, and a striking great room with an oversized window and custom media wall with a 71" electric fireplace. The chef-inspired kitchen showcases KitchenAid appliances, a gas range, massive 4' x 8' island, full granite backsplash, hidden under-cabinet outlets, and a hidden walk-in pantry. The spacious primary suite includes a tray ceiling, walk-in closet, and beautifully finished ensuite bath. A second main level bedroom also offers a walk-in closet. The finished basement adds a large recreation room, fourth bedroom with egress, full bathroom, and abundant storage. Everyday convenience is built in with a two-car attached garage, custom mudroom lockers, main-level laundry, and direct access between the laundry room and primary suite. Enjoy peaceful views of deer and turkey from the backyard and relax or entertain on the covered 14' x 14' patio. With zero-entry accessibility, high end finishes, thoughtful upgrades, and a peaceful location close to everyday amenities, this home is complete, move-in ready, and truly worth seeing in person!
Details
| MLS # | 12686192 |
|---|---|
| Listing Type | For Sale |
| Style | Farm or Ranch |
| Sub-Type | New Construction |
| Status | Active |
| Year | 2026 |
| Days On Site | 118 |
| Listing Provided By | Epique Realty | Amanda Duprey |
Features
| Bed(s) | 4 |
|---|---|
| Bath(s) | 3 Total |
| SQ Feet | 2,800 |
| Garage | 2 |
| Basement | Y |
| Story(s) | 1 |
| Acreage | 0.45 |
Interior
| Rooms Total | 7 |
|---|---|
| Cooling | Central Air |
| Heating | Natural Gas, Electric, Forced Air |
| Interior Features | 1st Floor Bedroom, 1st Floor Full Bath, Walk-In Closet(s), High Ceilings, Open Floorplan, Granite Counters, Pantry |
| Appliances | Range, Dishwasher, Refrigerator, Washer, Dryer, Gas Oven |
| Fireplaces Total | 1 |
| Fireplace Features | Electric |
| Laundry Features | Main Level |
Exterior
| Roof | Asphalt |
|---|---|
| Foundation Details | Concrete Perimeter |
| Lot Features | Corner Lot, Level |
| Construction Materials | Vinyl Siding, Stone |
Parking
| Parking Features | Attached, Garage |
|---|---|
| Garage Spaces | 2 |
Utilities
| Sewer | Public Sewer |
|---|
Location
| Community Features | Sidewalks |
|---|
Taxes
| Tax Year | 2024 |
|---|---|
| Tax Annual Amount | 748 |
Area Information
| State | IL |
|---|---|
| County | Rock Island |
| City | Milan |
| Zip Code | 61264 |
| Area | Milan |
| Listing VS Median (in 61264) | |
Price: $480,000 low | high Med: $189,900 sqft: 2,800 low | high Med: 1,728 $ / sqft: $171 low | high Med: $110 On site: 118 low | high Med: 47 | |
Market Activity 61264
Request a showing
Request a showing
Contact
Learn More About This Property

| Open House |
|---|
| In-Person 10/25 1:00 PM - 2:30 PM |
| State | IL |
|---|---|
| County | Rock Island |
| City | Milan |
| Zip Code | 61264 |
| Area | Milan |
| Listing VS Median (in 61264) | |
Price: $480,000 low | high Med: $189,900 sqft: 2,800 low | high Med: 1,728 $ / sqft: $171 low | high Med: $110 On site: 118 low | high Med: 47 | |